This is a carousel with tiles that activate property listing cards. Use the previous and next buttons to navigate.
1/62
$2,285,000 Just Listed
This is a carousel with tiles that activate property listing cards. Use the previous and next buttons to navigate.
1/62
Property Description
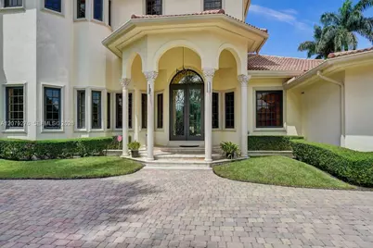
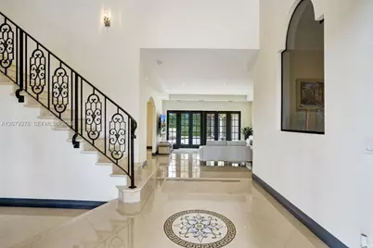
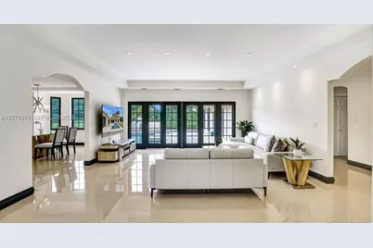
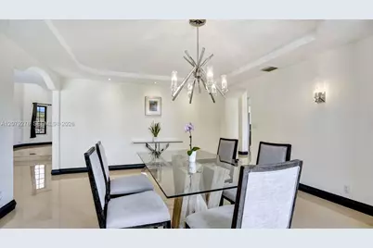
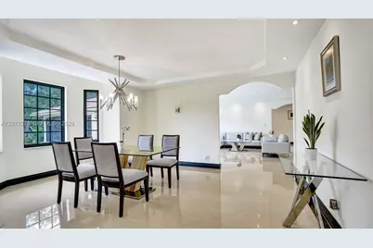
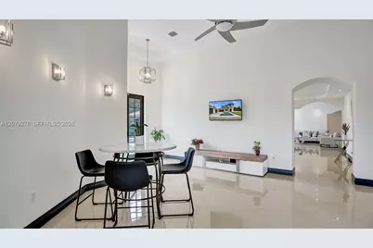
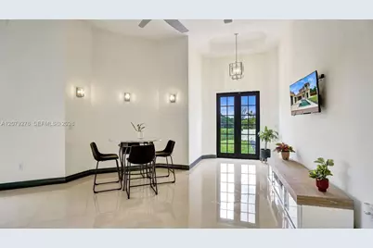
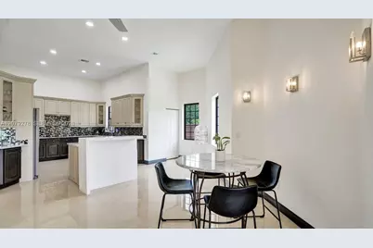
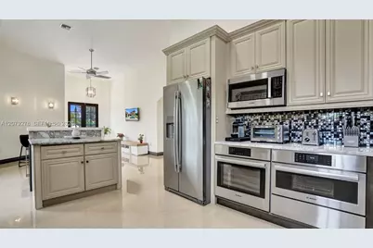
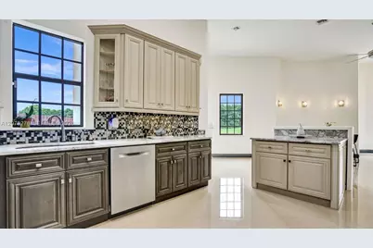
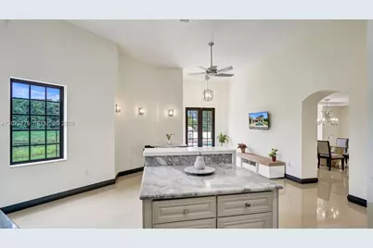
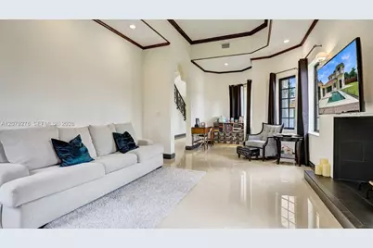
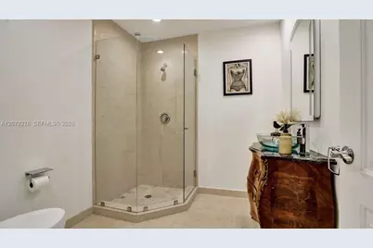
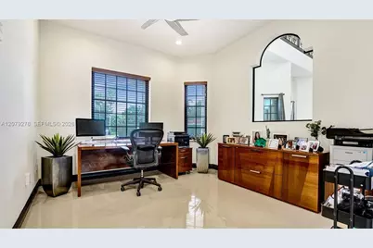
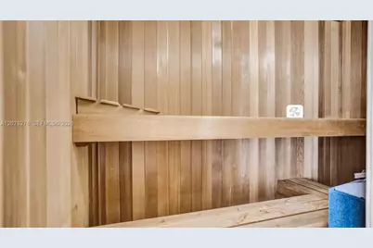
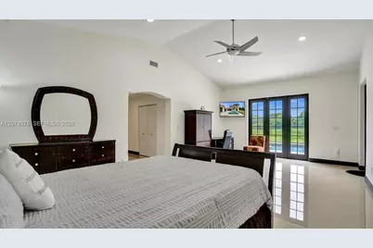
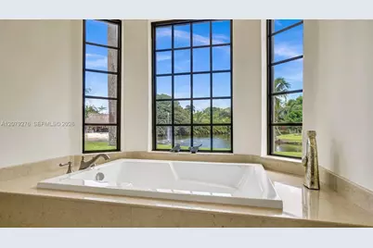
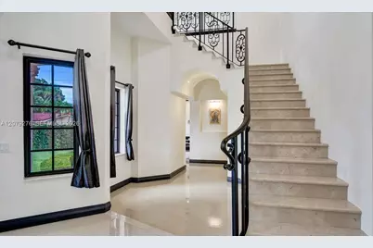
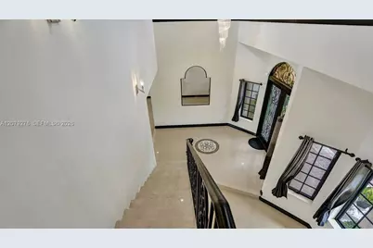
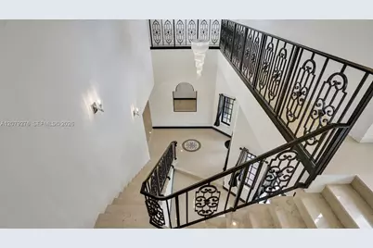
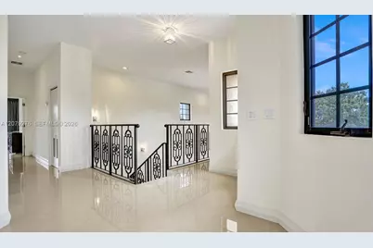
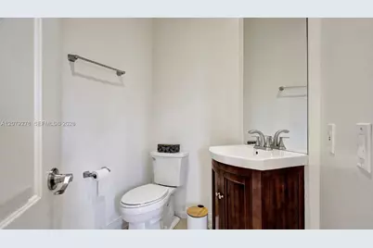
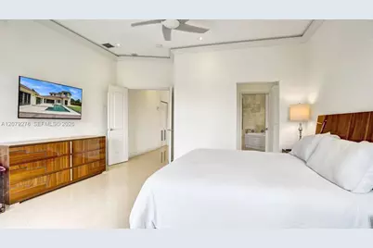
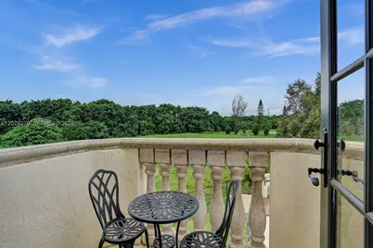
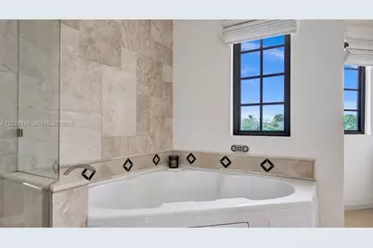
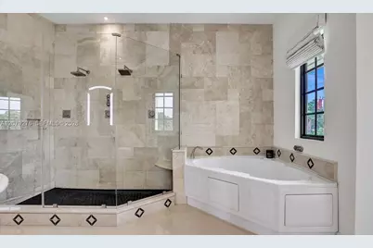
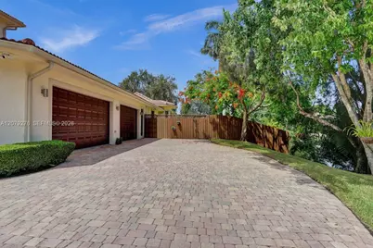
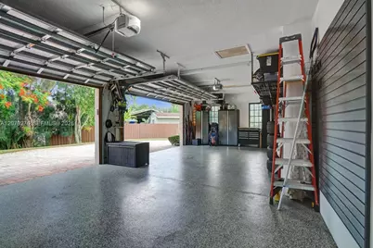
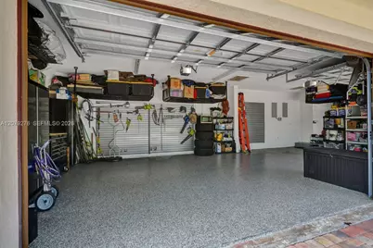
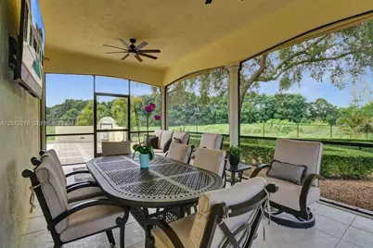
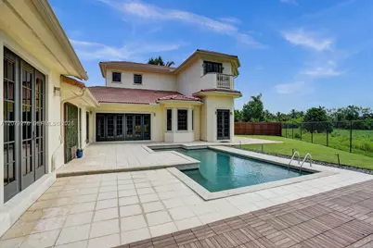
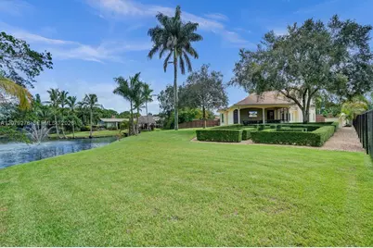
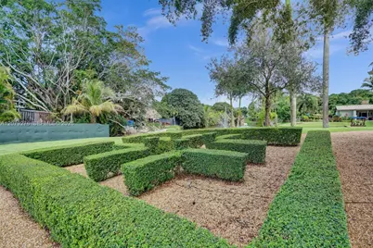
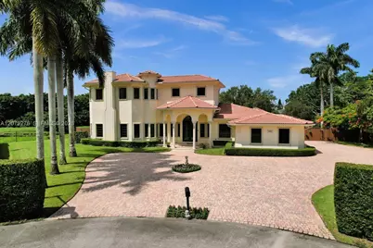
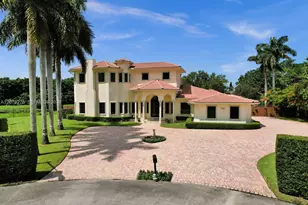
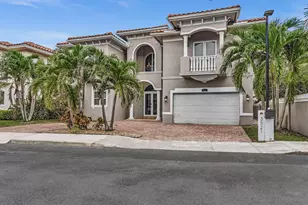
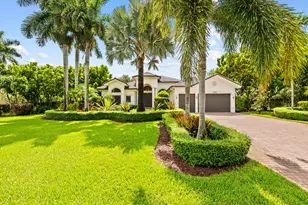
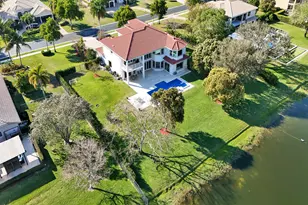
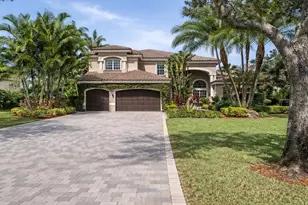
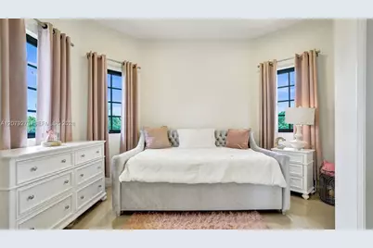
The Versace House - A one-of-a-kind custom estate showcasing European-inspired elegance on nearly an acre of lush, manicured grounds, privately situated on a quiet cul-de-sac. This immaculate 5,025 sq ft residence features 5 bedrooms, 5 bathrooms, a dramatic Versace-inspired foyer, crystal chandelier, custom marble staircase and exquisite finishes throughout. Two primary/master suites include a first-floor retreat with sauna and an upstairs suite with private balcony. Enjoy a custom kitchen with wood cabinetry, granite countertops and stainless steel appliances, plus a pool, Jacuzzi and covered screened patio. Serene views include horses on one side and a private lake with fountain on the other. Additional features include impact windows & doors, 48 kW Kohler generator with two 1,000-gallon underground propane tanks, EV charger, fireplace, 8 security cameras and a 4-car garage with epoxy floors and custom storage. No HOA.
Full Property Details
Full Property Details for 3311 SW 118th Terrace
General
- Price: $2,285,000
- Taxes: $31,301 (2025)
- Status: Active
- Type: Single Family
- Source: Greater_Miami
- MLS ID: A12079276
- Updated: 8/29/2026
- Added to Site: 1 day(s) ago
Interior
- Interior Features: Entrance Foyer, French Doors, Roman Tub, Split Bedroom, Vaulted Ceiling(s), Walk-In Closet(s), Den/Library/Office, Family Room, Great Room
- Fireplace: Yes
- Fireplace(s): Decorative
- Appliances: Dishwasher, Disposal, Dryer, Electric Range, Electric Water Heater, Microwave, Refrigerator, Self-Cleaning Oven, Washer
- Flooring: Marble, Tile
Rooms
Bathrooms
- Total Bathrooms: 5
- Full Bathrooms: 5
- Primary Bathroom: 2 Primary Bathrooms, Bidet, Separate Tub & Shower
Bedrooms
- Total Bedrooms: 5
- Bedroom Features: At Least 1 Bedroom Ground Level, Primary Bedroom Ground Level, Primary Bedroom Upstairs, Sitting Area - Primary Bedroom
Other Rooms
- Living Room: Den/Library/Office, Family Sq. Ft.
- Dining Room: Breakfast Area, Formal Dining, Snack Bar/Counter
Additional Information
- Pool: Yes
- Pool Description: In Ground, 30x15
- Equipment: Automatic Garage Door Opener
Exterior
- Exterior Features: Lighting
Parking
- Garage: Yes
- Attached garage: Yes
- Garage Spaces: 4
- Covered Spaces: 4
- Parking Features: Driveway
Location
- Area: Flamingo Groves
- County: Broward County
- Subdivision: FLAMINGO GROVES
- Building Name: FLAMINGO GROVES
- Driving Directions: Please use Google Maps
- Direction Faces: Northwest
School Information
- Elementary School: Silver Ridge
- Middle School: Indian Ridge
- High School: Western
Community
- Community Name: Flamingo Groves
Heating & Cooling
- Air Conditioning: Yes
- Cooling Type: Ceiling Fan(s), Central Air, Electric
- Heating Type: Central, Electric
Utilities
- Sewer: Septic Tank
- Water: Well
Structural Information
- Architectural Style: Detached, Two Story, Mediterranean
- Structure Type: House
- Detached/Attached: Detached
- Construction: Concrete Block Construction, CBS Construction
- Roof: Barrel Roof
- Windows: Complete Impact Glass, Blinds, High Impact Windows
- Doors: High Impact Doors, French Doors
- Entry Location: Foyer
- Building Size: 6090
- Square Feet: 5,025
- Living Area: 5,025 Sq. Ft.
- Year Built: 2006
Lot Features
- Property View: Garden, Pool, Water
- Lot Size (Sq. Ft.): 34,848
- Frontage Feet: 50
- Lot Features: 1/2 To Less Than 3/4 Acre Lot
- Zoning: R-1
- Fencing (Description): Fenced
Water Features
- Water Front: Yes
- Water View: Yes
- Water Front Desc.: WF/Pool/No Ocean Access, Pond
Financial Considerations
- Price Per Sq. Ft.: $454.73
- Tax Amount: $31,301
- Tax Year: 2025
- Terms: All Cash, Conventional
Disclosures and Reports
- Legal Description: FLAMINGO GROVES UNIT D AMEN PL SUB OF SW1/4 10-77 B 24-50-40 POR TR 98 DESC AS W 251.50 OF E 553 OF S 147 LESS POR OF RD DESC WITHIN OR 5622
- Restrictions: No Restrictions
- Inclusions: None
- Property ID: 504024020022
Listed by Lakegrove Realty, Inc

Get Pre-Approved Today
Schools
Schools serving 3311 SW 118th Terrace
School District:Broward County School District
| Name | Grades | Distance |
|---|---|---|
Silver Ridge Elementary School 9100 Southwest 36th Street, Davie, FL 33328 | K-5 | 2.4 mi |
Indian Ridge Middle School 1355 South Nob Hill Road, Davie, FL 33324 | 6-8 | 2.2 mi |
Western High School 1200 Southwest 136th Avenue, Davie, FL 33325 | 9-12 | 2.2 mi |
Disclaimer:
School attendance boundaries provided by ATTOM Data Solutions and are for reference only. Contact the school directly to verify enrollment eligibility.
Price & Sales History for 3311 SW 118th Terrace
Date
Details
Price
Change
Source
8/28/2026
Listed
$2,285,000
42.81%
MLS
6/15/2023
Sold
$1,600,000
—
Public Record
Disclaimer: Historical sales information is derived from public records provided by the county offices. Information is not guaranteed and should be independently verified.
Tax History
Tax History for 3311 SW 118th Terrace
Year
Property Taxes
Change
Tax Assessment
Change
2025
$31,301
7%
$1,531,790
—
2024
$29,315
—
$1,534,190
7%
2024
$29,315
41%
$1,428,910
38%
2023
$20,822
17%
$1,034,750
20%
2021
$17,809
-10%
$861,060
-14%
2022
$19,819
11%
$1,004,620
19%
2021
$17,809
3%
$846,700
2%
2019
$17,233
9%
$828,010
10%
2018
$15,824
6%
$752,740
-4%
2017
$14,891
-15%
$782,900
-6%
2016
$17,602
8%
$837,230
6%
2015
$16,334
-1%
$793,410
1%
2014
$16,529
—
$787,120
1%
2013
$16,477
—
$775,490
—
Disclaimer: Historical tax information is derived from public records provided by the county offices. Information is not guaranteed and should be independently verified.
Estimate the Cost
Estimate the Cost for 3311 SW 118th Terrace
3311 SW 118th Ter, Davie, FL 33330 (MLS# A12079276) is a Single Family property with 5 bedrooms and 5 full bathrooms. 3311 SW 118th Ter is currently listed for $2,285,000 and was received on August 28, 2026. Want to learn more about 3311 SW 118th Ter? Do you have questions about finding other Single Family real estate for sale in Davie? You can browse all Davie real estate or contact a Coldwell Banker agent to request more information.