This is a carousel with tiles that activate property listing cards. Use the previous and next buttons to navigate.
1/1
$2,700
This is a carousel with tiles that activate property listing cards. Use the previous and next buttons to navigate.
1/1
Property Description
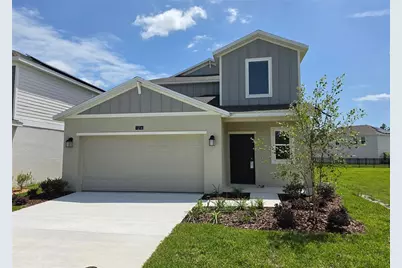
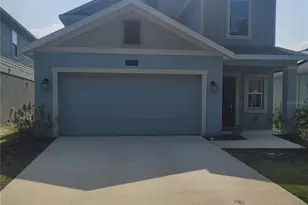
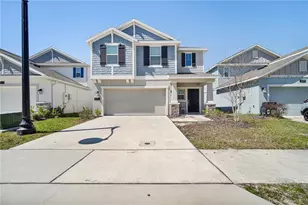
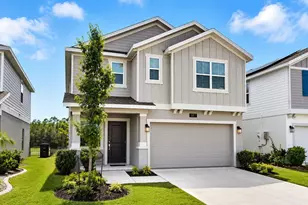
Brand New, water view Home ready for move in on the West Side Daytona 2 miles from the LGPA International. This wonderful 5 bedroom, 2.5 bath with loft and Master Bedroom downstairs sits right across the street from a large serene pond. This Georgia model home by Lennar has a great layout with plenty of space boasting 2326sf. The main floor has 9 foot ceilings and vinyl floors throughout the open great room with Kitchen/ Dining/ and Family room. Ceiling fans are being installed next week. Slider from Family room leads to nice backyard. Off to the side is laundry room with appliances and powder half bath. The kitchen has large walk-in pantry, sink in the breakfast bar island, Stainless steel appliances, white cabinetry light Silestone counters for a sheik clean look. The Master Bedroom is first floor, carpeted, with large bath, Large sink vanity, large walk in closet, walk in shower stall. Upstairs has 4 more bedrooms, Huge Loft and bath with large sink vanity, a paneled tub/shower for easy cleaning and care. 2 car garage. This home is just a few houses around the corner from the community pool. The Preserve at LGPA community has a community pool, park, and playground along several wetland preserves throughout the community and about 2 miles between LGPA International and the 4, and a short jump to 95 with all the shops, restaurants, and of course, Daytona Speedway and Daytona Beach International Airport. All information is deemed reliable but not guaranteed
Full Property Details
Full Property Details for 1216 Sand Trap Ct
General
- Rent: $2,700
- Status: Closed
- Type: Single Family
- Source: MidFloridaRegionalMLS
- MLS ID: O6418373
- Added to Site: 64 day(s) ago
Rental Information
- Lease/Rent Term: 12 Months
Interior
- Number of Rooms: 8
- Interior Features: Kitchen and Family Room Combination, Open Floorplan, Primary Bedroom Main Floor, Stone Counters, Walk-In Closet(s)
- Appliances: Dishwasher, Disposal, Dryer, Microwave, Range, Refrigerator, Washer
- Furnishings: Unfurnished
- Flooring: Carpet, Vinyl
Rooms
Bathrooms
- Total Bathrooms: 3
- Full Bathrooms: 2
- Half Bathrooms: 1
Bedrooms
- Total Bedrooms: 5
Other Rooms
- Laundry: Laundry Room
Additional Information
- Shared Amenities: Playground, Pool
- Security/Safety: Fire Alarm
Exterior
- Exterior Features: Irrigation System, Sidewalk, Sliding Doors
- Deck/Patio: Covered, Front Porch
- Porch/Patio/Deck: Covered, Front Porch
Parking
- Garage: Yes
- Attached garage: Yes
- Garage Spaces: 2
- Covered Spaces: 2
- Parking Features: Driveway, Garage Door Opener
Location
- Area: 32124 - Daytona Beach
- County: Volusia
- Development Name: 32124 - Daytona Beach
- Subdivision: PRESERVE AT LPGA
- Driving Directions: from Orlando I4, exit right onto 92, left onto LGPA blvd, right in community on Royal Country blvd, then left on on Cabot Cliffs, first right and first right to house
Community
- Community Name: 32124 - Daytona Beach
- Community Features: Waterfront, Playground, Pool, Sidewalks
- Optional Amenities: Playground, Pool
- Association: Yes
- Assoc. Name: Solaris Management Inc / Cheri Evans
- Number of Pets: 2
- Pet Restrictions: no aggressive breeds, must be on leash outside and in the community, / 60lbs.
Heating & Cooling
- Cooling Type: Central Air
- Heating Type: Central, Electric
Utilities
- Sewer: Public Sewer
- Water: Public
- Utility Description: Cable TV Available, Electricity Available, Public, Sewer Available
Structural Information
- Builder: Lennar
- Common Walls: Corner Unit
- Windows: Blinds
- Stories/Levels: Two
- Square Feet: 2,326
- Sq. Ft. Source: Builder
- Living Area: 2,326 Sq. Ft.
- Year Built: 2026
Lot Features
- Property View: Water
- Lot Size (Acres): 0.11
- Lot Size (Sq. Ft.): 4,812
- Lot Size: 4812
- Frontage: Street Paved
- Street/Road Desc.: Paved, Asphalt
Water Features
- Water View: Yes
- Water Front Desc.: Waterfront
Financial Considerations
- Lease Price: $2,700
- Assoc Fee Desc.: None
- Application Fee: $65
- Security Deposit: $2,700
- Pet Deposit: $300
Disclosures and Reports
- APN: 522902001130
- Property ID: 522902001130
Listed by Spring Realty One Llc
Sold by Spring Realty One Llc

Schools
Schools serving 1216 Sand Trap Ct
School District:Volusia County School District
| Name | Grades | Distance |
|---|---|---|
Champion Elementary School 921 Tournament Drive, Daytona Beach, FL 32124 | PK-5 | 3.1 mi |
David C Hinson Sr Middle School 1860 North Clyde Morris Boulevard, Daytona Beach, FL 32117 | 6-8 | 5.3 mi |
Mainland High School 1255 West International Speedway Boulevard, Daytona Beach, FL 32114 | 9-12 | 4.5 mi |
Disclaimer:
School attendance boundaries provided by ATTOM Data Solutions and are for reference only. Contact the school directly to verify enrollment eligibility.
Price History for 1216 Sand Trap Ct
Date
Details
Price
Change
Source
8/01/2026
Sold
$2,700
—
MLS
6/30/2026
Price Reduced
$2,700
-1.82%
MLS
6/24/2026
Price Reduced
$2,750
-1.08%
MLS
6/19/2026
Listed
$2,780
—
MLS
Disclaimer: Historical sales information is derived from public records provided by the county offices. Information is not guaranteed and should be independently verified.
1216 Sand Trap Court, Daytona Beach, FL 32124 (MLS# O6418373) is a Single Family property that was sold at $2,700 on August 01, 2026. Want to learn more about 1216 Sand Trap Court? Do you have questions about finding other real estate for sale or rent in Daytona Beach? You can browse all Daytona Beach rentals or contact a Coldwell Banker agent to request more information.