This is a carousel with tiles that activate property listing cards. Use the previous and next buttons to navigate.
1/39
$499,900
This is a carousel with tiles that activate property listing cards. Use the previous and next buttons to navigate.
1/39
Property Description
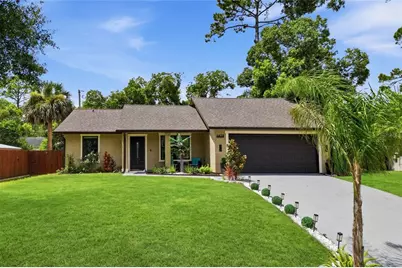
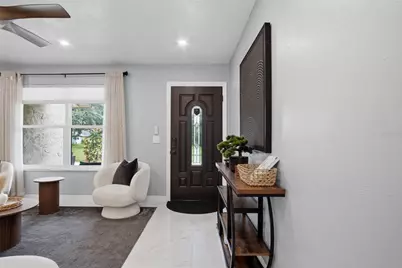
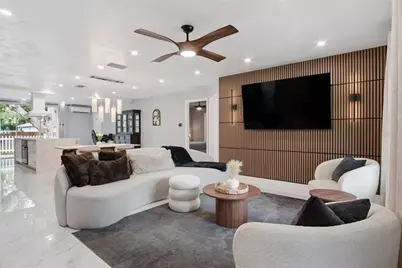
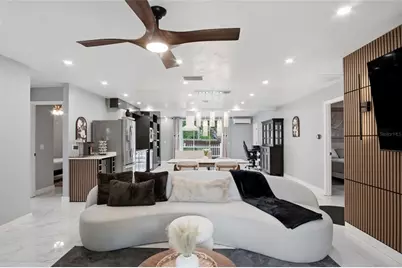
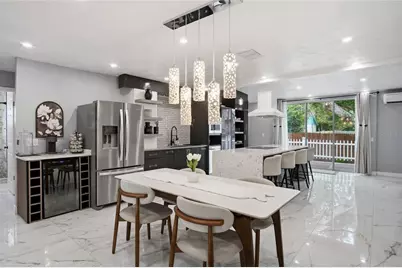
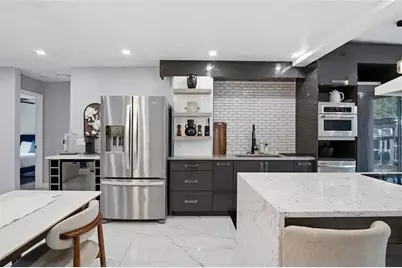
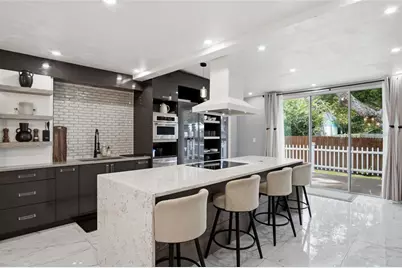
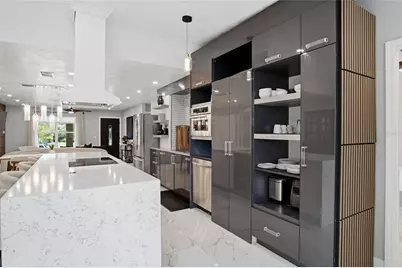
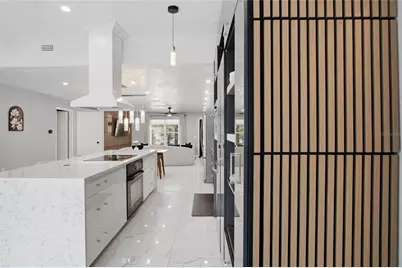
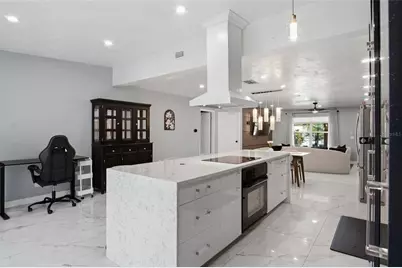
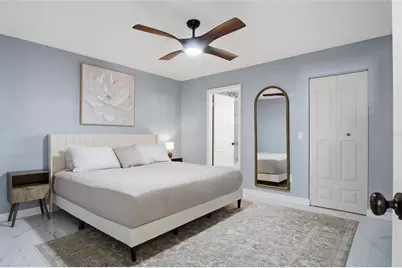
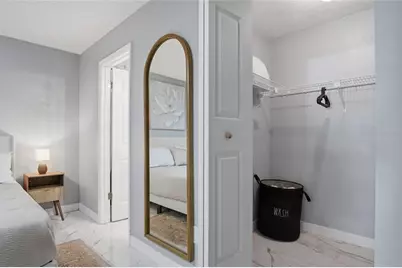
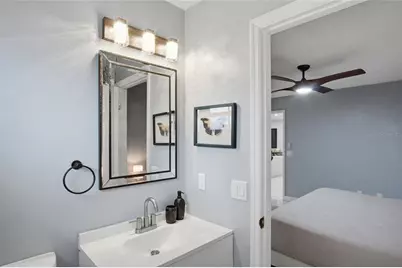
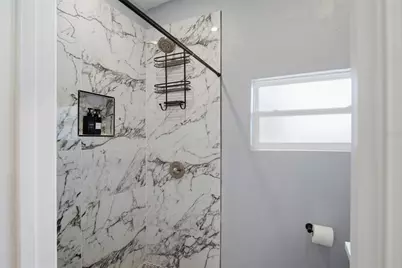
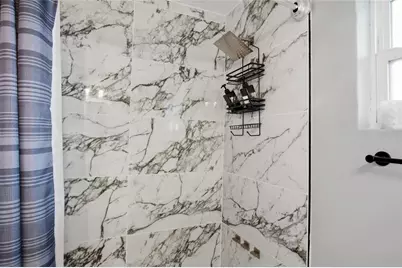
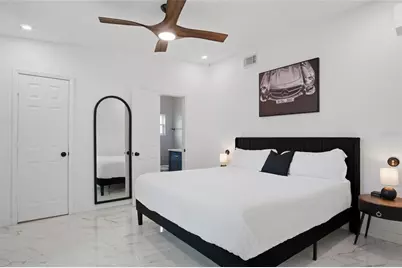
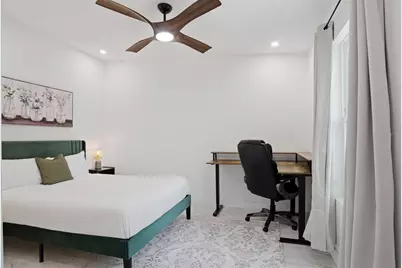
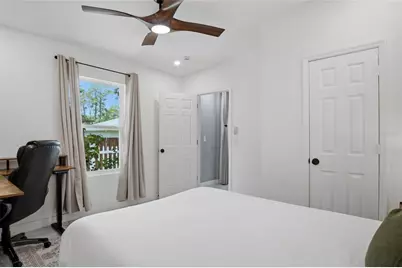
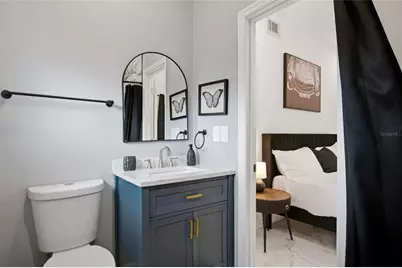
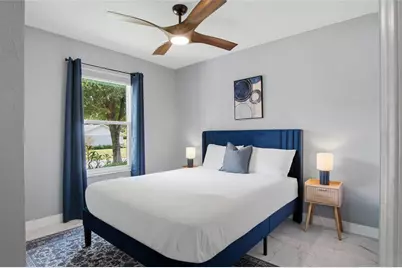
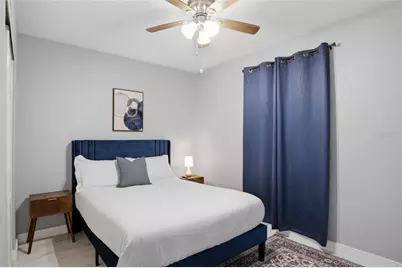
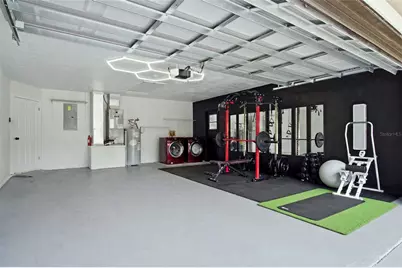
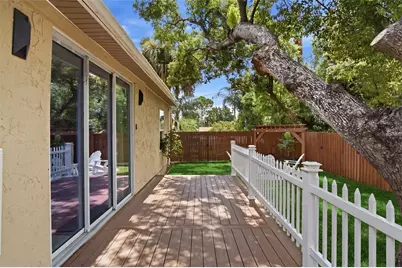
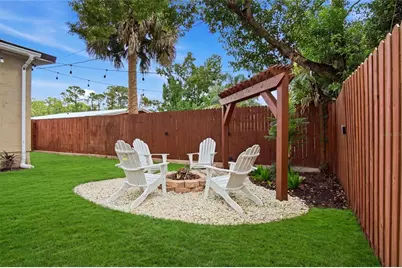
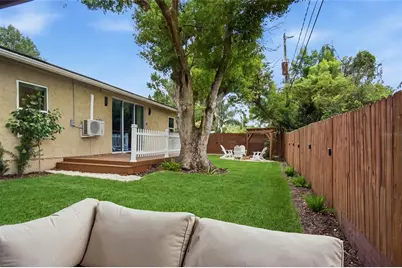
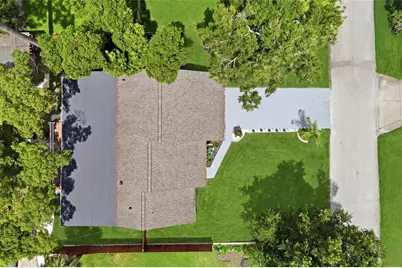
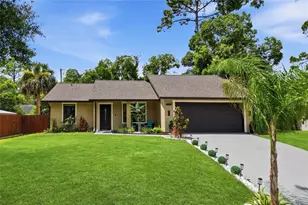
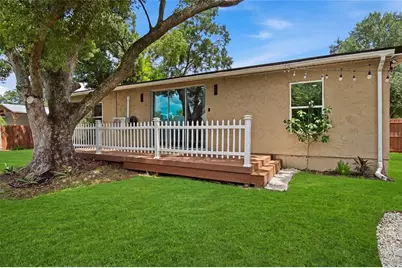
Five bedrooms. Two private suites. Modern design. A backyard built for nights you don't want to end. No HOA-and Daytona at your fingertips. This isn't the home that asks you to compromise. It's the one that makes you wonder why you ever thought you had to. Step inside to an expansive, light-filled living environment where the kitchen, dining and family room flow together with ease. Large-format polished tile runs beneath clean sightlines and recessed lighting, while a dramatic floor-to-ceiling wood-slat entertainment wall adds warmth, texture and an architectural focal point that makes the space instantly memorable. And then there's the kitchen. An oversized waterfall-edge quartz island commands the center of the home, with generous seating and room for everything from morning coffee to a full house on Saturday night. Sleek cabinetry pairs with stainless steel appliances, built-ins, cooktop, statement vent hood, open display shelving and a textured full-height backsplash. Warm wood detailing carries through the design, balancing the modern finishes with character. The 5-bedroom, 3-bath floor plan gives you something increasingly hard to find: real flexibility. Beyond the primary suite, a second bedroom enjoys its own private full en-suite bath-essentially a second primary for parents, extended guests or multigenerational living. Three additional bedrooms leave room for family, work, guests or whatever life asks for next. But the backyard changes everything. Slide open the doors and step onto a raised deck overlooking a deep, fully fenced lawn beneath mature trees. Morning coffee happens here. So do barefoot afternoons, weekend cookouts and evenings that stretch well past sunset. Gather around the dedicated firepit beneath the tree canopy, where Adirondack chairs, stone and string lights create a tucked-away retreat after dark. Across the lawn, a substantial wood pergola becomes an outdoor living room of its own, with a raised deck and space to lounge, grill and entertain. It isn't simply a backyard-it's a collection of places to live. Even the two-car garage does more, with the flexibility for parking, storage, a workshop or a serious home-gym setup. And when you leave home, Daytona opens around you. Easy access to I-95 and I-4 keeps Central Florida connected, while LPGA International, Tanger Outlets, ONE DAYTONA, Daytona International Speedway and Daytona Beach International Airport are all part of the surrounding Daytona corridor. Head east and trade the backyard for Daytona's famous Atlantic shoreline, Boardwalk and pier. Five bedrooms. Three full baths. Two private suites. A showpiece kitchen. Expansive open living. Two-car garage. Home-gym potential. A deep fenced yard. Firepit nights beneath mature trees. Your own covered outdoor retreat. No HOA. The Speedway, shopping, dining, golf and airport nearby-and the Atlantic Ocean waiting beyond it all. ** Furniture to convey with the sale at an acceptable purchase price, as confirmed and approved by Seller.** Schedule your showing today!
Full Property Details
Full Property Details for 1478 Highridge Ave
General
- Price: $499,900
- Taxes: $3,883 (2025)
- Status: Active
- Type: Single Family
- Source: MidFloridaRegionalMLS
- MLS ID: O6440436
- Updated: 9/15/2026
- Added to Site: 9 day(s) ago
Rental Information
- Min. Lease: No Minimum
Interior
- Number of Rooms: 3
- Interior Features: Ceiling Fan(s), Dry Bar, Eating Space In Kitchen, Living Room/Dining Room Combo, Open Floorplan, Primary Bedroom Main Floor, Solid Surface Counters, Solid Wood Cabinets, Stone Counters, Thermostat, Walk-In Closet(s)
- Appliances: Dishwasher, Microwave, Range, Range Hood, Refrigerator, Wine Refrigerator
- Furnishings: Negotiable
- Flooring: Tile
Rooms
Bathrooms
- Total Bathrooms: 3
- Full Bathrooms: 3
Bedrooms
- Total Bedrooms: 5
Other Rooms
- Laundry: Electric Dryer Hookup, In Garage, Washer Hookup
Exterior
- Exterior Features: Fire Pit, Lighting, Rain Gutters, Sliding Doors
- Deck/Patio: Covered, Patio
- Porch/Patio/Deck: Covered, Patio
Parking
- Garage: Yes
- Attached garage: Yes
- Garage Spaces: 2
- Covered Spaces: 2
Location
- Area: 32124 - Daytona Beach
- County: Volusia
- Development Name: 32124 - Daytona Beach
- Subdivision: HIGHRIDGE ESTATES REP
- Driving Directions: From I-95, take International Speedway Blvd (US-92) west. Turn left onto Roosevelt Blvd, right onto General Doolittle Rd, then right onto Highridge Ave. Property will be on the right.
- Direction Faces: East
Community
- Community Name: 32124 - Daytona Beach
Heating & Cooling
- Cooling Type: Central Air
- Heating Type: Central
Utilities
- Sewer: Public Sewer
- Water: Public
- Utility Description: Electricity Connected, Public, Water Connected
Structural Information
- Exterior Const.: Block, Stucco
- Roof: Shingle
- Stories/Levels: One
- Square Feet: 1,827
- Sq. Ft. Source: Owner
- Year Built: 1987
Additional Structures
- Other Structures: Cabana
Lot Features
- Lot Size (Acres): 0.18
- Lot Size (Sq. Ft.): 7,875
- Lot Size: 7875
- Lot Dimensions: 75 x 105
- Frontage: Street Paved
- Street/Road Desc.: Paved
- Fencing (Description): Fenced, Wood
Financial Considerations
- Tax Amount: $3,883.25
- Tax Year: 2025
Disclosures and Reports
- Ownership: Fee Simple
- Special Conditions: None
- Legal Description: LOT 15 BLK 22A HIGHRIDGE ESTATES REPLAT MB 23 PG 157 PER OR 2958 PG 0655 PER OR 5934 PG 0919 PER OR 7328 PG 3593 PER OR 8022 PG 3092 PER OR 8105 PG 3922 PER OR 8597 PG 0375
- Flood Zone Info: X
- APN: 620602220430
- Property ID: 620602220430
- Block/Lot/Section: 22A
Listed by Compass Florida Llc

Get Pre-Approved Today
Schools
Schools serving 1478 Highridge Ave
School District:Volusia County School District
| Name | Grades | Distance |
|---|---|---|
Palm Terrace Elementary School 1825 Dunn Avenue, Daytona Beach, FL 32114 | PK-5 | 5.9 mi |
Campbell Middle School 625 South Keech Street, Daytona Beach, FL 32114 | 6-8 | 7.7 mi |
Mainland High School 1255 West International Speedway Boulevard, Daytona Beach, FL 32114 | 9-12 | 6.8 mi |
Disclaimer:
School attendance boundaries provided by ATTOM Data Solutions and are for reference only. Contact the school directly to verify enrollment eligibility.
Price & Sales History for 1478 Highridge Ave
Date
Details
Price
Change
Source
9/10/2026
Listed
$499,900
132.51%
MLS
8/18/2021
Sold
$215,000
—
Public Record
Disclaimer: Historical sales information is derived from public records provided by the county offices. Information is not guaranteed and should be independently verified.
Tax History
Tax History for 1478 Highridge Ave
Year
Property Taxes
Change
Tax Assessment
Change
2025
$3,883
-3%
$248,537
2%
2025
$4,006
4%
$244,627
2%
2024
$3,835
-13%
$238,739
1%
2023
$4,409
86%
$235,968
127%
2021
$2,366
-41%
$104,140
-49%
2022
$4,034
70%
$202,644
225%
2021
$2,366
166%
$62,302
2%
2019
$890
2%
$60,901
2%
2018
$876
2%
$59,765
2%
2017
$859
1%
$58,536
2%
2016
$852
-2%
$57,332
1%
2015
$871
1%
$56,933
1%
2014
$862
—
$56,481
2%
2013
$858
—
$55,646
—
Disclaimer: Historical tax information is derived from public records provided by the county offices. Information is not guaranteed and should be independently verified.
Estimate the Cost
Estimate the Cost for 1478 Highridge Ave
1478 Highridge Avenue, Daytona Beach, FL 32124 (MLS# O6440436) is a Single Family property with 5 bedrooms and 3 full bathrooms. 1478 Highridge Avenue is currently listed for $499,900 and was received on September 10, 2026. Want to learn more about 1478 Highridge Avenue? Do you have questions about finding other Single Family real estate for sale in Daytona Beach? You can browse all Daytona Beach real estate or contact a Coldwell Banker agent to request more information.