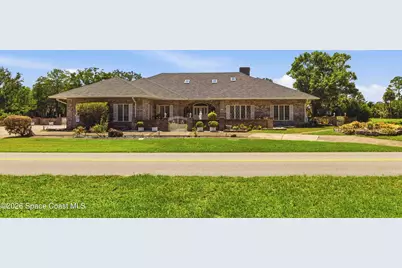
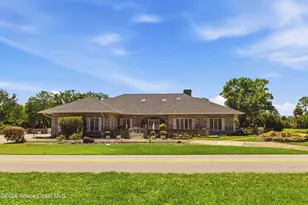
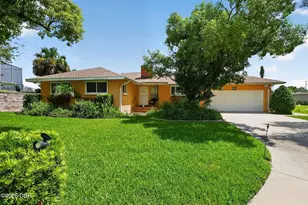
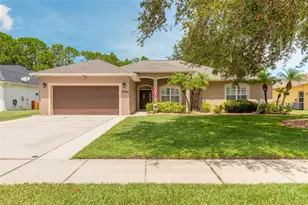
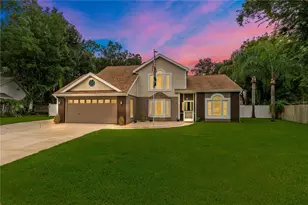
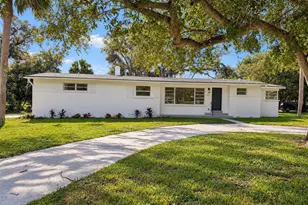
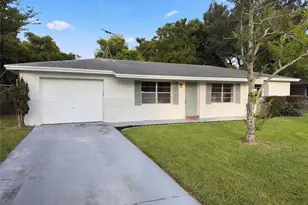
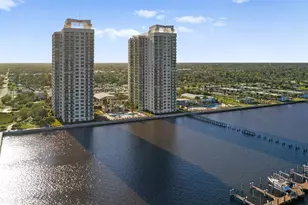
Full Property Details for 628 Pelican Bay Dr
General
- Sold For: $510,000
- HOA FEE: $167/month
- HOA FEE FREQ.: Annually
- Taxes: $4,637 (2025)
- Status: Closed
- Type: Single Family
- Source: BrevardCounty
- MLS ID: 1080101
- Added to Site: 96 day(s) ago
Interior
- Interior Features: Breakfast Nook, Ceiling Fan(s), Central Vacuum, Entrance Foyer, Jack and Jill Bath, Kitchen Island, Primary Bathroom -Tub with Separate Shower, Split Bedrooms, Vaulted Ceiling(s), Walk-In Closet(s), Wet Bar
- Fireplace: Yes
- Number of Fireplaces: 2
- Fireplace(s): Free Standing, Gas
- Appliances: Dishwasher, Disposal, Double Oven, Dryer, Electric Cooktop, Electric Oven, Electric Water Heater, Freezer, Ice Maker, Microwave, Plumbed For Ice Maker, Refrigerator, Washer
- Furnishings: Partially
- Flooring: Carpet, Tile
Rooms
- Total Bathrooms: 3
- Full Bathrooms: 3
- Laundry: Electric Dryer Hookup, Sink, Washer Hookup
Additional Information
- Shared Amenities: Security
- Spa: Yes
- Spa Description: Bath
- Security/Safety: 24 Hour Security, Gated with Guard, Smoke Detector(s)
Exterior
- Exterior Features: Courtyard
- Porch/Patio/Deck: Front Porch, Glass Enclosed, Patio, Rear Porch, Screen
Parking
- Garage: Yes
- Garage Spaces: 3
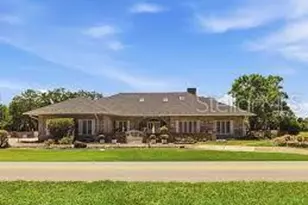
- Parking Features: Circular Driveway, Garage
Location
- Area: 901 - Volusia
- County: Volusia
- Subdivision: None
- Driving Directions: I95 exit 260 east bound to the Pelican Bay entrance. Beville Rd west 1 mile past Clyde Morris Blvd. Pelican Bay entrance on your left side.
- Direction Faces: East
School Information
- Elementary School: South Daytona
- Middle School: Hinson
- High School: Mainland
Community
- Community Features: Security
- Association: Yes
- Assoc. Name: Pelican Bay HOA
- Pets Allowed: Yes
- Pet Restrictions: Yes
Heating & Cooling
- Central air: Yes
- Air Conditioning: Yes
- Cooling Type: Central Air, Electric, Multi Units, Split System
- Heating Type: Central, Electric
- Water Heater: Electric
Utilities
- Sewer: Public Sewer
- Water: Public
- Cable Available: Yes
- Utility Description: Cable Available, Electricity Available, Sewer Available, Water Available
Structural Information
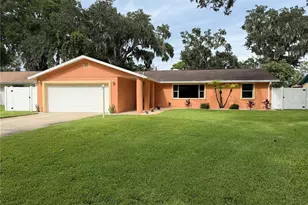
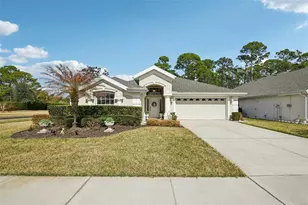
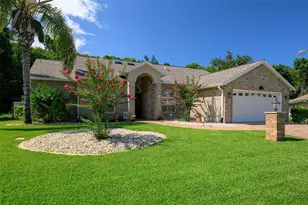
- Architectural Style: Ranch
- Exterior Const.: Brick Veneer, Frame
- Roof: Shingle
- Stories/Levels: 0
- Square Feet: 3,623
- Living Area: 3,623 Sq. Ft.
- Current Bldg. Use: Residential, Single Family
- Year Built: 1986
- Property Condition: Fixer
Additional Structures
Lot Features
- Property View: Canal, Golf Course, Lake
- Lot Size (Acres): 0.76
- Lot Size (Sq. Ft.): 33,750
- Lot Dimensions: 125.0 ft x 135.0 ft
- Frontage: Other
- Street/Road Desc.: Asphalt
- Lot Features: Corner Lot, On Golf Course
- Fencing (Description): Back Yard, Wrought Iron
Water Features
- Water Front: Yes
- Water View: Yes
- Water Front Name: Canal Non-Navigation
Financial Considerations
- Price Per Sq. Ft.: $144.91
- Association Fee: Yes
- Association Fee: $2,000
- Assoc Fee Freq.: Annually
- Tax Amount: $4,637.76
- Tax Year: 2025
- Terms: Cash, Conventional
Disclosures and Reports
- Special Conditions: Standard
- Property ID: 5236-09-00-0740
Listed by Florida East Coast Real Estate
Sold by Non-MLS or Out of Area