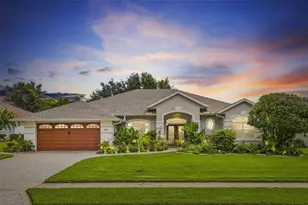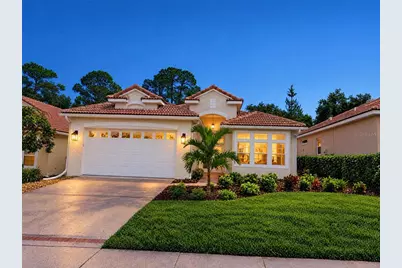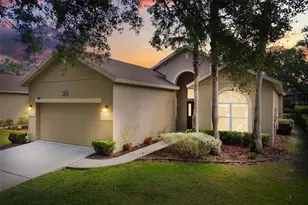





This is a carousel with tiles that activate property listing cards. Use the previous and next buttons to navigate.
1/57
$498,000 Just Listed
This is a carousel with tiles that activate property listing cards. Use the previous and next buttons to navigate.
1/57
Property Description
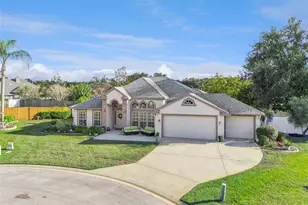
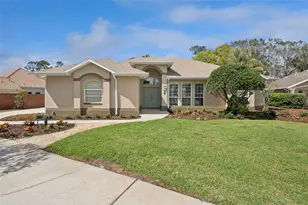
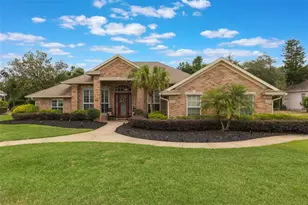
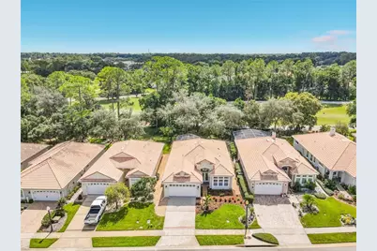
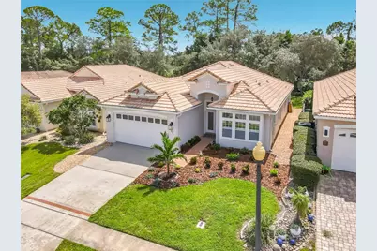
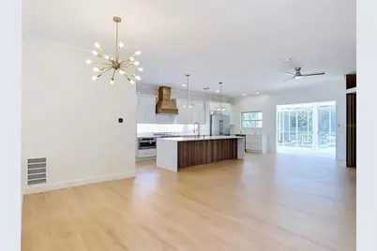
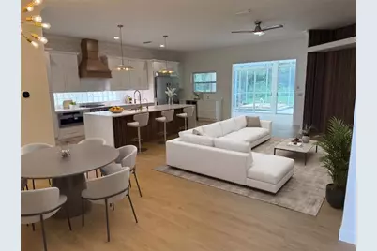
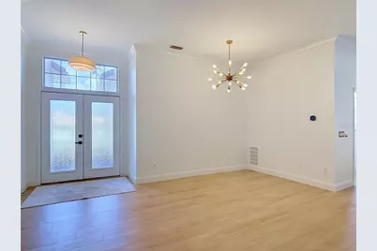
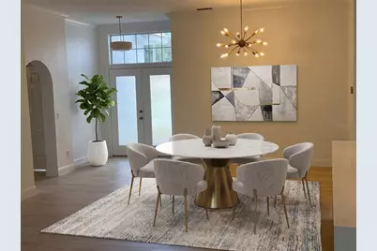
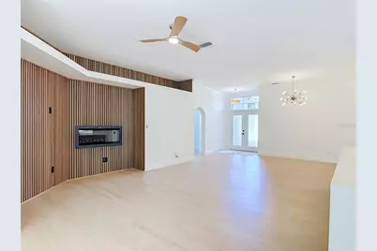
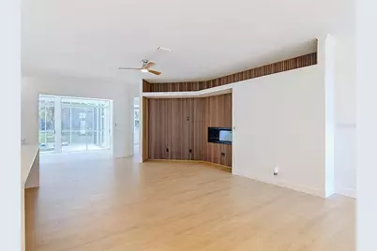
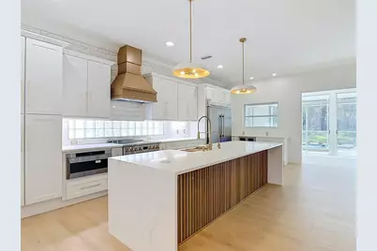
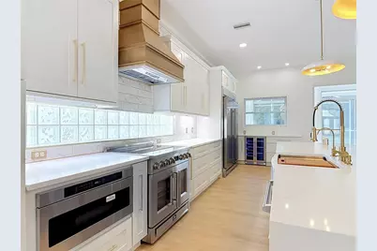
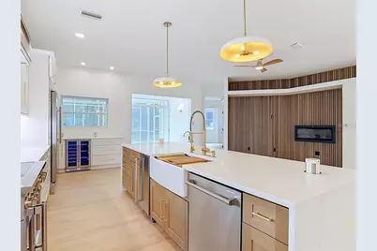
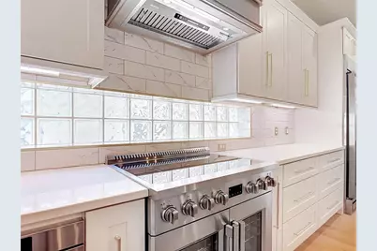
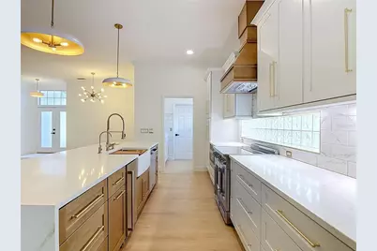
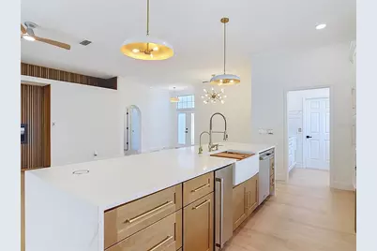
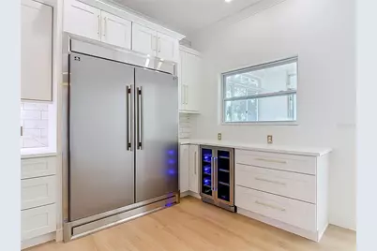
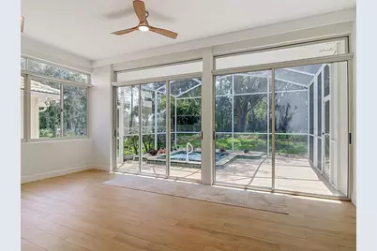
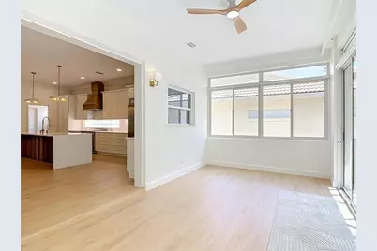
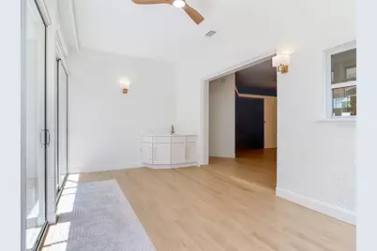
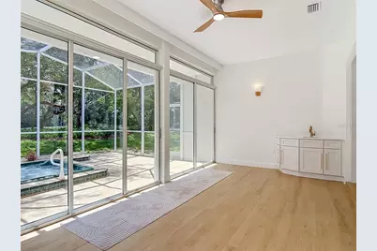
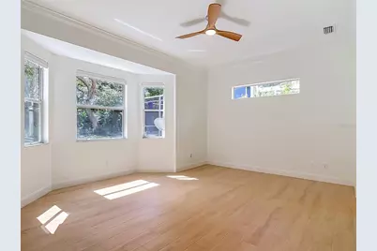
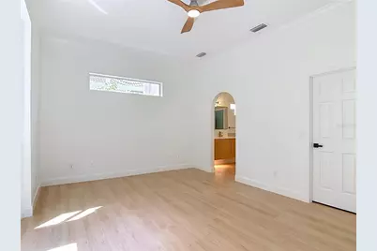
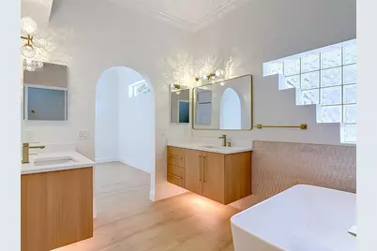
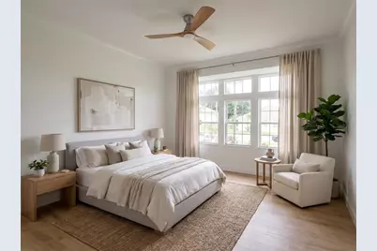
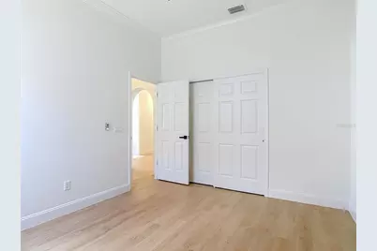
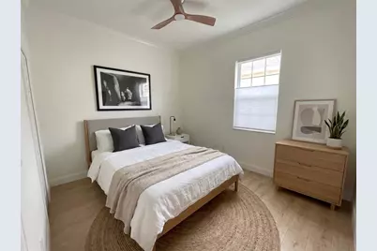
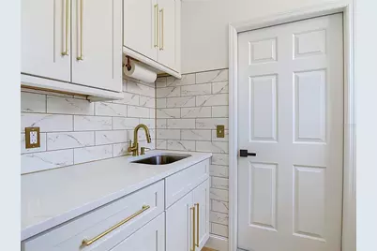
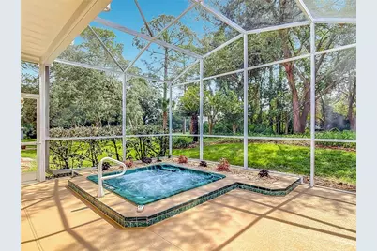
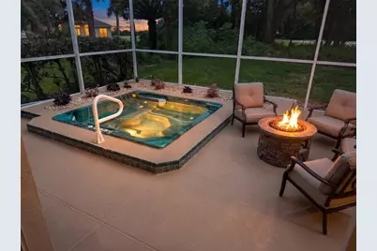
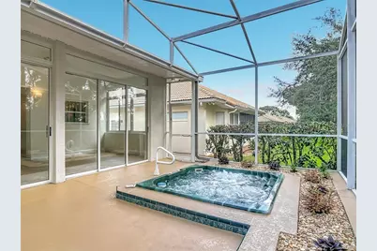
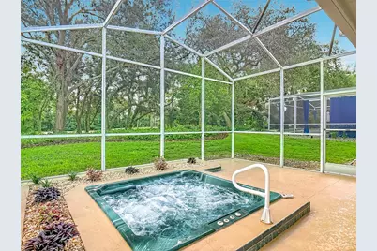
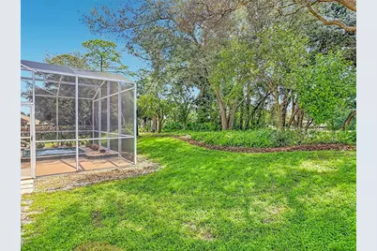
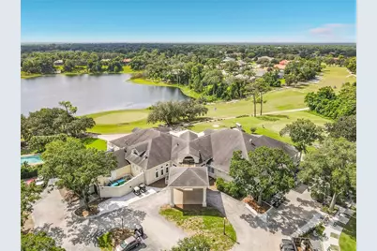
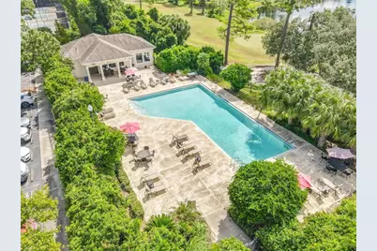
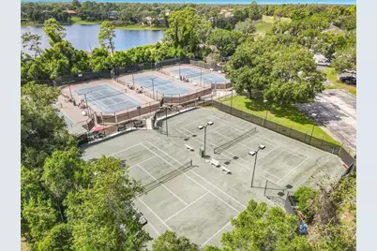
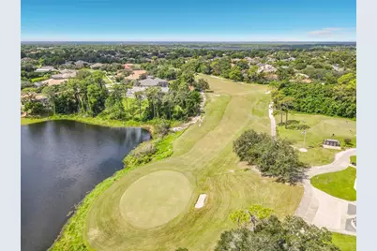
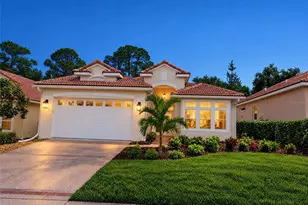
Virtually Staged. Beautifully renovated home in Debary golf and Country Club! Located in the lovely and gated community of Fairway Hills. This home is open and light-filled! The centerpiece of this home is a true chef's kitchen. Efficient and well thought out design complete with induction stove, oven with air fryer, under cabinet microwave, filtered ice maker, wine and beverage cooler, full sized side by side refrigerator & freezer, ample and generous storage though-out. Farmer sink with a filtered water dispenser. The kitchen is open to the living area that features an electric fireplace. Bright solarium has a wet bar with views of the golf course though wall-to-wall sliding glass doors, that open onto the lanai with a hot tub. Sweet and delicious citrus trees in the backyard. Spacious primary bedroom has a walk-in closet. Master bathroom is completely renovated and spa-like with floating vanities, Japanese soaking tub and a large walk-in shower. Gorgeously landscaped and on a secure and quiet street. Lawn maintenance is provided by the HOA. Conveniently located to shopping, restaurants, hospitals and area schools. SunRail is a 10-minute drive away and a 30-minute drive to the beaches. Debary Golf and Country Club offers memberships for golf, pool, fitness center, tennis, pickleball, restaurant and bar. The owner is a licensed realtor that will consider partial financing options. This stunning home is turnkey , move-in ready and just waiting for YOU! Virtually staged.
Full Property Details
Full Property Details for 433 Fenwick Ct
General
- Price: $498,000
- HOA FEE: $216/month
- Taxes: $5,450 (2025)
- Status: Active
- Type: Single Family
- Source: MidFloridaRegionalMLS
- MLS ID: V4951294
- Updated: 9/21/2026
- Added to Site: 1 day(s) ago
Rental Information
- Min. Lease: 7 Months
Interior
- Number of Rooms: 8
- Interior Features: Ceiling Fan(s), Crown Molding, High Ceilings, Kitchen and Family Room Combination, Living Room/Dining Room Combo, Open Floorplan, Primary Bedroom Main Floor, Smart Home, Solid Surface Counters, Solid Wood Cabinets, Split Bedroom, Stone Counters, Thermostat, Walk-In Closet(s), Window Treatments
- Fireplace: Yes
- Fireplace(s): Electric, Insert
- Appliances: Bar Fridge, Dishwasher, Disposal, Electric Water Heater, Exhaust Fan, Freezer, Ice Maker, Microwave, Range, Range Hood, Refrigerator, Water Filtration System, Wine Refrigerator
- Furnishings: Unfurnished
- Flooring: Ceramic Tile
Rooms
Bathrooms
- Total Bathrooms: 2
- Full Bathrooms: 2
Bedrooms
- Total Bedrooms: 3
Other Rooms
- Laundry: Laundry Room
Additional Information
- Shared Amenities: Clubhouse, Golf Course, Pickleball Court(s), Pool, Tennis Court(s)
- Spa: Yes
- Spa Description: In Ground
Exterior
- Exterior Features: Gray Water System, Irrigation System, Lighting, Private Entrance, Rain Gutters, Sidewalk, Sliding Doors
- Deck/Patio: Covered, Enclosed, Rear Porch, Screened
- Porch/Patio/Deck: Covered, Enclosed, Rear Porch, Screened
Parking
- Garage: Yes
- Attached garage: Yes
- Garage Spaces: 2
- Covered Spaces: 2
- Parking Features: Assigned, Covered, Driveway, Garage Door Opener, Off Street
Location
- Area: 32713 - Debary
- County: Volusia
- Development Name: 32713 - Debary
- Subdivision: DEBARY PLANTATION UN 07A
- Driving Directions: Please Use GPS
- Direction Faces: North
School Information
- Elementary School: Blue Lake Elem
- Middle School: Galaxy Middle
- High School: University High School-VOL
Community
- Community Name: 32713 - Debary
- Optional Amenities: Clubhouse, Golf Course, Pickleball Court(s), Pool, Tennis Court(s)
- Association: Yes
- Assoc. Name: Mike Kelly
- Assoc. Fees Include: Maintenance Grounds, Security, Trash
Heating & Cooling
- Cooling Type: Central Air
- Heating Type: Central
Utilities
- Sewer: Public Sewer
- Water: Public
- Utility Description: Cable Connected, Electricity Connected, Sewer Connected, Sprinkler Meter, Street Lights, Underground Utilities
Structural Information
- Architectural Info: Contemporary
- Architectural Style: Contemporary
- Exterior Const.: Block, Stucco
- Roof: Slate
- Windows: Blinds
- Stories/Levels: One
- Square Feet: 1,989
- Sq. Ft. Source: Public Records
- Year Built: 1995
Lot Features
- Property View: Golf Course, Trees/Woods
- Lot Size (Acres): 0.14
- Lot Size (Sq. Ft.): 6,250
- Lot Size: 6250
- Frontage: Street Paved
- Street/Road Desc.: Paved
Green Features
- Energy Efficient: Appliances, Doors, Exposure/Shade, HVAC, Insulation, Lighting, Roof, Thermostat
- Water Conservation: Gray Water System
Financial Considerations
- Association Fee: $216
- Assoc Fee Freq.: Monthly
- Assoc Fee Desc.: Required
- Tax Amount: $5,450
- Tax Year: 2025
Disclosures and Reports
- Ownership: Fee Simple
- Special Conditions: None
- Legal Description: LOT 15 DEBARY PLANTATION UNIT 7A MB 44 PGS 111-112 INC PER OR 3958 PG 2569 PER OR 5844 PG 4433 PER OR 6822 PG 0557 PER OR 7017 PG 4958 PER OR 7104 PG 0994 PER OR 7104 PG 0995
- Flood Zone Info: X
- APN: 802205000150
- Property ID: 802205000150
- Block/Lot/Section: -
Listed by Charles Rutenberg Realty Orlando
Get Pre-Approved Today
Schools
Schools serving 433 Fenwick Ct
School District:Volusia County School District
| Name | Grades | Distance |
|---|---|---|
Debary Elementary School 88 West Highbanks Road, DeBary, FL 32713 | K-5 | 1.2 mi |
River Springs Middle School 900 West Ohio Avenue, Orange City, FL 32763 | 6-8 | 2.4 mi |
University High School, Orange City, FL 1000 West Rhode Island Avenue, Orange City, FL 32763 | 9-12 | 1.6 mi |
Disclaimer:
School attendance boundaries provided by ATTOM Data Solutions and are for reference only. Contact the school directly to verify enrollment eligibility.
Price & Sales History for 433 Fenwick Ct
Date
Details
Price
Change
Source
9/21/2026
Listed
$498,000
—
MLS
Disclaimer: Historical sales information is derived from public records provided by the county offices. Information is not guaranteed and should be independently verified.

Tax History
Tax History for 433 Fenwick Ct
Year
Property Taxes
Change
Tax Assessment
Change
2025
$5,450
4%
$317,474
1%
2024
$5,248
—
$313,476
—
2024
$5,248
8%
$314,176
—
2023
$4,880
15%
$315,306
39%
2021
$4,249
-5%
$227,137
-17%
2022
$4,453
5%
$273,056
25%
2021
$4,249
3%
$218,174
8%
2019
$4,133
7%
$201,191
7%
2018
$3,873
5%
$188,311
10%
2017
$3,696
7%
$171,192
5%
2016
$3,462
-4%
$162,629
-1%
2015
$3,610
-2%
$164,712
-2%
2014
$3,666
70%
$167,394
29%
2013
$2,156
—
$129,483
—
Disclaimer: Historical tax information is derived from public records provided by the county offices. Information is not guaranteed and should be independently verified.
Estimate the Cost
Estimate the Cost for 433 Fenwick Ct
433 Fenwick Ct, Debary, FL 32713 (MLS# V4951294) is a Single Family property with 3 bedrooms and 2 full bathrooms. 433 Fenwick Ct is currently listed for $498,000 and was received on September 21, 2026. Want to learn more about 433 Fenwick Ct? Do you have questions about finding other Single Family real estate for sale in Debary? You can browse all Debary real estate or contact a Coldwell Banker agent to request more information.