This is a carousel with tiles that activate property listing cards. Use the previous and next buttons to navigate.
1/52
$489,000 Just Listed
This is a carousel with tiles that activate property listing cards. Use the previous and next buttons to navigate.
1/52
Property Description
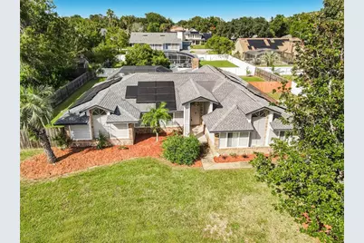
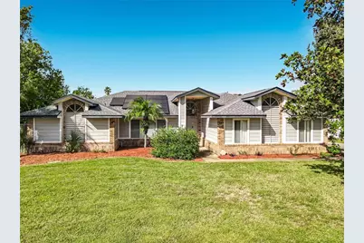
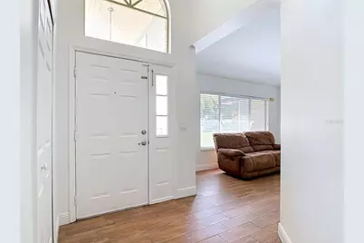
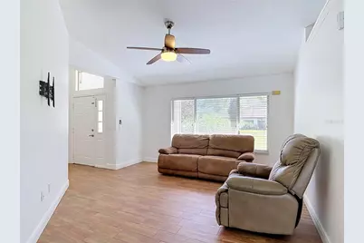
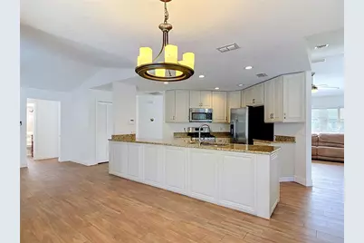
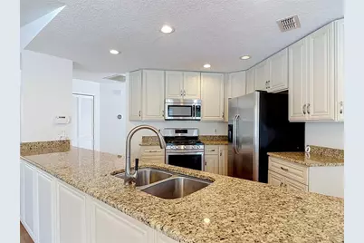
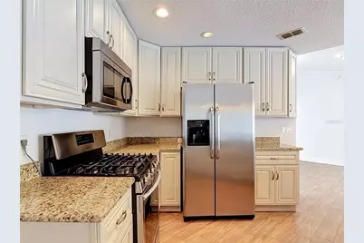
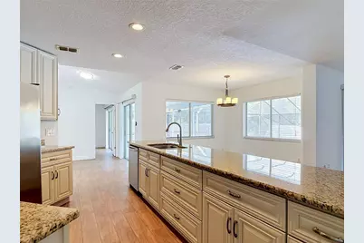
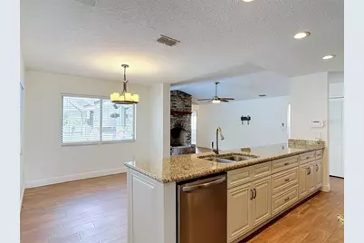
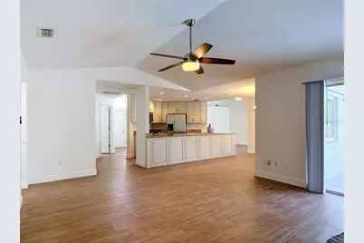
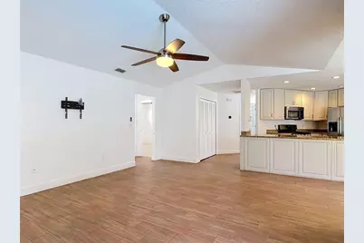
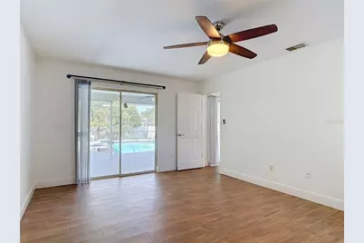
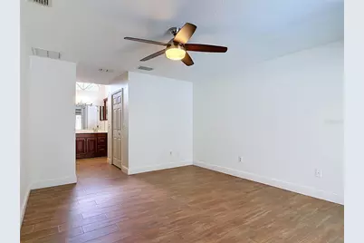
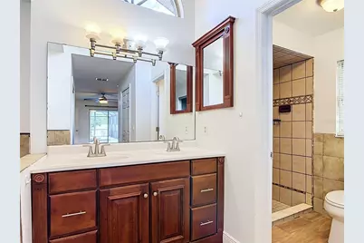
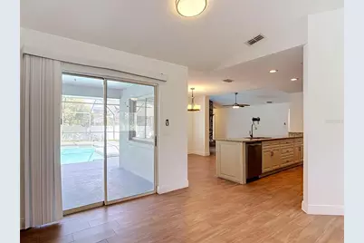
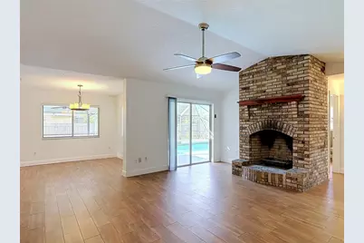
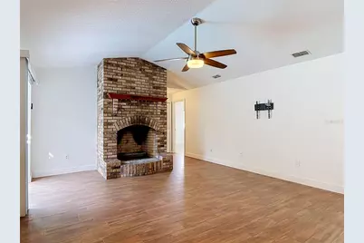
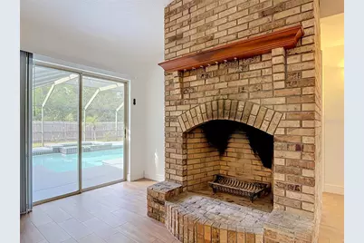
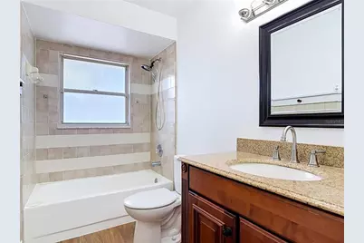
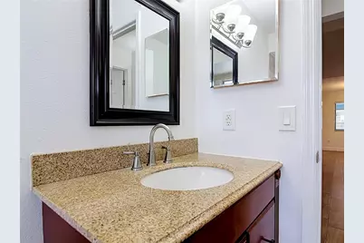
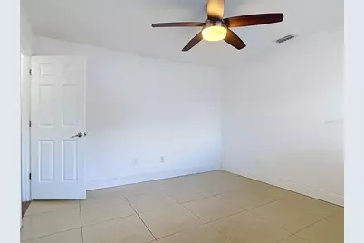
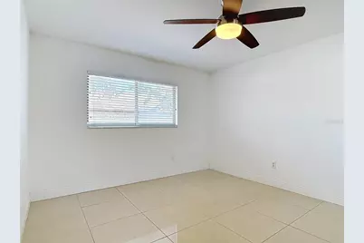
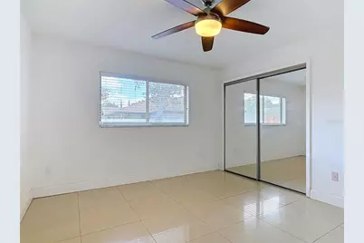
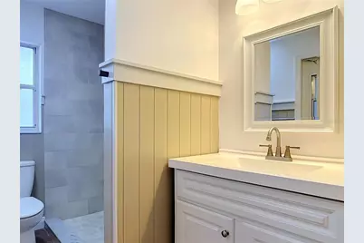
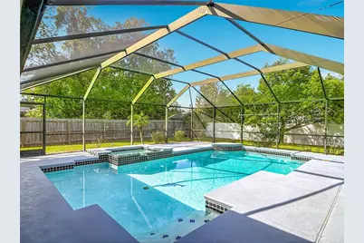
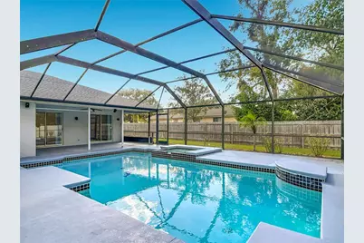
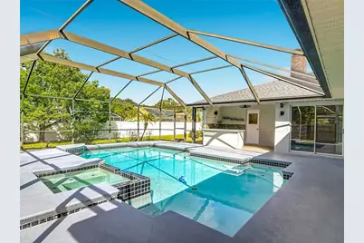
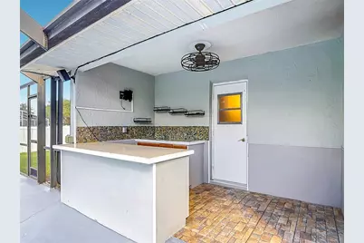
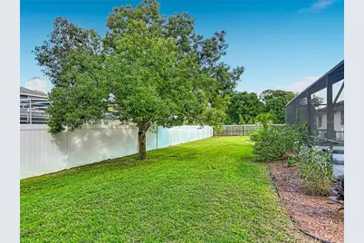
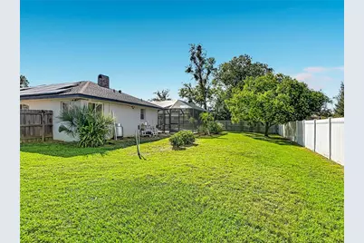
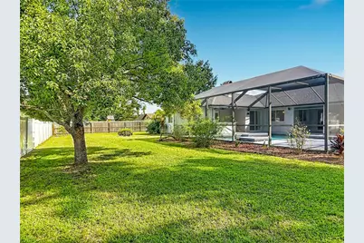
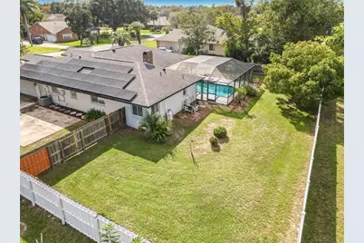
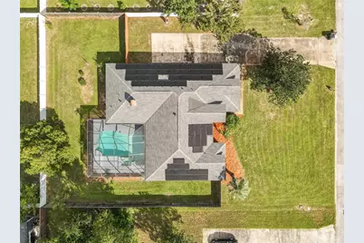
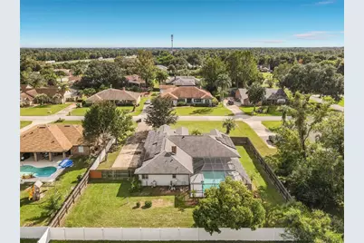
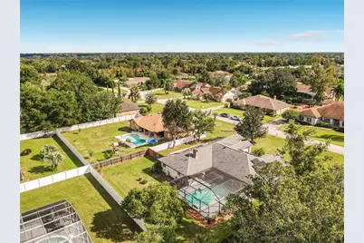
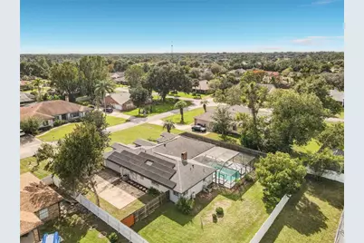
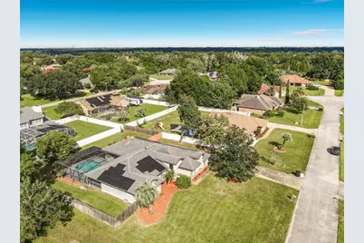
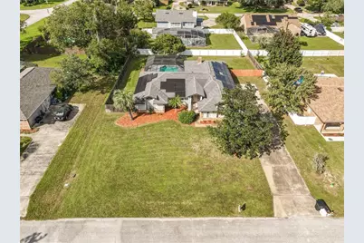
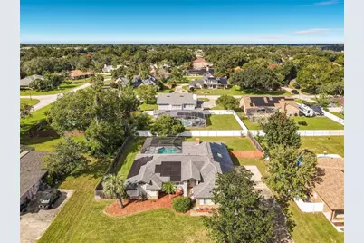
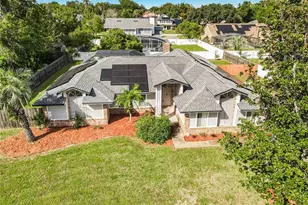
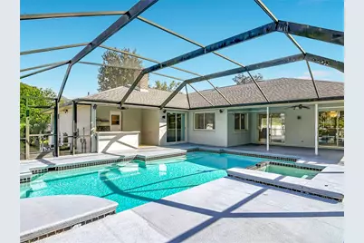
Welcome to a sanctuary designed for the lifestyle you have earned, a slice of paradise waiting for you to call home. Designed to deliver a private resort experience, this move-in-ready haven effortlessly transitions your day-to-day routine into a relaxed lifestyle. Inside, the split floor plan provides added privacy by placing the ensuite primary bedroom in a separate wing from the secondary bedrooms. The living spaces flow seamlessly from formal living and dining areas into a great room anchored by a wood-burning fireplace. The true entertainer's kitchen is fully equipped with solid wood ceiling-height cabinets, stone countertops, and stainless steel appliances. The true highlight of this home is the private outdoor entertaining setup. Step through any one of the three sliding doors into a screened enclosure to find a pristine pool and spa combo powered by a brand-new pool pump (2025). You can host weekend gatherings at your outdoor kitchen or enjoy the privacy of a fully fenced yard with plenty of lawn space for a game of catch or for the fur babies to run and play. For long-term peace of mind, major capital improvements have already been completed, including a roof (2021), a highly efficient solar panel system (2022), a new dishwasher (2025), a new water heater (2023), an Ecobee digital thermostat (2021), and upgraded 18-inch blown-in attic insulation (2018). Complete with an indoor laundry room, fresh landscaping, an updated irrigation system, and easy access to local Saxon Woods dining, shopping, and I-4, it is time to start living the lifestyle you deserve.
Full Property Details
Full Property Details for 510 Brokenshire Dr
General
- Price: $489,000
- HOA FEE: $13/month
- HOA FEE FREQ.: Annually
- Taxes: $3,824 (2025)
- Status: Active
- Type: Single Family
- Source: MidFloridaRegionalMLS
- MLS ID: O6448464
- Updated: 10/22/2026
- Added to Site: 3 day(s) ago
Rental Information
- Min. Lease: 8-12 Months
Interior
- Number of Rooms: 6
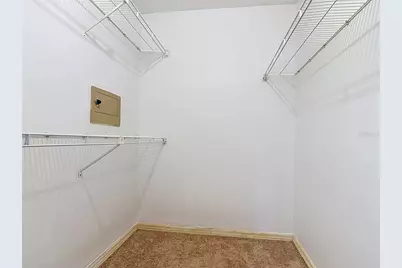
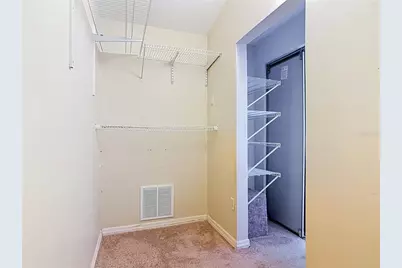
- Interior Features: Ceiling Fan(s), High Ceilings, Kitchen and Family Room Combination, Living Room/Dining Room Combo, Open Floorplan, Primary Bedroom Main Floor, Solid Surface Counters, Split Bedroom, Thermostat, Vaulted Ceiling(s), Walk-In Closet(s)
- Fireplace: Yes
- Fireplace(s): Wood Burning
- Appliances: Dishwasher, Dryer, Electric Water Heater, Microwave, Range, Refrigerator, Washer
- Furnishings: Unfurnished
- Flooring: Carpet, Ceramic Tile, Laminate
Rooms
Bathrooms
- Total Bathrooms: 3
- Full Bathrooms: 3
Bedrooms
- Total Bedrooms: 4
Other Rooms
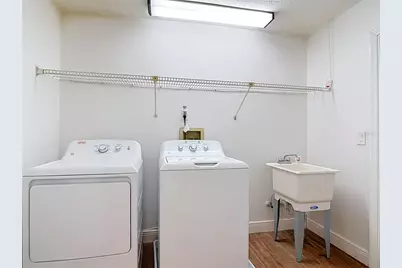
- Laundry: Inside
Additional Information
- Pool: Yes
- Private Pool: Yes
- Pool Description: In Ground
- Spa Description: In Ground
Exterior
- Exterior Features: Garden, Outdoor Kitchen, Sliding Doors
- Deck/Patio: Covered, Enclosed, Patio, Screened
- Porch/Patio/Deck: Covered, Enclosed, Patio, Screened
Parking
- Garage: Yes
- Attached garage: Yes
- Garage Spaces: 1
- Covered Spaces: 1
- Parking Features: Driveway, Garage Door Opener, Garage Faces Side, Parking Pad
Location
- Area: 32713 - Debary
- County: Volusia
- Development Name: 32713 - Debary
- Subdivision: SUMMERHAVEN PH 04
- Driving Directions: Enterprise Road to Summerhaven Drive, Right onto Spring Lake Dr, Left onto Donaldson Drive, Right onto Goddard Dr, Left onto Brokenshire Drive, destination will be on the left
- Direction Faces: South
School Information
- Elementary School: Enterprise Elem
- Middle School: River Springs Middle School
- High School: University High School-VOL
Community
- Community Name: 32713 - Debary
- Association: Yes
- Assoc. Name: Summer Haven
- Pet Restrictions: Contact HOA for Breed Restrictions
Heating & Cooling
- Cooling Type: Central Air
- Heating Type: Central
Utilities
- Sewer: Public Sewer
- Water: Public
- Utility Description: Cable Connected, Electricity Connected, Sewer Connected, Water Connected
Structural Information
- Architectural Info: Contemporary
- Architectural Style: Contemporary
- Exterior Const.: Block, Stucco, Wood Frame
- Roof: Shingle
- Drive-In Doors: Sliding Doors
- Stories/Levels: One
- Square Feet: 2,228
- Sq. Ft. Source: Public Records
- Year Built: 1990
Additional Structures
- Other Structures: Outdoor Kitchen
Lot Features
- Property View: Garden, Pool, Trees/Woods
- Lot Size (Acres): 0.38
- Lot Size (Sq. Ft.): 16,500
- Lot Size: 16500
- Lot Dimensions: 110 x 150
- Frontage: Street Paved
- Street/Road Desc.: Paved, Asphalt
- Fencing (Description): Vinyl, Wood
Green Features
- Energy Generation: Solar
Financial Considerations
- Association Fee: $150
- Assoc Fee Freq.: Annually
- Assoc Fee Desc.: Required
- Tax Amount: $3,824.22
- Tax Year: 2025
Disclosures and Reports
- Ownership: Fee Simple
- Special Conditions: None
- Legal Description: LOT 134 SUMMERHAVEN PHASE IV MB 41 PG 39 PER OR 3495 PG 0086 PER OR 5656 PG 3055 PER OR 6453 PG 1823 PER OR 7165 PG 0653 PER OR 7424 PGS 3314-3315
- Flood Zone Info: X
- APN: 18302507001340
- Property ID: 18302507001340
- Block/Lot/Section: 4880887
Listed by La Rosa Realty Llc
Get Pre-Approved Today
Schools
Schools serving 510 Brokenshire Dr
School District:Volusia County School District
| Name | Grades | Distance |
|---|---|---|
Enterprise Elementary School, Deltona, FL 211 Main St, Deltona, FL 32725 | PK-5 | 1.9 mi |
River Springs Middle School 900 West Ohio Avenue, Orange City, FL 32763 | 6-8 | 3.6 mi |
University High School, Orange City, FL 1000 West Rhode Island Avenue, Orange City, FL 32763 | 9-12 | 3.1 mi |
Disclaimer:
School attendance boundaries provided by ATTOM Data Solutions and are for reference only. Contact the school directly to verify enrollment eligibility.
Price & Sales History for 510 Brokenshire Dr
Date
Details
Price
Change
Source
10/22/2026
Listed
$489,000
75.9%
MLS
7/17/2017
Sold
$278,000
—
Public Record
Disclaimer: Historical sales information is derived from public records provided by the county offices. Information is not guaranteed and should be independently verified.
Tax History
Tax History for 510 Brokenshire Dr
Year
Property Taxes
Change
Tax Assessment
Change
2024
$3,647
—
$254,001
3%
2024
$3,647
5%
$246,843
3%
2023
$3,470
-1%
$239,654
6%
2021
$3,513
4%
$225,897
-3%
2022
$3,394
-3%
$232,674
4%
2021
$3,513
-4%
$222,778
2%
2019
$3,657
3%
$217,769
2%
2018
$3,537
-15%
$213,709
9%
2017
$4,160
9%
$196,246
8%
2016
$3,800
48%
$181,539
19%
2015
$2,565
3%
$152,417
1%
2014
$2,479
-1%
$151,207
2%
2013
$2,494
—
$148,972
—
Disclaimer: Historical tax information is derived from public records provided by the county offices. Information is not guaranteed and should be independently verified.
Estimate the Cost
Estimate the Cost for 510 Brokenshire Dr
510 Brokenshire Drive, Debary, FL 32713 (MLS# O6448464) is a Single Family property with 4 bedrooms and 3 full bathrooms. 510 Brokenshire Drive is currently listed for $489,000 and was received on October 22, 2026. Want to learn more about 510 Brokenshire Drive? Do you have questions about finding other Single Family real estate for sale in Debary? You can browse all Debary real estate or contact a Coldwell Banker agent to request more information.