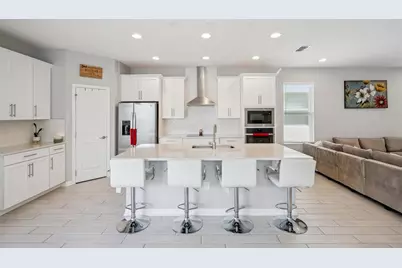
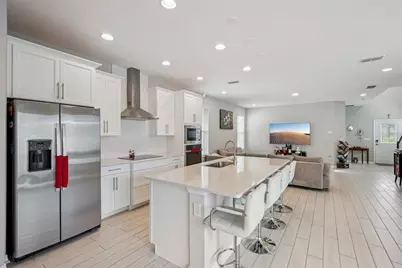
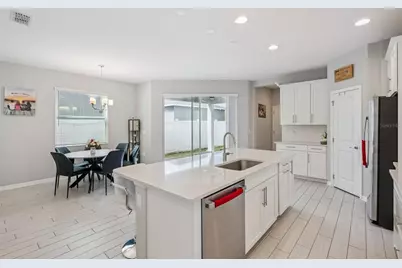
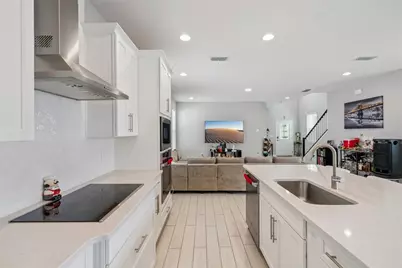
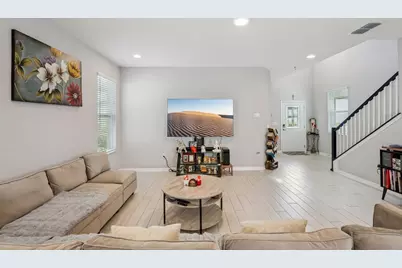
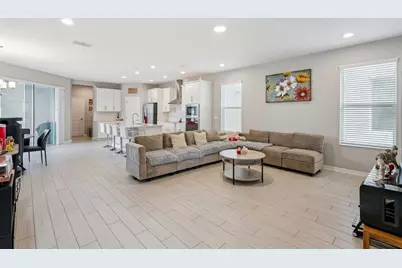
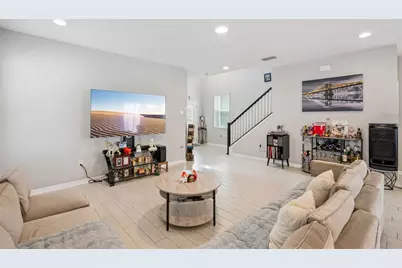
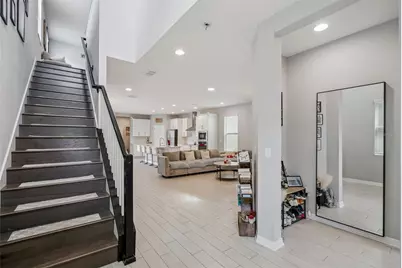
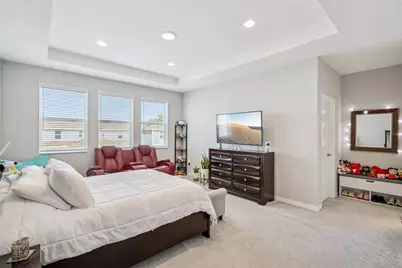
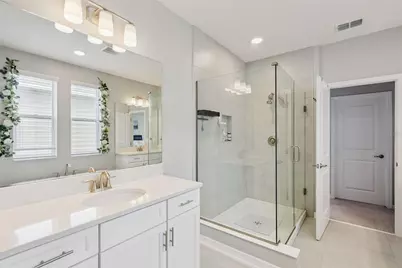
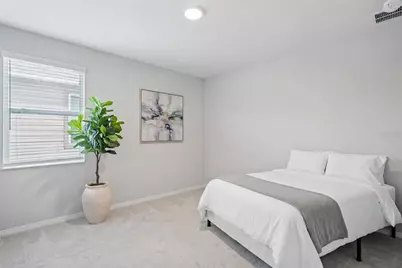
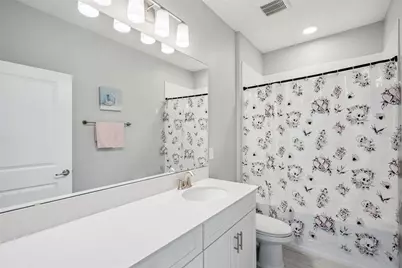
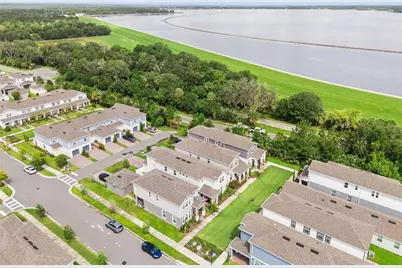
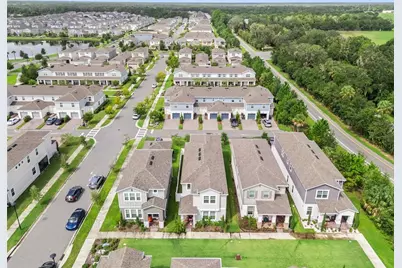
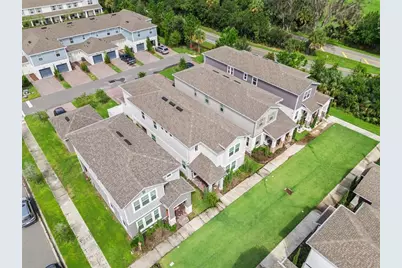
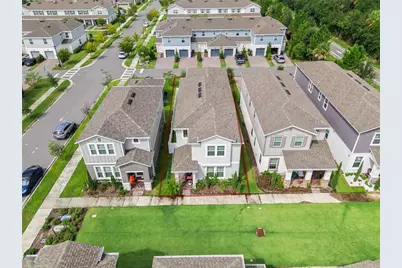
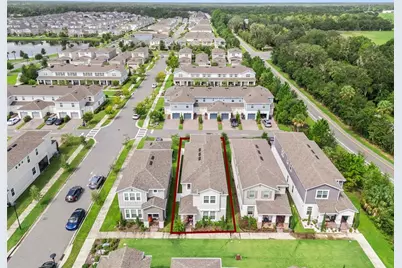
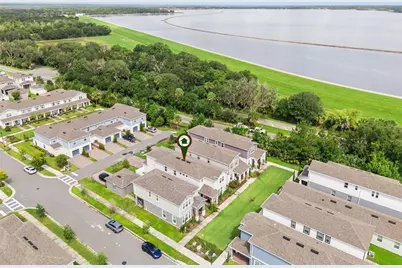
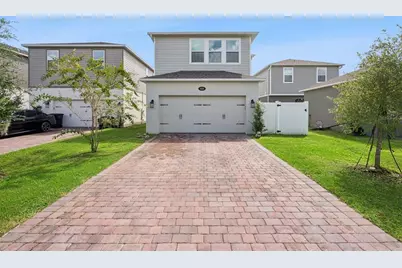
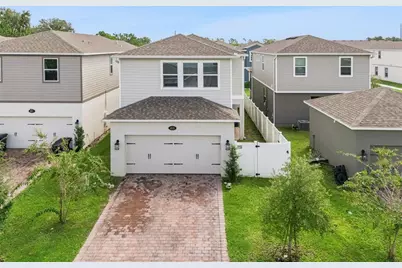
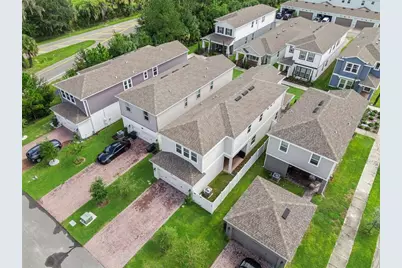
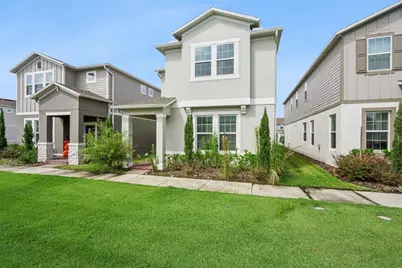
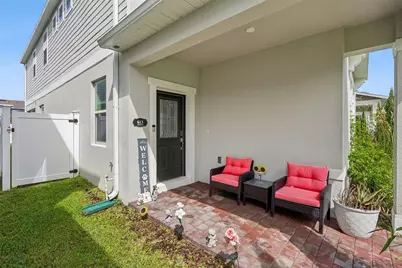
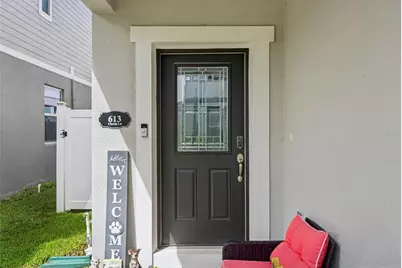
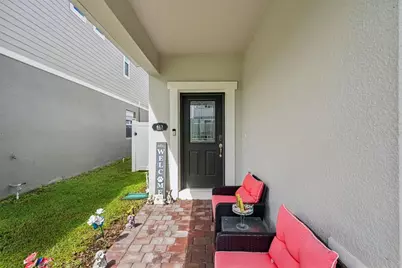
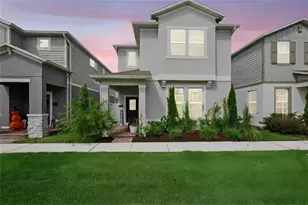
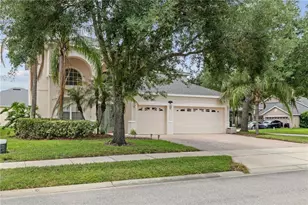
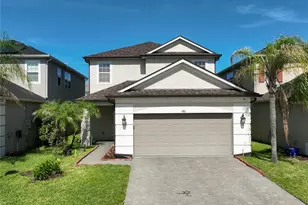
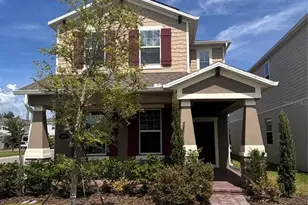
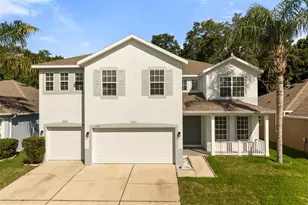
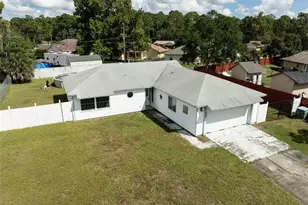
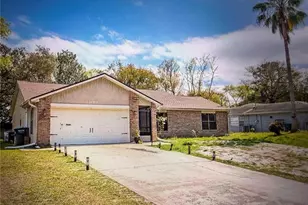
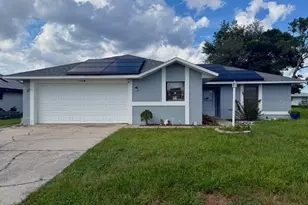
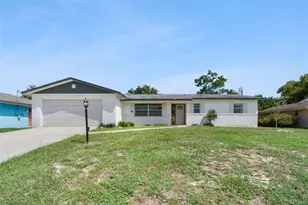
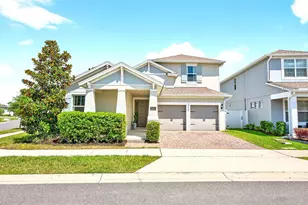
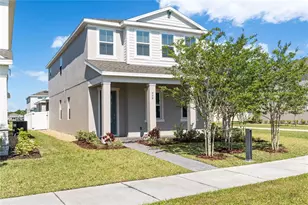
Full Property Details for 613 Cheval Ln
General
- Price: $525,000
- HOA FEE: $12/month
- Taxes: $6,525 (2025)
- Status: Active
- Type: Single Family
- Source: MidFloridaRegionalMLS
- MLS ID: O6441909
- Updated: Today (9/21/2026)
- Added to Site: Today
Rental Information
Interior
- Number of Rooms: 7
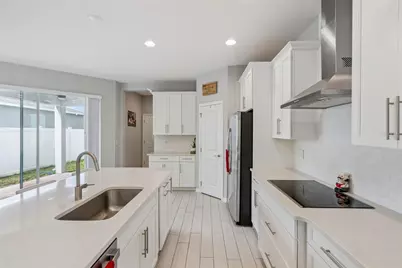
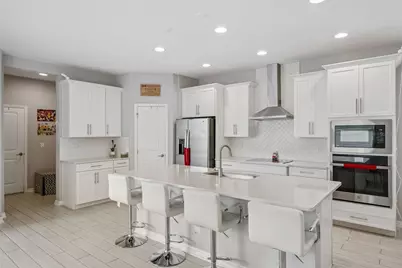
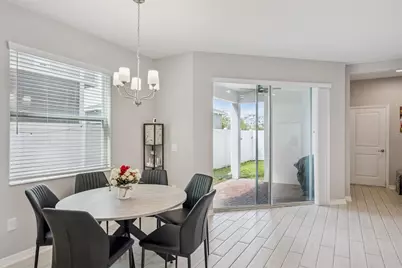
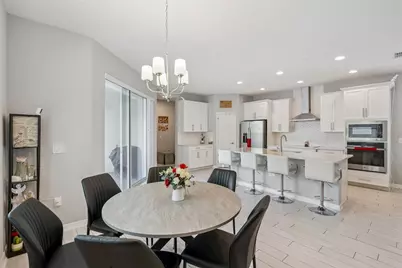
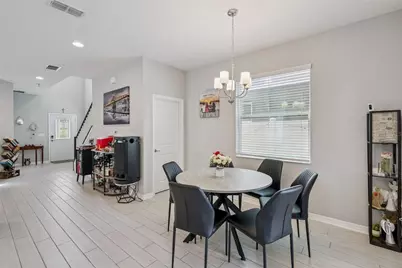
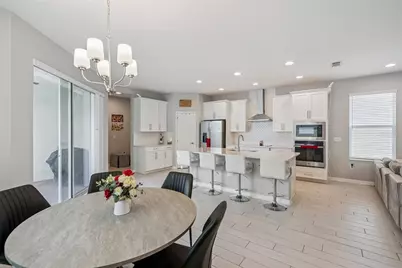
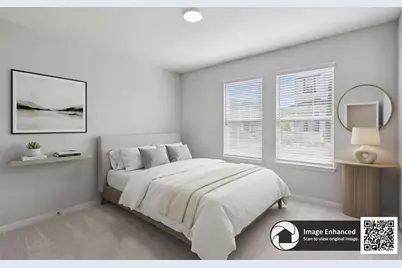
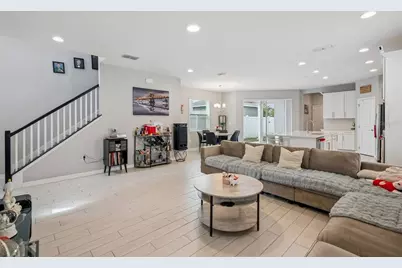
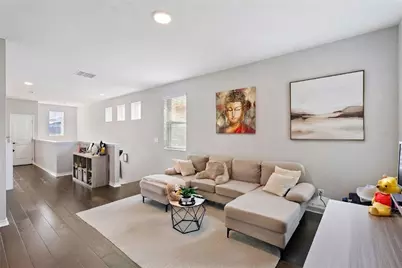
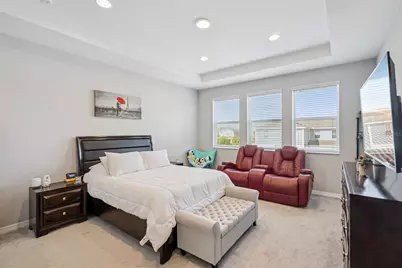
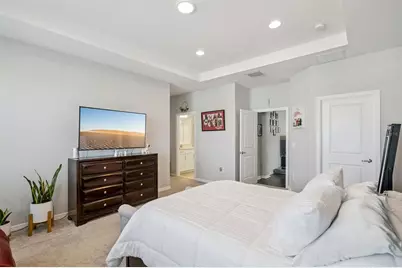
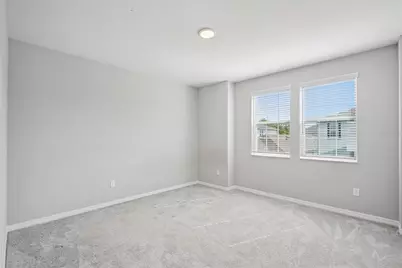
- Interior Features: Ceiling Fan(s), Eating Space In Kitchen, Kitchen and Family Room Combination, Primary Bedroom Main Floor, PrimaryBedroom Upstairs, Solid Surface Counters, Thermostat, Tray Ceiling(s), Walk-In Closet(s)
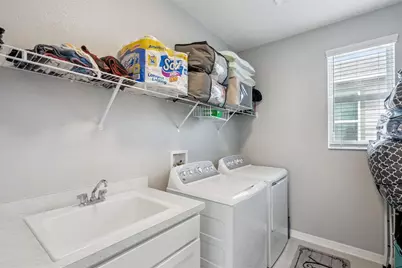
- Appliances: Built-In Oven, Cooktop, Dishwasher, Disposal, Dryer, Electric Water Heater, Exhaust Fan, Ice Maker, Microwave, Range Hood, Refrigerator, Washer
- Furnishings: Negotiable
- Flooring: Carpet, Ceramic Tile, Hardwood
Rooms
- Total Bathrooms: 4
- Full Bathrooms: 3
- Half Bathrooms: 1
- Laundry: Inside, Laundry Room, Upper Level
Additional Information
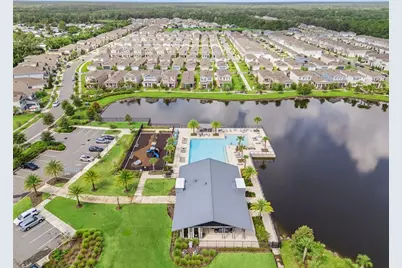
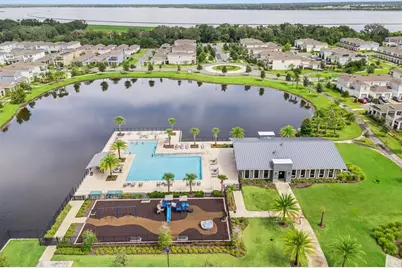
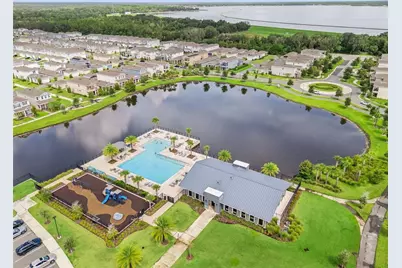
- Shared Amenities: Clubhouse, Playground, Pool, Trail(s)
- Security/Safety: Smoke Detector(s)
Exterior
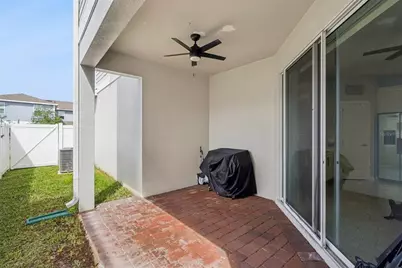
- Exterior Features: Irrigation System, Rain Gutters, Sidewalk, Sliding Doors
- Deck/Patio: Covered, Front Porch, Patio, Side Porch
- Porch/Patio/Deck: Covered, Front Porch, Patio, Side Porch
Parking
- Garage: Yes
- Attached garage: Yes
- Garage Spaces: 2
- Covered Spaces: 2
- Parking Features: Alley Access, Driveway, Garage Door Opener, Garage Faces Rear, Guest
Location
- Area: 32713 - Debary
- County: Volusia
- Development Name: 32713 - Debary
- Subdivision: RIVINGTON PH 2B
- Driving Directions: From Orlando: Head East on I-4 to exit 104. Merge onto 17-92. Turn left onto Fort Florida Road. Turn left onto Becklow Street. Turn right onto Allington Avenue. Turn right onto Cheval Lane. Parking available along the street. Home will be on your right. No Sign.
- Direction Faces: East
School Information
- Elementary School: Enterprise Elem
- Middle School: River Springs Middle School
- High School: University High School-VOL
Community
- Community Name: 32713 - Debary
- Community Features: Clubhouse, Community Mailbox, Playground, Pool, Sidewalks
- Optional Amenities: Clubhouse, Playground, Pool, Trail(s)
- Association: Yes
- Assoc. Name: Rivington Homeowners Association
- Assoc. Fees Include: Community Pool
- Pet Restrictions: All pet restrictions are to be verified by the buyer with the local municipalities, HOA for Rivington and Volusia County animal ordinance.
Heating & Cooling
- Cooling Type: Central Air
- Heating Type: Central
Utilities
- Sewer: Public Sewer
- Water: Public
- Utility Description: BB/HS Internet Available, Cable TV Available, Electricity Available, Sprinkler Recycled, Street Lights, Underground Utilities
Structural Information
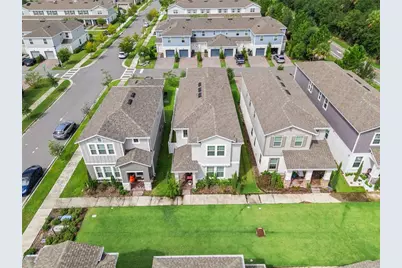
- Architectural Info: Bungalow
- Architectural Style: Bungalow
- Exterior Const.: Block, Stucco
- Roof: Shingle
- Windows: Blinds
- Stories/Levels: Two
- Square Feet: 2,791
- Sq. Ft. Source: Builder
- Year Built: 2023
Lot Features
- Lot Size (Acres): 0.09
- Lot Size (Sq. Ft.): 4,080
- Lot Size: 4080
- Frontage: Street Paved
- Street/Road Desc.: Paved, Asphalt
- Fencing (Description): Vinyl
Financial Considerations
- Association Fee: $12
- Assoc Fee Freq.: Monthly
- Assoc Fee Desc.: Required
- CDD: Yes
- Tax Amount: $6,525
- Tax Year: 2025
Disclosures and Reports
- Ownership: Fee Simple
- Special Conditions: None
- Legal Description: 8-19-30 LOT 359 RIVINGTON PHASE 2B MB 63 PGS 173-183 INC PER OR 8384 PG 3893 PER OR 8503 PG 2390
- Flood Zone Info: X
- APN: 900807003590
- Property ID: 900807003590
Listed by Bowerbird Realty