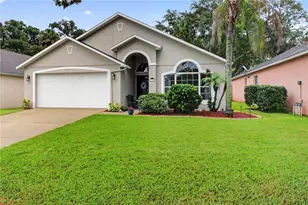
This is a carousel with tiles that activate property listing cards. Use the previous and next buttons to navigate.
1/55
$559,000
This is a carousel with tiles that activate property listing cards. Use the previous and next buttons to navigate.
1/55
Property Description
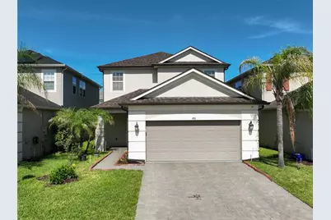
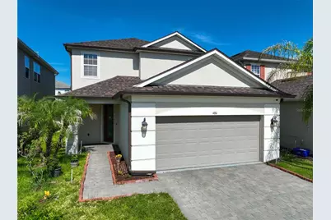
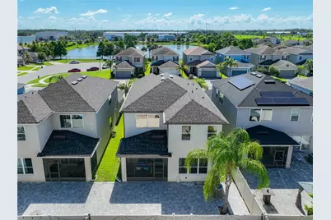
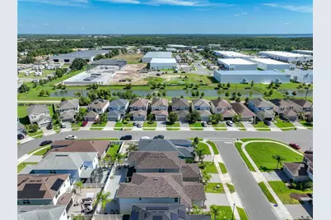
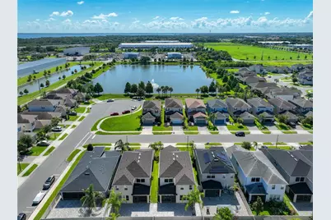

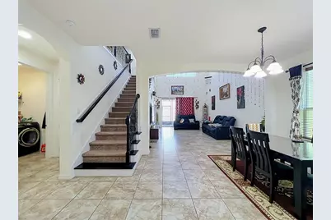
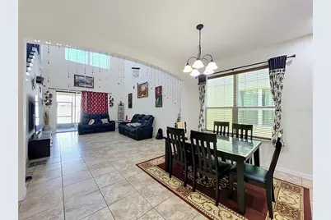
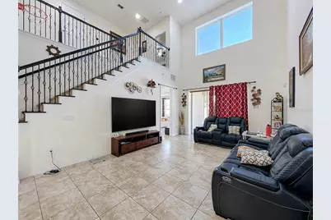
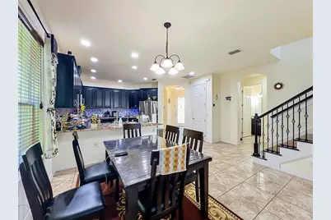
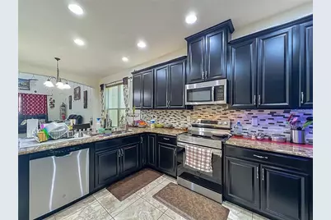
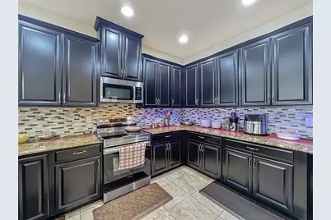
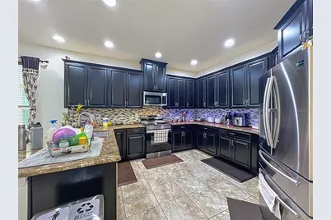
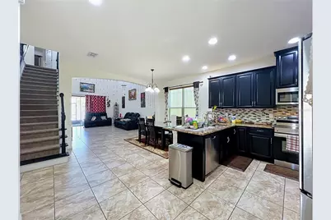
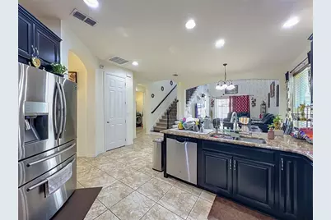
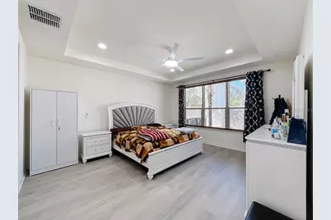
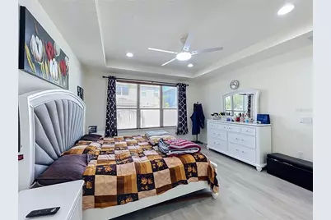
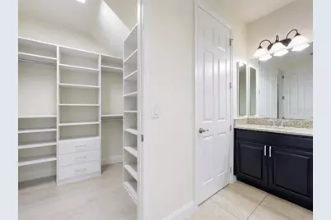
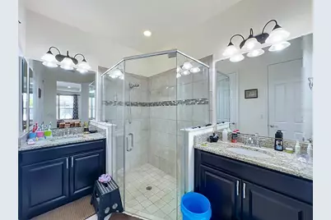
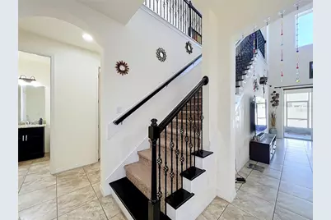
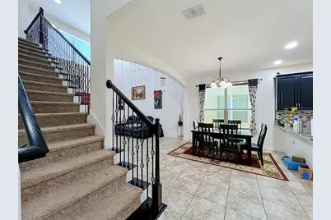
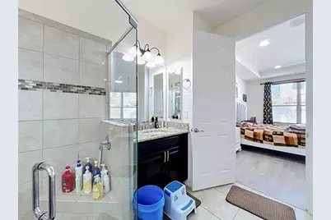
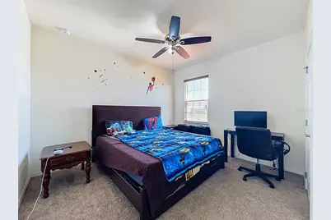
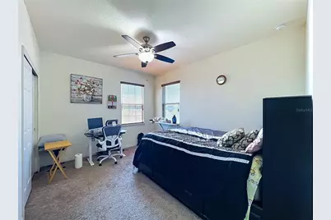
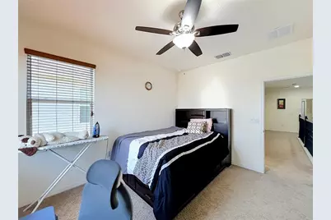
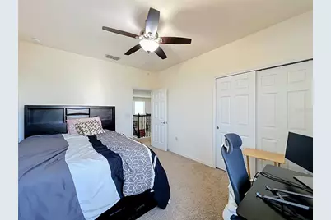
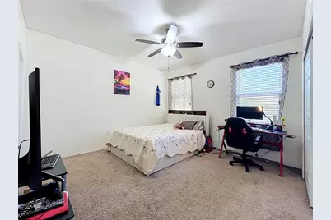
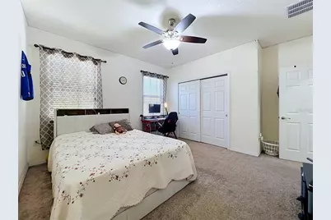
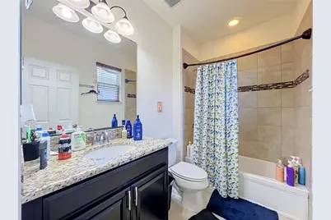
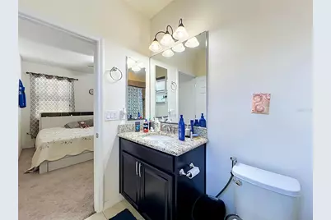
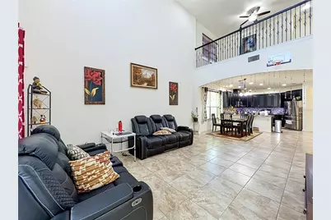
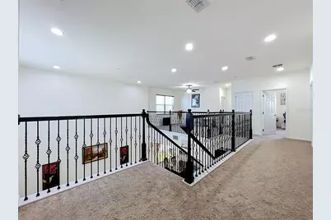
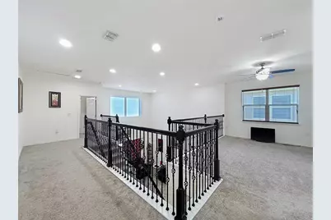
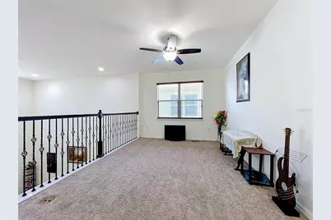
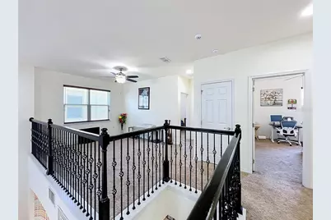
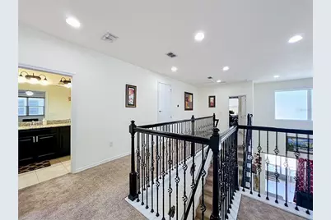
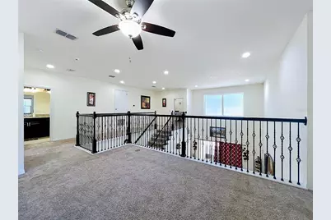
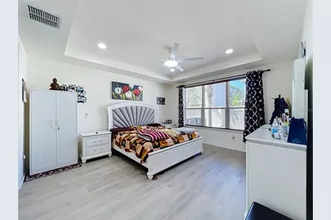
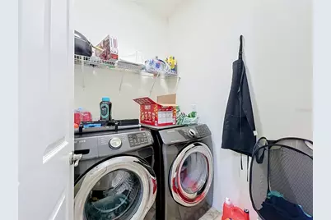
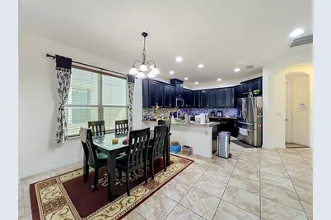
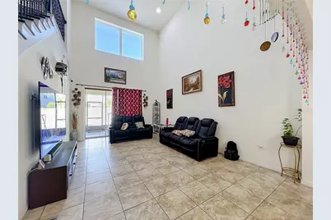
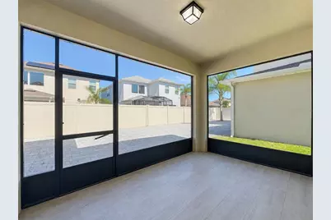
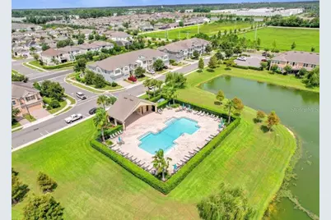
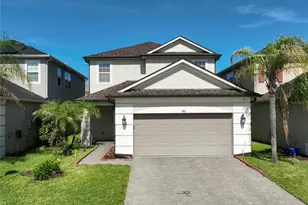
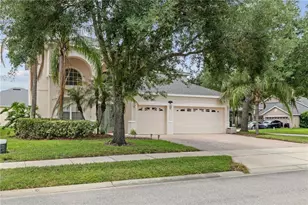
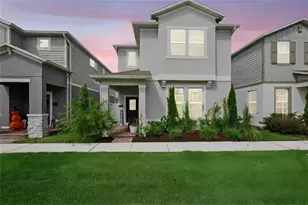
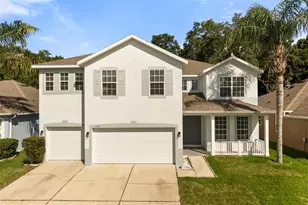
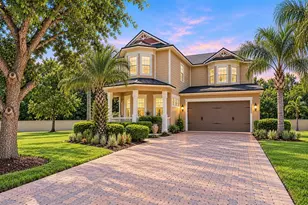
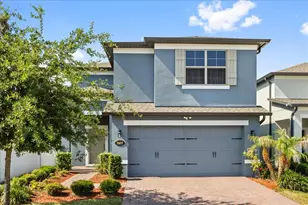
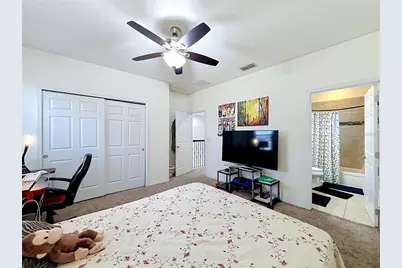
Virtually Staged. Welcome to this beautifully maintained home in the highly desirable Thornbrooke community! Built by Taylor Morrison, this stunning 4-bedroom, 3.5-bath residence showcases an open-concept design that perfectly blends modern elegance with everyday comfort. Step inside to high ceilings, abundant natural light, and a thoughtfully designed floor plan ideal for both entertaining and living. An additional powder bath in the first floor provides the flexibility to the visitors and guests. The kitchen features beautiful wood cabinetry, a spacious pantry, ample counter space, and an inviting layout that flows seamlessly into the main living and dining areas. The spacious first-floor Master suite serves as a private retreat with a tray ceiling, luxury vinyl plank flooring, custom-organized walk-in closets, and a well-appointed en-suite bath. Upstairs, you'll find three additional generously sized bedrooms, providing plenty of space. Pocket sliding glass doors open to a screened, low-maintenance tile covered patio, creating the perfect indoor-outdoor living experience to enjoy Florida's year-round lifestyle. A versatile flex room on the first floor offers endless possibilities and can easily serve as a home office, fitness room, playroom, or even a fifth bedroom. The conveniently located first-floor laundry room provides additional storage and functionality. This home has been thoughtfully upgraded throughout, including: #Elegant 8-foot interior doors throughout the first floor. 8 ft elegant glass front door#, #Tray ceiling in the primary suite#, #Luxury vinyl plank flooring in the primary bedroom#, #Custom closet organization systems#, #Screened tile patio, low-maintenance backyard#, #Stylish kitchen backsplash#, #Attractive stair railings#, #Whole-house water softener and reverse osmosis (RO) drinking water system# #Upgraded lights in dinning and bathrooms#. Residents of Thornbrooke enjoy access to a beautiful community pool, offering the perfect place to relax, exercise, and socialize. Ideally located just minutes from major employers including Deloitte, BNY, Verizon, AAA and other businesses throughout Lake Mary, Heathrow, and Sanford, this home also offers convenient access to shopping, dining, supermarkets like BJs, Aldi, Sams, and entertainment. Families will appreciate its location within the highly rated Seminole County Public School District. This exceptional home combines luxury, functionality, and an unbeatable location-making it a perfect place to call home.
Full Property Details
Full Property Details for 480 Rocky Grv Ln
General
- Price: $559,000
- HOA FEE: $72/month
- Taxes: $8,347 (2025)
- Status: Active
- Type: Single Family
- Source: MidFloridaRegionalMLS
- MLS ID: O6428127
- Updated: 7/27/2026
- Added to Site: 11 day(s) ago
Rental Information
- Min. Lease: 6 Months
Interior
- Number of Rooms: 10
- Interior Features: Ceiling Fan(s), Eating Space In Kitchen, High Ceilings, Kitchen and Family Room Combination, Living Room/Dining Room Combo, Open Floorplan, PrimaryBedroom Upstairs, Solid Surface Counters, Stone Counters, Walk-In Closet(s)
- Appliances: Dishwasher, Microwave, Range, Refrigerator
- Furnishings: Unfurnished
- Flooring: Carpet, Ceramic Tile, Hardwood
Rooms
Bathrooms
- Total Bathrooms: 4
- Full Bathrooms: 3
- Half Bathrooms: 1
Bedrooms
- Total Bedrooms: 4
Other Rooms
- Laundry: Inside
Exterior
- Exterior Features: Lighting, Sidewalk, Sliding Doors
- Deck/Patio: Covered, Rear Porch, Screened
- Porch/Patio/Deck: Covered, Rear Porch, Screened
Parking
- Garage: Yes
- Attached garage: Yes
- Garage Spaces: 2
- Covered Spaces: 2
- Parking Features: Driveway, Garage Door Opener
Location
- Area: 32771 - Sanford/Lake Forest
- County: Seminole
- Development Name: 32771 - Sanford/Lake Forest
- Subdivision: THORNBROOKE PH 4
- Driving Directions: I-4 to Exit 101C (FL-46 W). Continue west on FL-46, right on Orange Blvd, left into Thornbrooke on Wayside Dr, then right onto Rocky Grove Ln. Home is on the right.
- Direction Faces: East
School Information
- Elementary School: Bentley Elementary
- Middle School: Markham Woods Middle
- High School: Seminole High
Community
- Community Name: 32771 - Sanford/Lake Forest
- Community Features: Pool
- Association: Yes
- Assoc. Name: Bono and Associates
- Pet Restrictions: Confirm restrictions with association.
Heating & Cooling
- Cooling Type: Central Air
- Heating Type: Central, Electric
Utilities
- Sewer: Public Sewer
- Water: Public
- Utility Description: Cable TV Available, Electricity Connected, Sewer Connected, Water Connected
Structural Information
- Exterior Const.: Block, Concrete, Stucco
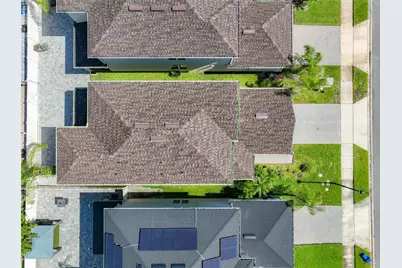
- Roof: Shingle
- Stories/Levels: Two
- Square Feet: 2,582
- Sq. Ft. Source: Public Records
- Year Built: 2018
Lot Features
- Lot Size (Acres): 0.11
- Lot Size (Sq. Ft.): 4,791
- Lot Size: 4791
- Street/Road Desc.: Paved
Financial Considerations
- Association Fee: $72
- Assoc Fee Freq.: Monthly
- Assoc Fee Desc.: Required
- Tax Amount: $8,347
- Tax Year: 2025
Disclosures and Reports
- Ownership: Fee Simple
- Special Conditions: None
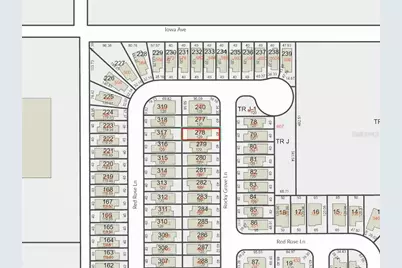
- Legal Description: LOT 278 THORNBROOKE PHASE 4 PB 81 PGS 70-71
- Flood Zone Info: X
- APN: 21193051000002970
- Property ID: 21193051000002970
Listed by Blissful Real Estate Llc

Get Pre-Approved Today
Schools
Schools serving 480 Rocky Grv Ln
School District:Seminole County School District
| Name | Grades | Distance |
|---|---|---|
Idyllwilde Elementary School 430 Vihlen Road, Sanford, FL 32771 | K-5 | 1.8 mi |
Bentley Elementary School 2190 South Oregon Avenue, Sanford, FL 32771 | K-5 | 1.8 mi |
Wilson Elementary School, Sanford, FL 985 South Orange Boulevard, Sanford, FL 32771 | K-5 | 2.9 mi |
Markham Woods Middle School 6003 Markham Woods Road, Lake Mary, FL 32746 | 6-8 | 4.6 mi |
Seminole High School, Sanford, FL 2701 Ridgewood Avenue, Sanford, FL 32773 | 9-12 | 3.3 mi |
Disclaimer:
School attendance boundaries provided by ATTOM Data Solutions and are for reference only. Contact the school directly to verify enrollment eligibility.
Price & Sales History for 480 Rocky Grv Ln
Date
Details
Price
Change
Source
7/27/2026
Price Reduced
$559,000
-3.45%
MLS
7/26/2026
Listed
$579,000
73.77%
MLS
8/03/2018
Sold
$333,200
—
Public Record
Disclaimer: Historical sales information is derived from public records provided by the county offices. Information is not guaranteed and should be independently verified.
Tax History
Tax History for 480 Rocky Grv Ln
Year
Property Taxes
Change
Tax Assessment
Change
2025
$8,331
10%
$460,469
2%
2024
$7,579
7%
$451,975
3%
2023
$7,087
23%
$439,936
40%
2021
$5,750
-11%
$315,153
-20%
2022
$6,438
12%
$391,978
30%
2021
$5,750
14%
$301,981
12%
2019
$5,024
569%
$270,455
576%
2018
$751
123%
$40,000
54%
2017
$337
—
$26,050
—
Disclaimer: Historical tax information is derived from public records provided by the county offices. Information is not guaranteed and should be independently verified.
Estimate the Cost
Estimate the Cost for 480 Rocky Grv Ln
480 Rocky Grove Lane, Sanford, FL 32771 (MLS# O6428127) is a Single Family property with 4 bedrooms, 3 full bathrooms and 1 partial bathroom. 480 Rocky Grove Lane is currently listed for $559,000 and was received on July 26, 2026. Want to learn more about 480 Rocky Grove Lane? Do you have questions about finding other Single Family real estate for sale in Sanford? You can browse all Sanford real estate or contact a Coldwell Banker agent to request more information.