This is a carousel with tiles that activate property listing cards. Use the previous and next buttons to navigate.
1/11
$189,000 Just Listed
This is a carousel with tiles that activate property listing cards. Use the previous and next buttons to navigate.
1/11
Property Description
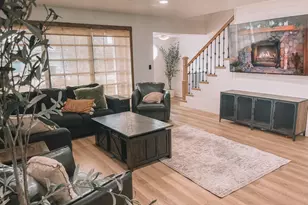
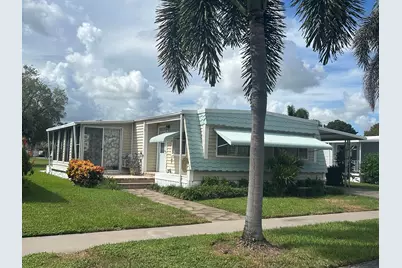
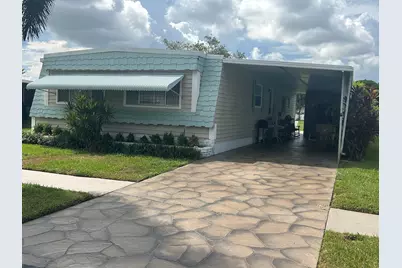
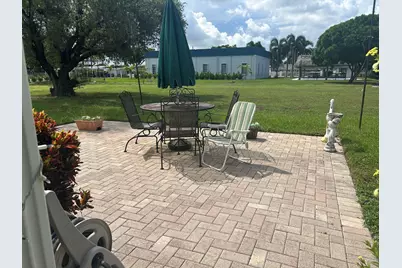
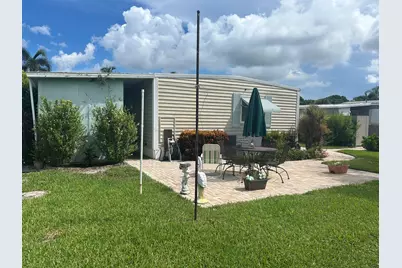
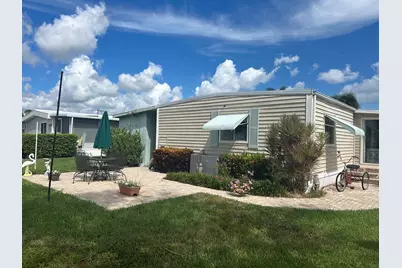
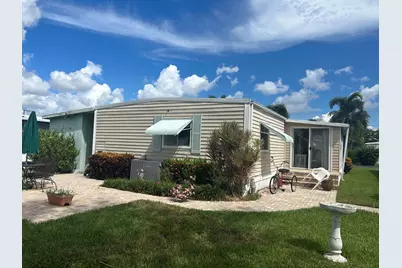
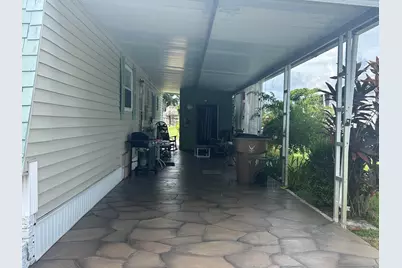
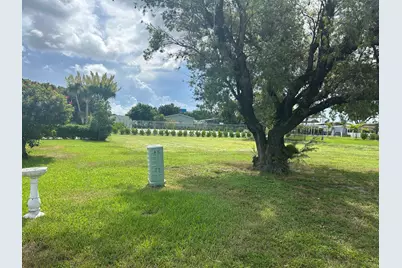
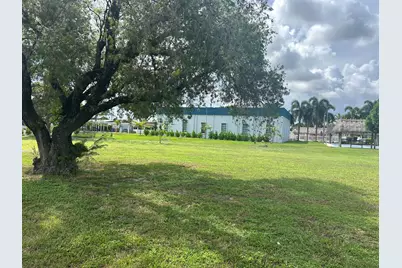
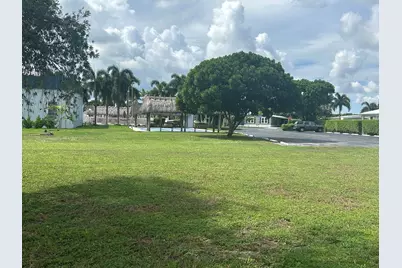
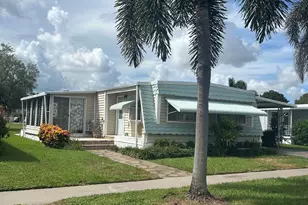
Manufactured Home, Own Your Land - Maintenance Only $385 Per Quarter! This Spacious 2 Bedroom Home Offers A Den, Screened Patio, Plus Open Patio With Pavers. The Interior Has Been Recently Painted, Newer Stainless Appliances in The Island Kitchen and Vinyl Wood Flooring. The Roof Was Sealed in 2026, Water Heater & A/C New in 2022, and Outdoor Elecrical Box Replaced in 2022. This Home Overlooks The Clubhouse Property and Is Conveniently Located Within This Adult, Gated Community. Sold Partially Furnished and in As-Is Condition, .
Full Property Details
Full Property Details for 132 NW 53rd Pl
General
- Price: $189,000
- HOA FEE: $128/month
- HOA FEE FREQ.: Quarterly
- Taxes: $1,322 (2025)
- Status: Active
- Type: Single Family
- Source: Regional
- MLS ID: B26072075
- Updated: 9/3/2026
- Added to Site: 1 day(s) ago
Interior
- Number of Rooms: 3
- Interior Features: Breakfast Bar, Dining Area, Kitchen Island, Stacked Bedrooms, Tub Shower
- Appliances: Cooktop, Dryer, Dishwasher, Electric Cooktop, Electric Water Heater, Oven, Refrigerator, Water Heater, Washer
- Furnishings: Partially
- Flooring: Vinyl
Rooms
Bathrooms
- Total Bathrooms: 2
- Full Bathrooms: 2
- Main Floor Baths: 2
Bedrooms
- Total Bedrooms: 2
- Bedrooms Main: 2
Other Rooms
- Laundry: In Unit
Additional Information
- Shared Amenities: Clubhouse, Community Kitchen, Gated, Management, Picnic Area, Pool, Shuffleboard Court, Sidewalks
- Pool: Yes
- Pool Description: Heated
- Security/Safety: Gated Community
Exterior
- Exterior Features: Awning(s), Outdoor Living Area, Other, Storage, Porch
- Porch/Patio/Deck: Patio, Porch, Screened
Parking
- Carports: Yes
- Carport Spaces: 1
- Covered Spaces: 1
- Total Spaces: 2
- Parking Features: Attached Carport, Attached, Carport, Driveway
Location
- County: Broward
- Subdivision: HIGHLAND MEADOWS ESTATES
- Driving Directions: Military trl, N of Sample Rd., E on Green Rd., L after the tracks on NW 2 Av into Country Knolls. Drive straight back to the gates of Highland Meadows Estates. Thru gate, 2nd R, 1st L, curves around to 53 PL. house on right.
- Direction Faces: North
School Information
- Elementary School: Park Ridge
- Middle School: Lyons Creek
- High School: Deerfield Beach
Community
- Community Name: 3416
- Association: Yes
- Assoc. Name: HIGHLAND MEADOWS ESTATES EAST
- Assoc. Fees Include: Recreation Facilities, Security, Trash
- Pets Allowed: Yes
- Adult Community: Yes
Heating & Cooling
- Central air: Yes
- Air Conditioning: Yes
- Cooling Type: Central Air
- Heating Type: Central, Electric
Utilities
- Sewer: Public Sewer
- Water: Public
- Cable Available: Yes
- Utility Description: Cable Available, Electricity Available, Sewer Connected
Structural Information
- Architectural Style: Other
- Construction: Metal Siding
- Skirting: Other
- Roof: Metal
- Windows: Metal, Single Hung
- Entry Floor Number: 1
- Entry Location: side door off driveway
- Stories/Levels: 1
- Building Size: 1384
- Square Feet: 1,344
- Sq. Ft. Source: Other
- Living Area: 1,344 Sq. Ft.
- Year Built: 1978
- Property Condition: Resale
Manufactured Home
- Mobile Home Type: Double Wide
- Home to Remain: Yes
Park Information
- Park Information: Highland Meadows Estates East
Additional Structures
- Other Structures: Shed(s)
Lot Features
- Property View: Clubhouse
- Lot Size (Acres): 0.1
- Lot Features: Sprinklers Automatic, 1/4 Acre
- Zoning: T-1Cc
- Fencing (Description): None
Financial Considerations
- Association Fee: $385
- Assoc Fee Freq.: Quarterly
- Assessment Amount: $119,490
- Tax Amount: $1,322.32
- Tax Year: 2025
- Terms: Cash, Conventional
Disclosures and Reports
- Special Conditions: Standard, Listed As-Is
- Legal Description: HIGHLAND MEADOWS ESTATES 84-50 B LOT 6 BLK 7
- Disclosures/Rstr.: Deed Restriction
- Property ID: 484211011610
Listed by RE/MAX First
Get Pre-Approved Today
Schools
Schools serving 132 NW 53rd Pl
School District:Broward County School District
| Name | Grades | Distance |
|---|---|---|
Park Ridge Elementary School 5200 Northeast 9th Avenue, Pompano Beach, FL 33064 | PK-5 | 0.9 mi |
Lyons Creek Middle School 4333 Sol Press Boulevard, Coconut Creek, FL 33073 | 6-8 | 3.7 mi |
Deerfield Beach High School 910 Southwest 15th Street, Deerfield Beach, FL 33441 | 9-12 | 0.4 mi |
Disclaimer:
School attendance boundaries provided by ATTOM Data Solutions and are for reference only. Contact the school directly to verify enrollment eligibility.
Price & Sales History for 132 NW 53rd Pl
Date
Details
Price
Change
Source
9/03/2026
Listed
$189,000
117.24%
MLS
9/07/2004
Sold
$87,000
—
Public Record
Disclaimer: Historical sales information is derived from public records provided by the county offices. Information is not guaranteed and should be independently verified.
Tax History
Tax History for 132 NW 53rd Pl
Year
Property Taxes
Change
Tax Assessment
Change
2025
$1,322
8%
$119,490
3%
2024
$1,225
—
$116,350
3%
2024
$1,225
-4%
$113,080
3%
2023
$1,278
22%
$109,790
6%
2021
$1,051
-10%
$103,500
-3%
2022
$1,164
11%
$106,600
4%
2021
$1,051
6%
$102,080
2%
2019
$988
12%
$99,790
2%
2018
$882
-36%
$97,930
-2%
2017
$1,386
-38%
$100,100
4%
2016
$2,229
-4%
$96,010
-1%
2015
$2,322
-2%
$97,110
—
2014
$2,366
3%
$97,130
5%
2013
$2,288
—
$92,730
—
Disclaimer: Historical tax information is derived from public records provided by the county offices. Information is not guaranteed and should be independently verified.
Estimate the Cost
Estimate the Cost for 132 NW 53rd Pl
132 NW 53rd Place, Deerfield Beach, FL 33064 (MLS# B26072075) is a Single Family property with 2 bedrooms and 2 full bathrooms. 132 NW 53rd Place is currently listed for $189,000 and was received on September 03, 2026. Want to learn more about 132 NW 53rd Place? Do you have questions about finding other Single Family real estate for sale in Deerfield Beach? You can browse all Deerfield Beach real estate or contact a Coldwell Banker agent to request more information.