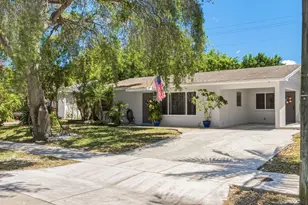
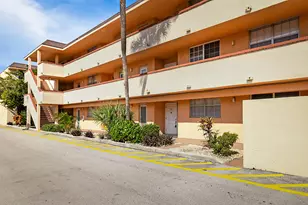
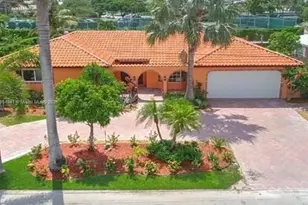
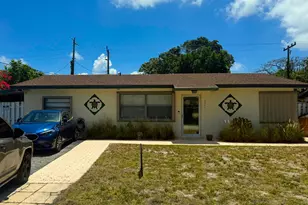
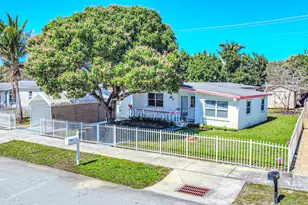
Full Property Details for 340 NE 44th Ct
General
- Sold For: $405,000
- Taxes: $5,572 (2025)
- Status: Closed
- Type: Single Family
- Source: Regional
- MLS ID: B26017602
- Added to Site: 176 day(s) ago
Interior
- Interior Features: Bedroom on Main Level, Entrance Foyer, Kitchen/Dining Combo, Main Level Primary, Other, Pantry, Bar
- Appliances: Dryer, Electric Range, Ice Maker, Microwave, Range, Refrigerator, Washer
- Flooring: Tile
Rooms
- Total Bathrooms: 2
- Full Bathrooms: 2
- Main Floor Baths: 2
- Total Bedrooms: 3
- Bedrooms Main: 3
Additional Information
- Security/Safety: Fire Alarm, Smoke Detector(s)
- Equipment: Other
Exterior
- Exterior Features: Awning(s), Barbecue, Outdoor Living Area, Room For Pool
- Porch/Patio/Deck: Covered, Patio, Porch
Parking
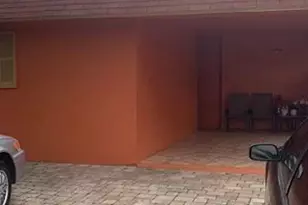
- Carports: Yes
- Carport Spaces: 1
- Covered Spaces: 1
- Parking Features: Attached Carport, Attached, Carport, Driveway, On Street
Location
- County: Broward
- Subdivision: PINE BEACH ESTATES SEC 2
- Driving Directions: From I-95, exit at Sample Rd and head east. Turn left on NE 2nd Ave, then right on NE 44th Ct. Property will be on your right at 340 NE 44th Court, Deerfield Beach.
- Direction Faces: Northeast
School Information
- Elementary School: Tedder
- Middle School: Deerfield Beach
- High School: Deerfield Beach
Community
- Community Name: 3421
- Pets Allowed: Yes
Heating & Cooling
- Central air: Yes
- Air Conditioning: Yes
- Cooling Type: Central Air, Ceiling Fan(s), Electric
- Heating Type: Central
Utilities
- Sewer: Public Sewer
- Water: Public
- Cable Available: Yes
- Utility Description: Cable Available
Structural Information
- Architectural Style: Other, Ranch
- Structure Type: House
- Construction: Block, Concrete, Stucco
- Roof: Other, Shingle
- Windows: Storm Window(s), Shutters
- Entry Floor Number: 1
- Entry Location: First Floor Entry, Foyer Entry, Pantry
- Stories/Levels: 1
- Building Size: 1680
- Square Feet: 1,395
- Sq. Ft. Source: Public Records
- Living Area: 1,395 Sq. Ft.
- Year Built: 1959
- Property Condition: Resale
Lot Features
- Property View: Garden, Other
- Lot Size (Acres): 0.14
- Lot Features: Oversized Lot, 1/4 Acre
- Zoning: RS-5c
- Fencing (Description): Back Yard, Fenced
Financial Considerations
- Assessment Amount: $233,140
- Tax Amount: $5,572.07
- Tax Year: 2025
- Terms: Cash, Conventional, FHA, VA Loan
Disclosures and Reports
- Special Conditions: Standard
- Legal Description: PINE BEACH ESTATES SEC 2 48-12 B LOT 9 BLK 1
- Property ID: 484213120090
Listed by Serhant
Sold by Premier Associates Realty LLC