This is a carousel with tiles that activate property listing cards. Use the previous and next buttons to navigate.
1/59
$446,500
This is a carousel with tiles that activate property listing cards. Use the previous and next buttons to navigate.
1/59
Property Description
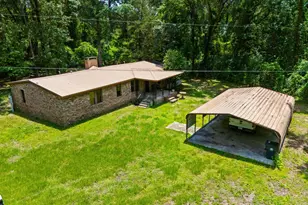
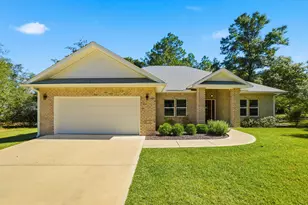
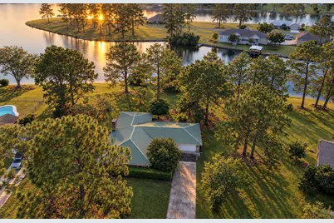
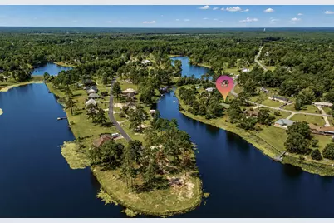
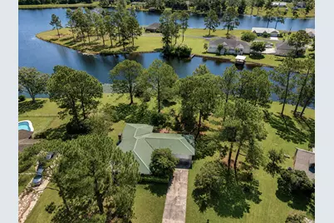
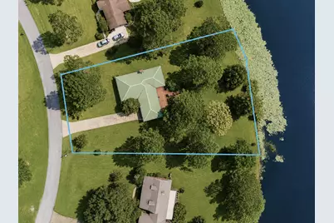
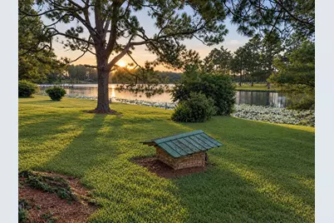
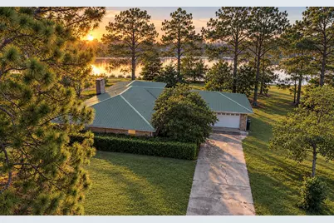
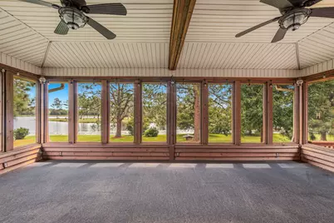
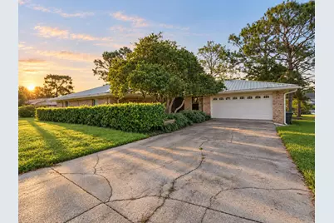
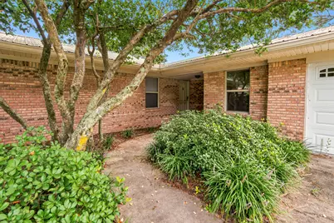
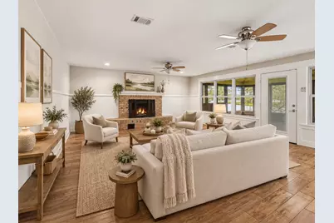
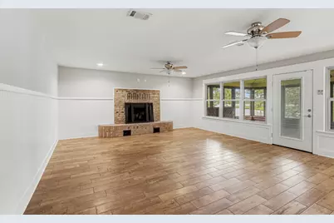
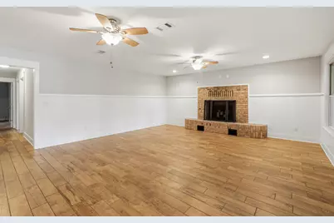
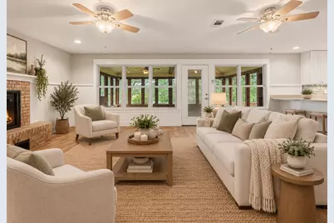
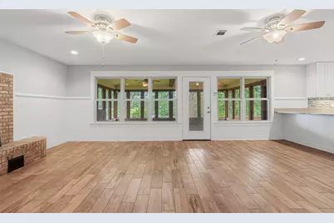
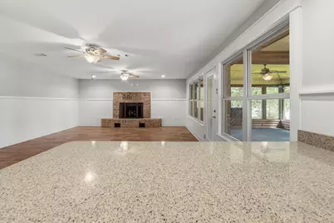
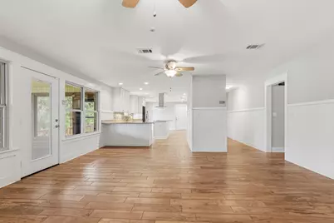
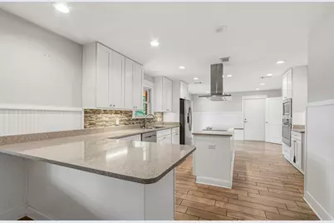
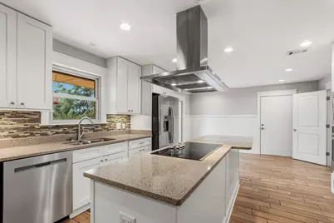
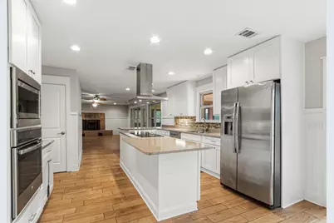
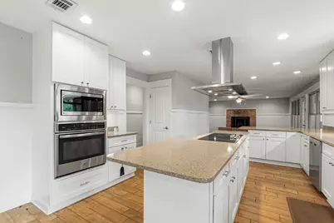
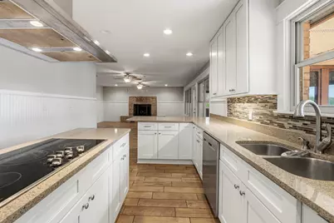
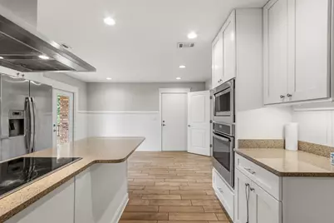
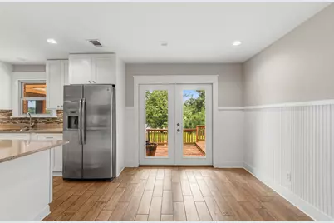
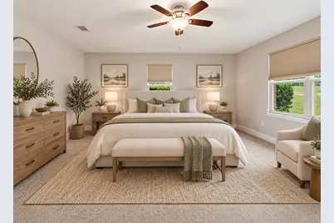
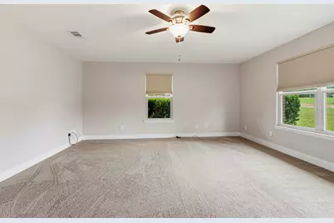
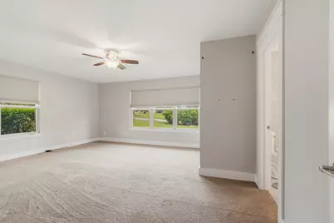
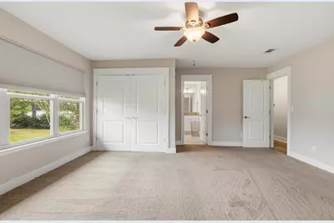
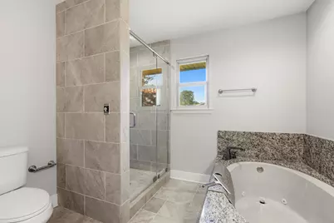
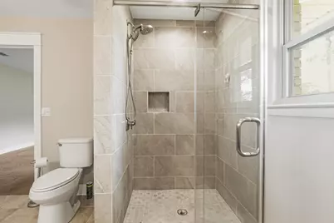
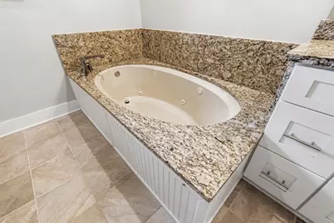
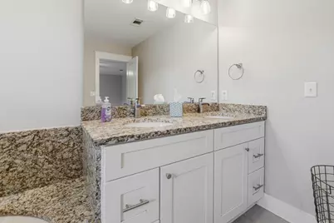
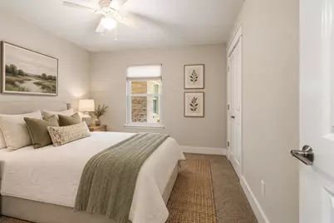
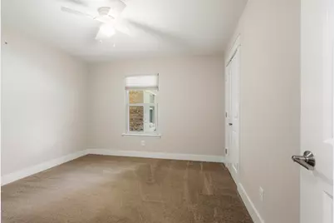
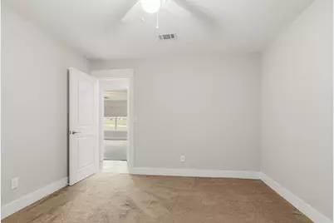
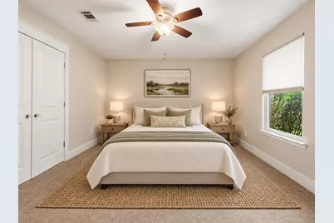
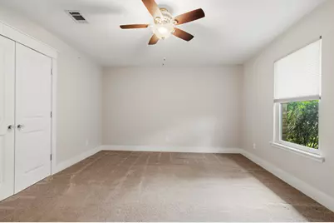
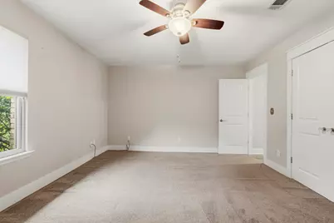
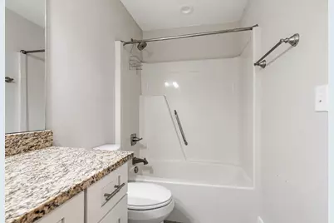
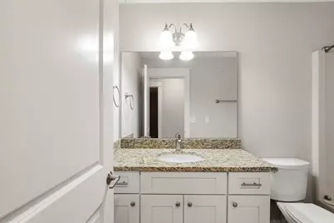
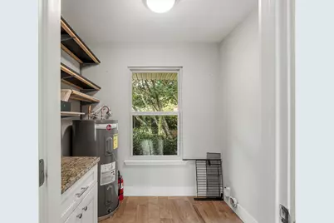
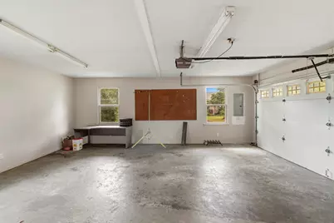
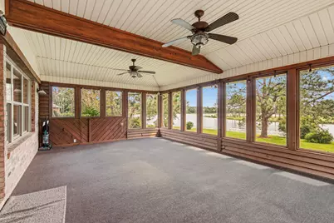
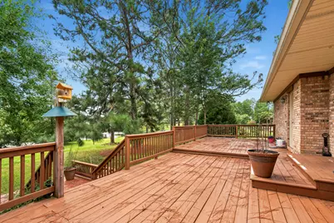
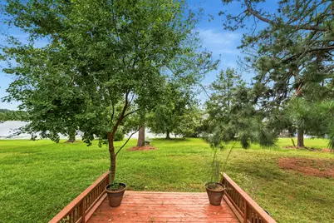
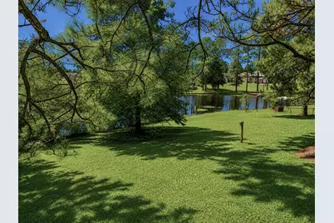
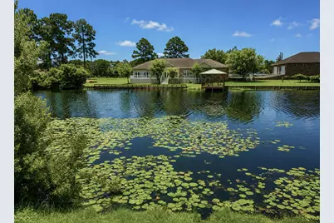
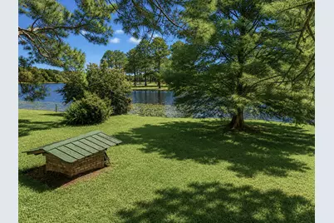
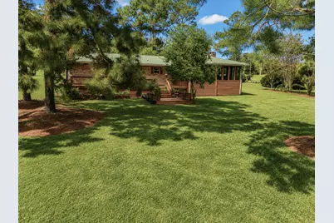
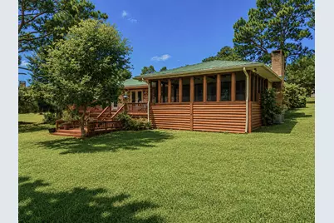
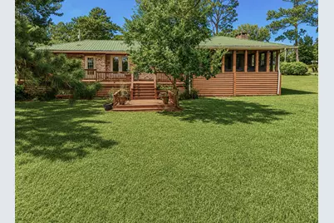
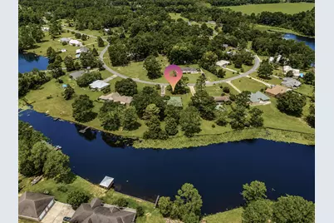
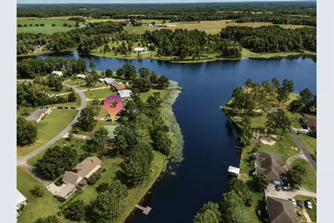
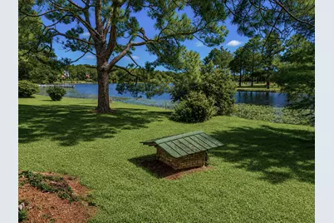
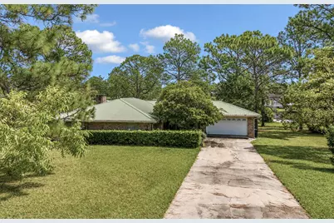
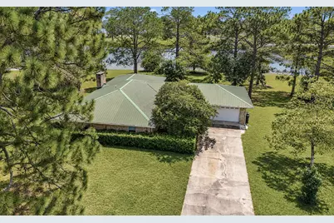
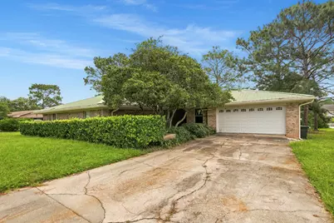
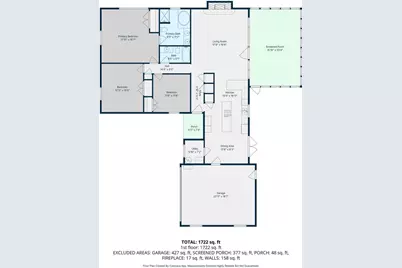
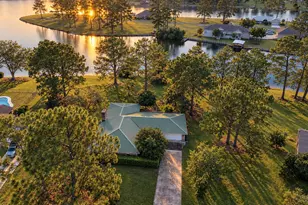
Spacious WATERFRONT brick home on nearly 1 acre with just shy of 200 feet on the water and stunning views - all in a community with NO mandatory HOA in popular Ten Lake Estates! This home was made for someone who truly appreciates a move-in ready home - and especially the outdoors. The landscaping is lush, with a to-die-for porch totaling appx 400SF with panoramic east facing views of the water for amazing sunrises - plus 700SF of deck! With one floor and spacious rooms throughout, this updated home has been excellently well maintained. The kitchen features granite counters, stainless appliances and crisp white cabinets. The adjacent living room showcases a brick fireplace with views through the porch to the water. Easy care updated tile flooring can be found throughout, with only the bedrooms carpeted. The huge master suite is outfitted with an updated tile shower, jetted tub with granite surround and a granite top double vanity. The laundry room is extra large, perfect for extra storage we all so desperately need - plus more storage in the pantry! Both of which are just off the garage for convenience. The sprinkler system is fed by a well, saving you greatly. The metal roof (estimated 2014) was outfitted with new Zac screws to keep you safe and dry. There is an optional HOA for those who wish to enjoy fishing in all the lakes for only $100 per year. This is the total package
Full Property Details
Full Property Details for 991 Pinewood Dr
General
- Price: $446,500
- Taxes: $1,428 (2025)
- Status: Active
- Type: Single Family
- Source: Emerald_Coast
- MLS ID: 1012003
- Updated: 9/15/2026
- Added to Site: 18 day(s) ago
Rental Information
- Complex Features: Fishing
Interior
- Number of Rooms: 8
- Interior Features: Breakfast Bar, Fireplace, Kitchen Island, Lighting Recessed, Pantry, Walls Wainscoting, Washer/Dryer Hookup
- Appliances: Dishwasher, Microwave, Range Hood, Refrigerator W/IceMk, Stove/Oven Electric, Water Heater - Elect
- Flooring: Floor Laminate, Floor Tile
Rooms
Bathrooms
- Total Bathrooms: 2
- Full Bathrooms: 2
Bedrooms
- Total Bedrooms: 3
Exterior
- Exterior Features: Sprinkler System
- Porch/Patio/Deck: Deck Open, Porch Screened
Parking
- Garage: Yes
- Attached garage: Yes
- Garage Spaces: 2
Location
- Area: 23 - North Walton County
- County: Walton
- Subdivision: TEN LAKE ESTATES UNIT 2
- Driving Directions: From HWY 83 N, turn right on the Ten Lake Drive. Continue down Ten Lake Drive as it turns into Pinewood Drive. Home is on the right.
School Information
- Elementary School: Maude Saunders
- Middle School: Walton
- High School: Walton
Heating & Cooling
- Central air: Yes
- Air Conditioning: Yes
- Cooling Type: Ceiling Fans, Central Air
- Heating Type: Central
- Heating/Cooling: Central, Ceiling Fans, Central Air
Utilities
- Sewer: Septic Tank
- Utility Description: Electric, Public Water
Structural Information
- Architectural Style: Contemporary
- Construction: Brick, Trim Aluminum
- Exterior Const.: Brick, Trim Aluminum
- Stories/Levels: 1
- Square Feet: 1,898
- Sq. Ft. Source: County PA Records
- Year Built: 1982
Lot Features
- Property View: Lake
- Lot Size (Acres): 0.92
- Lot Size (Sq. Ft.): 40,075.2
- Lot Dimensions: 246 x 259 x 122 x 180
- Street/Road Desc.: Paved
- Lot Features: See Remarks
- Zoning: Resid Single Family
Water Features
- Water Front: Yes
- Water View: Yes
- Water Front Type: Lake
Financial Considerations
- Tax Amount: $1,428.49
- Tax Year: 2025
Disclosures and Reports
- Legal Description: Lot 15 Unit 2 Ten Lakes Est
- APN: 35-4N-19-20040-000-0150
- Property ID: 35-4N-19-20040-000-0150
Listed by Kim & Company
Get Pre-Approved Today
Schools
Schools serving 991 Pinewood Dr
School District:Walton County School District
| Name | Grades | Distance |
|---|---|---|
Maude Saunders Elementary School 416 John Baldwin Road, DeFuniak Springs, FL 32433 | K-5 | 3.6 mi |
West Defuniak Elementary School 815 Lincoln Avenue, DeFuniak Springs, FL 32435 | K-5 | 5.5 mi |
Walton Middle School 605 Bruce Avenue, DeFuniak Springs, FL 32435 | 6-8 | 6 mi |
Walton High School 449 Walton Road, DeFuniak Springs, FL 32433 | 9-12 | 4.3 mi |
Disclaimer:
School attendance boundaries provided by ATTOM Data Solutions and are for reference only. Contact the school directly to verify enrollment eligibility.
Price & Sales History for 991 Pinewood Dr
Date
Details
Price
Change
Source
9/15/2026
Listed
$446,500
78.6%
MLS
7/21/2017
Sold
$250,000
—
Public Record
Disclaimer: Historical sales information is derived from public records provided by the county offices. Information is not guaranteed and should be independently verified.
Tax History
Tax History for 991 Pinewood Dr
Year
Property Taxes
Change
Tax Assessment
Change
2025
$1,428
2%
$201,648
-36%
2024
$1,401
4%
$314,518
-1%
2023
$1,348
—
$317,317
60%
2021
$1,351
1%
$198,823
-24%
2022
$1,335
-1%
$262,430
48%
2021
$1,351
—
$176,860
1%
2019
$1,354
1%
$175,587
1%
2018
$1,339
12%
$173,381
43%
2017
$1,195
40%
$120,960
1%
2016
$854
-1%
$119,431
1%
2015
$861
-3%
$118,601
-1%
2014
$886
—
$119,774
1%
2013
$883
—
$118,367
—
Disclaimer: Historical tax information is derived from public records provided by the county offices. Information is not guaranteed and should be independently verified.
Estimate the Cost
Estimate the Cost for 991 Pinewood Dr
991 Pinewood Drive, Defuniak Springs, FL 32433 (MLS# 1012003) is a Single Family property with 3 bedrooms and 2 full bathrooms. 991 Pinewood Drive is currently listed for $446,500 and was received on September 15, 2026. Want to learn more about 991 Pinewood Drive? Do you have questions about finding other Single Family real estate for sale in Defuniak Springs? You can browse all Defuniak Springs real estate or contact a Coldwell Banker agent to request more information.