This is a carousel with tiles that activate property listing cards. Use the previous and next buttons to navigate.
1/55
$605,000 Just Listed
This is a carousel with tiles that activate property listing cards. Use the previous and next buttons to navigate.
1/55
Property Description
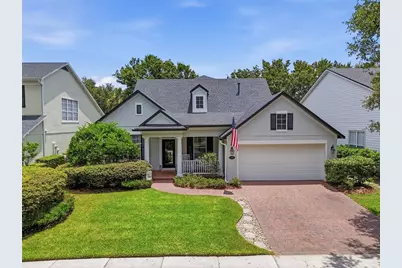
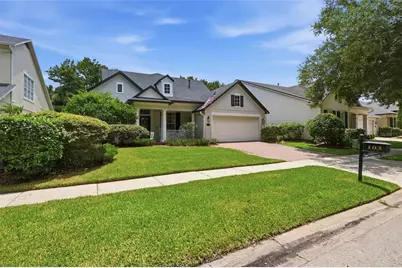
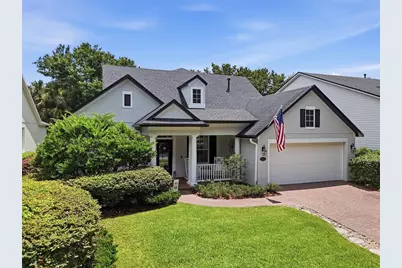
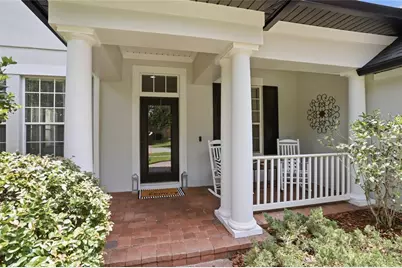
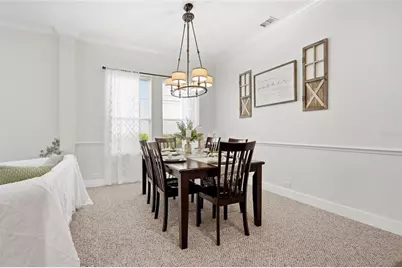
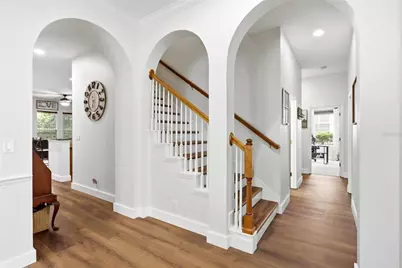
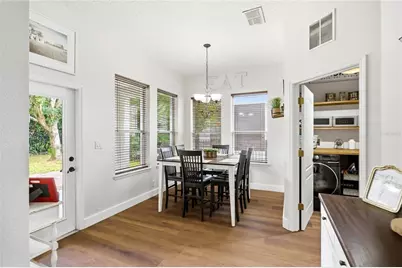
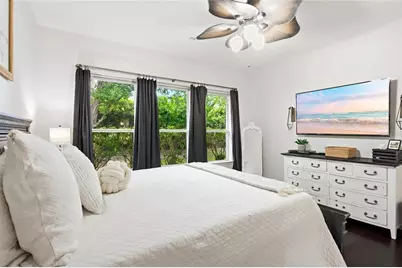
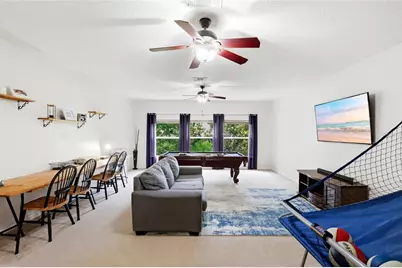
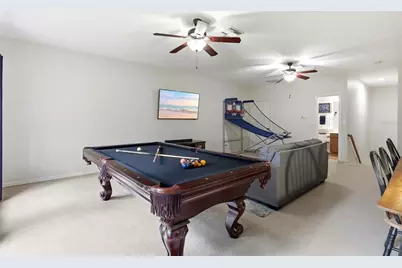
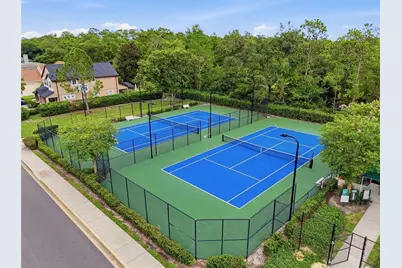
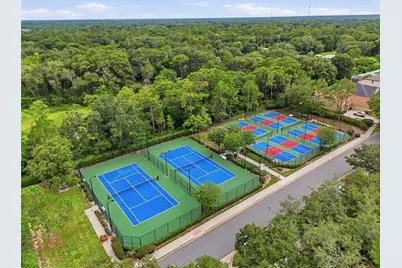
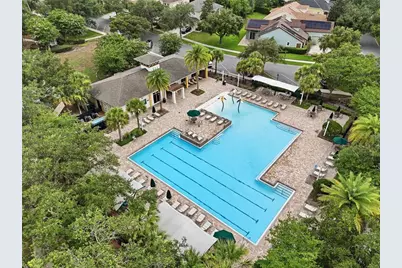
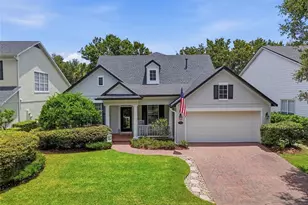
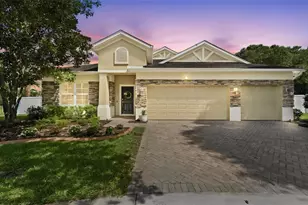
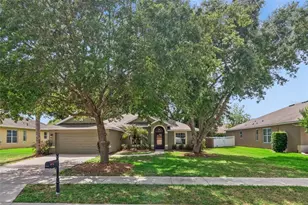
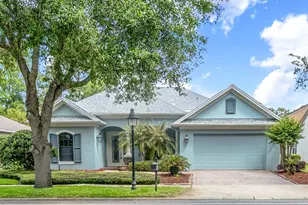
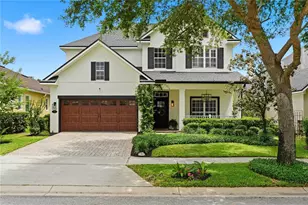
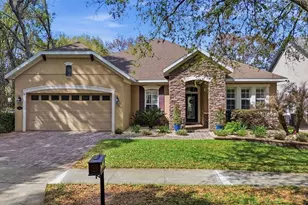
The perfect home exists! This custom David Weekley home is a true showstopper in the highly desirable Victoria Park community. Featuring brand-new luxury laminate flooring and Berber carpet, this home offers soaring ceilings and an open floor plan with a separate dining room and formal living room. Crown molding and wide baseboards throughout give the home a truly custom feel. A beautiful wood staircase leads to a spacious bonus room that can be used as additional guest quarters, a game room, theater room, or home office. It features its own full bathroom and a recently installed, separate A/C system. The primary suite is thoughtfully split from the other three bedrooms, all of which are conveniently located on the main floor. Major updates include a main A/C system that is less than five years old, a roof that is only seven years old, and a water heater that is just two years old. Victoria Park is centered around an 18-hole championship public golf course featuring a pro shop and bar, and offers the ultimate convenience with retail and medical facilities located within the community. Resort-style amenities include two heated pools, two fitness centers, four lighted tennis courts, pickleball courts, playgrounds, and scenic walking trails. For even greater value, the HOA fee includes HD cable, high-speed internet, and irrigation water. The pavers have also been recently sealed and tinted, enhancing the home's curb appeal. Historic Downtown DeLand, with its Southern charm, boutique shopping, local breweries, and fine dining, is just a short drive away. It's also home to Stetson University, making this location as convenient as it is charming.
Full Property Details
Full Property Details for 103 Asterbrooke Dr
General
- Price: $605,000
- HOA FEE: $215/month
- Taxes: $3,755 (2025)
- Status: Active
- Type: Single Family
- Source: MidFloridaRegionalMLS
- MLS ID: O6420524
- Updated: 7/9/2026
- Added to Site: 1 day(s) ago
Rental Information
- Min. Lease: 8-12 Months
Interior
- Number of Rooms: 9
- Interior Features: Crown Molding, Eating Space In Kitchen, High Ceilings, Open Floorplan, Primary Bedroom Main Floor, Solid Wood Cabinets, Split Bedroom, Stone Counters, Thermostat, Walk-In Closet(s)
- Appliances: Built-In Oven, Cooktop, Dishwasher, Disposal, Dryer, Exhaust Fan, Gas Water Heater, Microwave, Refrigerator, Washer
- Furnishings: Turnkey
- Flooring: Carpet, Ceramic Tile, Laminate
Rooms
Bathrooms
- Total Bathrooms: 3
- Full Bathrooms: 3
Bedrooms
- Total Bedrooms: 4
Other Rooms
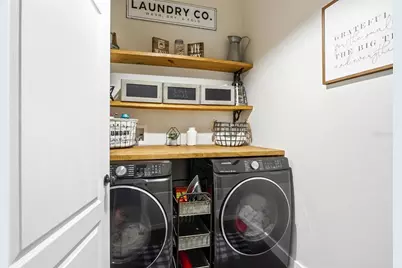
- Laundry: Gas Dryer Hookup, Inside
Additional Information
- Shared Amenities: Golf Course
Exterior
- Exterior Features: Irrigation System, Rain Gutters
Parking
- Garage: Yes
- Attached garage: Yes
- Garage Spaces: 2
- Covered Spaces: 2
Location
- Area: 32724 - Deland
- County: Volusia
- Development Name: 32724 - Deland
- Subdivision: VICTORIA PARK INCREMENT 02
- Driving Directions: I-4 to exit 116 Deland/Lake Helen to right (west) on Orange camp rd through stop light at Martin Luther King Blvd to first left on Victoria hills dr to left on Asterbrooke. Home on left.
- Direction Faces: West
Community
- Community Name: 32724 - Deland
- Community Features: Clubhouse, Fitness Center, Golf Carts OK, Irrigation-Reclaimed Water, Park, Playground, Pool, Tennis Court(s)
- Optional Amenities: Golf Course
- Association: Yes
- Assoc. Name: Lisa Moor
- Assoc. Fees Include: Cable TV, Community Pool, Internet, Maintenance Grounds, Pool Maintenance
- Pet Restrictions: Per city/county
Heating & Cooling
- Cooling Type: Central Air
- Heating Type: Electric, Natural Gas
Utilities
- Sewer: Public Sewer
- Water: Public
- Utility Description: Cable Connected, Electricity Connected, Fiber Optics, Fire Hydrant, Sprinkler Recycled, Street Lights, Water Connected
Structural Information
- Builder: David Weekley
- Exterior Const.: Block, Stucco
- Roof: Shingle
- Stories/Levels: Two
- Square Feet: 3,139
- Sq. Ft. Source: Public Records
- Year Built: 2005
Lot Features
- Lot Size (Acres): 0.17
- Lot Size (Sq. Ft.): 7,500
- Lot Size: 7500
- Lot Dimensions: 60 x 125
- Street/Road Desc.: Asphalt
Financial Considerations
- Association Fee: $215
- Assoc Fee Freq.: Monthly
- Assoc Fee Desc.: Required
- Tax Amount: $3,755.95
- Tax Year: 2025
Disclosures and Reports
- Ownership: Fee Simple
- Special Conditions: None
- Legal Description: LOT 323 VICTORIA PARK INCREMENT TWO SW UNIT TWO MB 51 PGS 16-17 INC PER OR 5416 PG 2445 PER OR 5462 PGS 3435-3436 PER OR 5732 PGS 0827-0828 PER OR 6255 PGS 3979-3980 PER OR 6346 PGS 0789-0790 PER OR 7462 PG 0843
- Flood Zone Info: X
- APN: 703502033230
- Property ID: 703502033230
Listed by The Property Pros Real Estate, Inc

Get Pre-Approved Today
Schools
Schools serving 103 Asterbrooke Dr
School District:Volusia County School District
| Name | Grades | Distance |
|---|---|---|
Freedom Elementary School, DeLand, FL 1395 South Blue Lake Avenue, DeLand, FL 32724 | PK-5 | 1.4 mi |
Deland High School 800 North Hill Avenue, DeLand, FL 32724 | 9-12 | 4.6 mi |
Deland Middle School 1400 Aquarius Avenue, DeLand, FL 32724 | 6-8 | 2.7 mi |
Disclaimer:
School attendance boundaries provided by ATTOM Data Solutions and are for reference only. Contact the school directly to verify enrollment eligibility.
Price & Sales History for 103 Asterbrooke Dr
Date
Details
Price
Change
Source
7/09/2026
Listed
$605,000
111.54%
MLS
10/17/2017
Sold
$286,000
—
Public Record
Disclaimer: Historical sales information is derived from public records provided by the county offices. Information is not guaranteed and should be independently verified.
Tax History
Tax History for 103 Asterbrooke Dr
Year
Property Taxes
Change
Tax Assessment
Change
2024
$3,673
—
$249,317
3%
2024
$3,673
2%
$242,291
3%
2023
$3,609
-2%
$235,234
6%
2021
$3,673
4%
$221,731
-3%
2022
$3,542
-4%
$228,383
4%
2021
$3,673
—
$218,670
2%
2019
$3,687
-2%
$213,754
2%
2018
$3,753
-36%
$209,768
-21%
2017
$5,884
12%
$265,641
11%
2016
$5,268
9%
$240,339
18%
2015
$4,846
6%
$204,265
9%
2014
$4,566
5%
$188,042
7%
2013
$4,347
—
$175,921
—
Disclaimer: Historical tax information is derived from public records provided by the county offices. Information is not guaranteed and should be independently verified.
Estimate the Cost
Estimate the Cost for 103 Asterbrooke Dr
103 Asterbrooke Drive, Deland, FL 32724 (MLS# O6420524) is a Single Family property with 4 bedrooms and 3 full bathrooms. 103 Asterbrooke Drive is currently listed for $605,000 and was received on July 09, 2026. Want to learn more about 103 Asterbrooke Drive? Do you have questions about finding other Single Family real estate for sale in Deland? You can browse all Deland real estate or contact a Coldwell Banker agent to request more information.