This is a carousel with tiles that activate property listing cards. Use the previous and next buttons to navigate.
1/1
$455,000
This is a carousel with tiles that activate property listing cards. Use the previous and next buttons to navigate.
1/1
Property Description
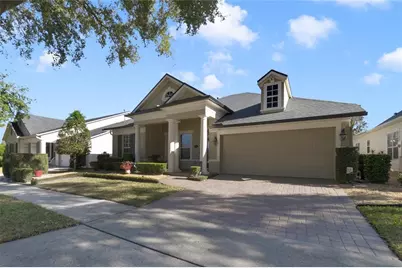
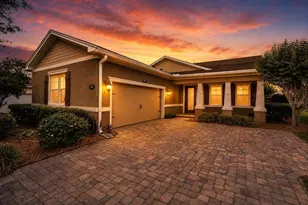
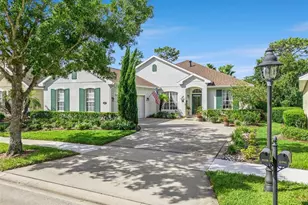
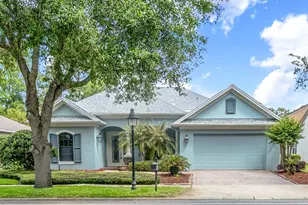
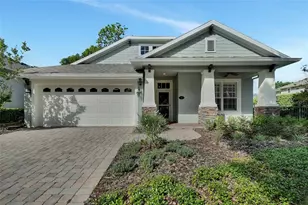
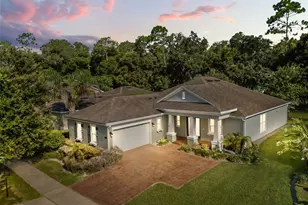
Beautiful David Weekly custom 3 Bedroom, 2.5 Bathroom, Den home with so many upgrades and options. This home, in much sought after Victoria Hills can be yours. These quiet wooded streets and gorgeous lawns are waiting for you. Walk into the front door and you can see all the way through this open concept home to your private garden oasis in the back yard. The following options and features await you inside: Oak Hardwood Floors; Crown Moldings; Ring doorbell, electronic door opener, front lighting, and home security systems; custom finishes and custom pillars; 9 foot ceilings; brick pavers on the the covered front porch, rear lanai, covered screened-in rear porch, driveway and walkways that all match; Plantation Shutters throughout; French doors; new custom Epoxy garage floor; pull down stairs to attic storage in the garage; Ceiling fans/lights in most all the major rooms; New roof in 2021 along with a new gutters; EV charging station in the garage for 220V/30AMP service; central vacuum system. The Den/Office/4th bedroom is on the left as you walk into the main entry. The secondary hallway is next and leads to the second bathroom with shower/bath tub and the second and third bedrooms. The Formal Dining with Custom Chandelier is next on the right. The open concept Great Room/Kitchen area is in the back of the home. The Kitchen has real wood cabinets, granite counters, with tile back splash, a breakfast nook is on the left with space for table and chairs, Stainless steel appliances that include a new LG 5 burner gas stove, microwave, custom Bosch refrigerator, custom LG dishwasher, insta-hot water w/filter, and custom lighting. A new kitchen sink and disposal are on site to be installed. Utility room has LG washer/dryer that convey plus storage cabinets above and below the units. The Formal Dining has a Butlers dry bar area between the kitchen and dining area. The kitchen also has an island with room for several high stools. There is a powder room that has access to the screened-in porch and out-door lanai from both the Great Room and the Kitchen. The Primary suite is off the Great Room and has a primary bath with walk-in shower and soaker tub. The Primary Bath cabinets and Granite match the kitchen and other bathrooms. The spacious Primary bedroom has large walk-in closet, large windows that over look the spacious lanai, electric activated 16x16 awning with auto high wind retraction, and a fire-pit. The rear yard is private and fenced with access gates and can support large holiday/weekend parties as needed. The yard has a recently updated with stone "hard-scape" landscaping and irrigation system/with timers, 3 retracting hose reels and spigots on all sides. property has natural gas for the range, furnace and on demand hot-water-heater plus water softener system . VPHOA has 2 fitness centers, resort style pools, tennis courts, a public golf course, bike trails and much more for an active life style. Home owners receive hi-speed internet services and basic cable from Spectrum as well as brown water for the irrigation of your lawn as part of your monthly HOA Fees. Deland and Stetson University are with-in a 10 minute drive. The weekend activities are endless. There are 2 Advent Health hospitals within a 15 minute drive and many doctors offices as well. Shopping centers abound with many grocery stores. The outlets in Daytona Beach and the Daytona Mall are only 25 miles away.
Full Property Details
Full Property Details for 107 Asterbrooke Dr
General
- Sold For: $455,000
- HOA FEE: $210/month
- Taxes: $7,810 (2024)
- Status: Closed
- Type: Single Family
- Source: MidFloridaRegionalMLS
- MLS ID: V4946655
- Added to Site: 220 day(s) ago
Rental Information
- Min. Lease: 7 Months
Interior
- Number of Rooms: 14
- Interior Features: Ceiling Fan(s), Crown Molding, Dry Bar, Eating Space In Kitchen, High Ceilings, Open Floorplan, Primary Bedroom Main Floor, Smart Home, Solid Wood Cabinets, Split Bedroom, Stone Counters, Thermostat, Thermostat Attic Fan, Walk-In Closet(s), Window Treatments
- Appliances: Dishwasher, Disposal, Dryer, Exhaust Fan, Gas Water Heater, Ice Maker, Microwave, Range, Range Hood, Refrigerator, Water Softener
- Furnishings: Unfurnished
- Flooring: Carpet, Ceramic Tile, Concrete, Hardwood
Rooms
Bathrooms
- Total Bathrooms: 3
- Full Bathrooms: 2
- Half Bathrooms: 1
Bedrooms
- Total Bedrooms: 3
Other Rooms
- Laundry: Gas Dryer Hookup, Laundry Room
Additional Information
- Security/Safety: Security System, Security System Owned, Smoke Detector(s)
Exterior
- Exterior Features: Awning(s), Fire Pit, Gray Water System, Irrigation System, Lighting, Private Mailbox, Private Yard, Rain Gutters, Sidewalk, Sprinkler Metered
- Deck/Patio: Covered, Enclosed, Front Porch, Patio, Porch, Rear Porch, Screened
- Porch/Patio/Deck: Covered, Enclosed, Front Porch, Patio, Porch, Rear Porc
Parking
- Garage: Yes
- Attached garage: Yes
- Garage Spaces: 2
- Covered Spaces: 2
- Parking Features: Driveway, Garage Door Opener, Ground Level
Location
- Area: 32724 - Deland
- County: Volusia
- Development Name: 32724 - Deland
- Subdivision: VICTORIA PARK INCREMENT 02
- Driving Directions: Take Orange Camp Road to Victoria Hills Drive. Go south on Victoria Hills Drive for about a mile and turn left on Asterbrooke Drive, the home is on the left.
- Direction Faces: West
Community
- Community Name: 32724 - Deland
- Association: Yes
- Assoc. Name: Lisa Moore
Heating & Cooling
- Cooling Type: Central Air
- Heating Type: Natural Gas
Utilities
- Sewer: Public Sewer
- Water: Public
- Utility Description: Cable Connected, Electricity Connected, Natural Gas Connected, Phone Available, Sewer Connected, Sprinkler Recycled, Street Lights, Underground Utilities, Water Connected
Structural Information
- Architectural Info: Craftsman
- Architectural Style: Craftsman
- Exterior Const.: Block, Stucco
- Roof: Shingle
- Windows: Rods, Shutters, Window Treatments, Wood Frames
- Stories/Levels: One
- Square Feet: 2,231
- Sq. Ft. Source: Public Records
- Living Area: 2,231 Sq. Ft.
- Year Built: 2006
Lot Features
- Property View: Garden, Park/Greenbelt, Trees/Woods
- Lot Size (Acres): 0.17
- Lot Size (Sq. Ft.): 7,200
- Lot Size: 7200
- Lot Dimensions: 60 x 120
- Frontage: Street Paved
- Street/Road Desc.: Paved, Asphalt
- Fencing (Description): Chain Link
Financial Considerations
- Association Fee: $210
- Assoc Fee Freq.: Monthly
- Assoc Fee Desc.: Required
- Tax Amount: $7,810
- Tax Year: 2024
Disclosures and Reports
- Ownership: Fee Simple
- Special Conditions: None
- Legal Description: LOT 321 VICTORIA PARK INCREMENT TWO SW UNIT TWO MB 51 PGS 16-17 INC PER OR 5416 PG 2445 PER OR 5462 PGS 3435-3436 PER OR 5789 PGS 2555-2556 PER OR 7086 PGS 1444-1445 PER OR 7611 PG 2144
- Flood Zone Info: X
- APN: 703502033210
- Property ID: 703502033210
- Block/Lot/Section: 02/321
Listed and Sold by Coldwell Banker Coast Realty

Get Pre-Approved Today
Schools
Schools serving 107 Asterbrooke Dr
School District:Volusia County School District
| Name | Grades | Distance |
|---|---|---|
Freedom Elementary School, DeLand, FL 1395 South Blue Lake Avenue, DeLand, FL 32724 | PK-5 | 1.5 mi |
Deland High School 800 North Hill Avenue, DeLand, FL 32724 | 9-12 | 4.7 mi |
Deland Middle School 1400 Aquarius Avenue, DeLand, FL 32724 | 6-8 | 2.7 mi |
Disclaimer:
School attendance boundaries provided by ATTOM Data Solutions and are for reference only. Contact the school directly to verify enrollment eligibility.
Price & Sales History for 107 Asterbrooke Dr
Date
Details
Price
Change
Source
8/14/2026
Sold
$455,000
-5.19%
MLS
3/17/2026
Price Reduced
$479,900
-1.05%
MLS
1/10/2026
Listed
$485,000
—
MLS
Disclaimer: Historical sales information is derived from public records provided by the county offices. Information is not guaranteed and should be independently verified.
107 Asterbrooke Drive, Deland, FL 32724 (MLS# V4946655) is a Single Family property that was sold at $455,000 on August 14, 2026. Want to learn more about 107 Asterbrooke Drive? Do you have questions about finding other Single Family real estate for sale in Deland? You can browse all Deland real estate or contact a Coldwell Banker agent to request more information.