This is a carousel with tiles that activate property listing cards. Use the previous and next buttons to navigate.
1/52
$499,999 Just Listed
This is a carousel with tiles that activate property listing cards. Use the previous and next buttons to navigate.
1/52
Property Description
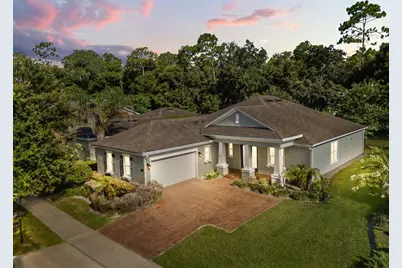
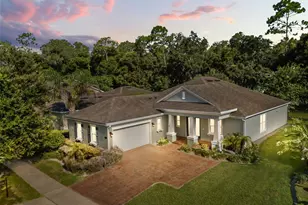
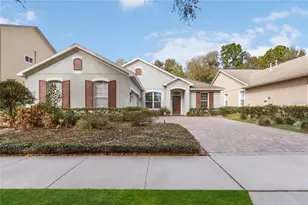
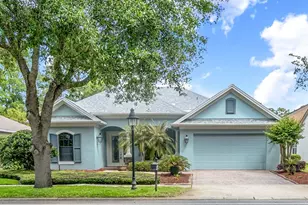
Welcome home to the tranquil and peaceful lifestyle of Victoria Park where you are surrounded by tree-lined streets, scenic walking trails and the Victoria Hills Golf Club. Built by the award-winning Kolter Homes in 2017, this impeccably maintained residence features 3 bedrooms, 3.5 bathrooms, and a private office or den. The open-concept floor plan is anchored by the gourmet kitchen with granite countertops, a large kitchen island, stainless steel appliances, and a natural gas cooktop. The kitchen and separate eat-in space, flows seamlessly into the living area and out to an expansive screened lanai where natural sunlight filters through the trees and golf course views become part of your daily routine. Each guest bedroom offers its own en-suite bath and walk-in closest, providing comfort and privacy for family and visitors. Additional features include interior laundry with washer, dryer and a sink, tankless hot water heater, dual pane windows and more. Victoria Park is a welcoming community and neighborhood that feels like a storybook come to life. Resort-like amenities include tennis and pickleball courts, fitness center, two pools, playgrounds, nature trails, clubhouse, Sparrow's Grille and an optional golf membership to the 18-hole course. Conveniently located just 1 mile to I-4, 2 miles to the Publix Shopping Plaza, and 5 miles to Historic Downtown DeLand's boutiques, restaurants, and nightlife. Easy access to major highways, the beaches, Stetson University, Orlando and the theme parks. Preferred lender credit available.
Full Property Details
Full Property Details for 171 Birchmont Dr
General
- Price: $499,999
- HOA FEE: $219/month
- Taxes: (2025)
- Status: Active
- Type: Single Family
- Source: MidFloridaRegionalMLS
- MLS ID: O6427003
- Updated: 7/24/2026
- Added to Site: 1 day(s) ago
Rental Information
- Min. Lease: 7 Months
Interior
- Number of Rooms: 7
- Interior Features: Ceiling Fan(s), Crown Molding, Eating Space In Kitchen, Kitchen and Family Room Combination, Open Floorplan, Solid Surface Counters, Solid Wood Cabinets, Walk-In Closet(s), Window Treatments
- Appliances: Built-In Oven, Cooktop, Dishwasher, Disposal, Dryer, Microwave, Range Hood, Refrigerator, Washer
- Furnishings: Unfurnished
- Flooring: Carpet, Tile
Rooms
Bathrooms
- Total Bathrooms: 4
- Full Bathrooms: 3
- Half Bathrooms: 1
Bedrooms
- Total Bedrooms: 3
Other Rooms
- Laundry: Gas Dryer Hookup, Inside, Laundry Room
Additional Information
- Shared Amenities: Clubhouse, Fitness Center, Golf Course, Pool, Tennis Court(s), Trail(s)
Exterior
- Exterior Features: Sliding Doors
- Deck/Patio: Front Porch, Porch, Screened
- Porch/Patio/Deck: Front Porch, Porch, Screened
Parking
- Garage: Yes
- Attached garage: Yes
- Garage Spaces: 2
- Covered Spaces: 2
Location
- Area: 32724 - Deland
- County: Volusia
- Development Name: 32724 - Deland
- Subdivision: VICTORIA PARK INCREMENT 03
- Driving Directions: I4 to exit 114, SR-472 W to S Blue Lake Ave, turn right down Asterbrooke Dr, turn right down Birchmont Dr, property is on the left.
- Direction Faces: South
School Information
- Elementary School: Freedom Elem
- Middle School: Deland Middle
- High School: Deland High
Community
- Community Name: 32724 - Deland
- Community Features: Clubhouse, Fitness Center, Golf Carts OK, Golf, Pool, Restaurant, Sidewalks, Tennis Court(s)
- Optional Amenities: Clubhouse, Fitness Center, Golf Course, Pool, Tennis Court(s), Trail(s)
- Association: Yes
- Assoc. Name: Leland Management
- Assoc. Fees Include: Community Pool
Heating & Cooling
- Cooling Type: Central Air
- Heating Type: Central, Natural Gas
Utilities
- Sewer: Public Sewer
- Water: Public
- Utility Description: Electricity Available, Fiber Optics, Natural Gas Connected, Public, Sprinkler Recycled, Water Available
Structural Information
- Exterior Const.: Block
- Roof: Shingle
- Windows: Blinds, Shades
- Stories/Levels: One
- Square Feet: 2,691
- Sq. Ft. Source: Public Records
- Year Built: 2017
Lot Features
- Property View: Golf Course, Trees/Woods
- Lot Size (Acres): 0.17
- Lot Size (Sq. Ft.): 7,200
- Lot Size: 7200
- Frontage: Street Paved
- Street/Road Desc.: Paved, Asphalt
Financial Considerations
- Association Fee: $219
- Assoc Fee Freq.: Monthly
- Assoc Fee Desc.: Required
- Tax Year: 2025
Disclosures and Reports
- Ownership: Fee Simple
- Special Conditions: None
- Legal Description: LOT 356 VICTORIA PARK INCREMENT THREE SOUTHWEST MB 51 PGS 193-205 INC PER OR 5685 PGS 4336-4337 PER OR 5923 PGS 2490-2495 INC PER OR 6358 PG 2730 PER OR 6431 PG 3789 PER OR 6431 PG 3814 PER OR 7416 PG 2018 PER OR 7999 PG 3446 PER OR 8043 PG 2975
- Flood Zone Info: X
- APN: 35 17 30 03 00 3560
- Property ID: 35 17 30 03 00 3560
Listed by Compass Florida Llc
Get Pre-Approved Today
Schools
Schools serving 171 Birchmont Dr
School District:Volusia County School District
| Name | Grades | Distance |
|---|---|---|
Freedom Elementary School, DeLand, FL 1395 South Blue Lake Avenue, DeLand, FL 32724 | PK-5 | 1.6 mi |
Deland High School 800 North Hill Avenue, DeLand, FL 32724 | 9-12 | 4.9 mi |
Deland Middle School 1400 Aquarius Avenue, DeLand, FL 32724 | 6-8 | 3 mi |
Disclaimer:
School attendance boundaries provided by ATTOM Data Solutions and are for reference only. Contact the school directly to verify enrollment eligibility.
Price & Sales History for 171 Birchmont Dr
Date
Details
Price
Change
Source
7/24/2026
Listed
$499,999
28.2%
MLS
4/12/2021
Sold
$390,000
—
Public Record
Disclaimer: Historical sales information is derived from public records provided by the county offices. Information is not guaranteed and should be independently verified.
Tax History
Tax History for 171 Birchmont Dr
Year
Property Taxes
Change
Tax Assessment
Change
2025
100%
$469,336
7%
2025
100%
$437,791
3%
2024
100%
$425,453
3%
2023
100%
$413,062
3%
2022
100%
$401,031
30%
2021
100%
$309,612
1%
2020
-100%
$305,337
429%
2017
$1,162
7%
$57,750
—
2016
$1,081
3%
$57,750
—
2015
$1,054
12%
$57,750
24%
2014
$937
2%
$46,500
-3%
2013
$915
—
$48,000
—
Disclaimer: Historical tax information is derived from public records provided by the county offices. Information is not guaranteed and should be independently verified.
Estimate the Cost
Estimate the Cost for 171 Birchmont Dr
171 Birchmont Drive, Deland, FL 32724 (MLS# O6427003) is a Single Family property with 3 bedrooms, 3 full bathrooms and 1 partial bathroom. 171 Birchmont Drive is currently listed for $499,999 and was received on July 24, 2026. Want to learn more about 171 Birchmont Drive? Do you have questions about finding other Single Family real estate for sale in Deland? You can browse all Deland real estate or contact a Coldwell Banker agent to request more information.