This is a carousel with tiles that activate property listing cards. Use the previous and next buttons to navigate.
1/1
$432,000
This is a carousel with tiles that activate property listing cards. Use the previous and next buttons to navigate.
1/1
Property Description
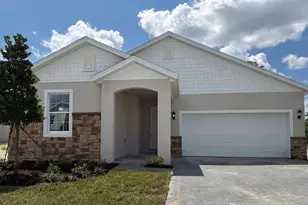
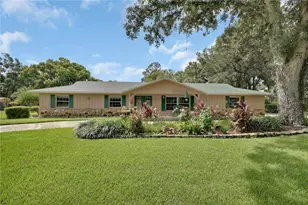
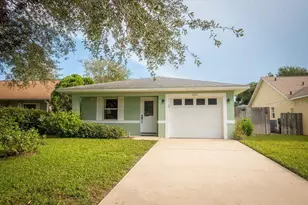
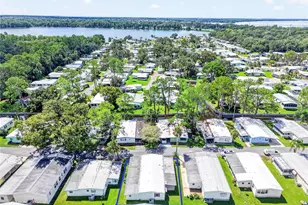
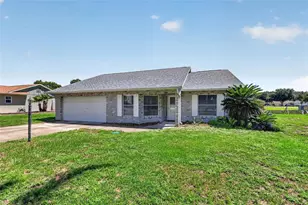
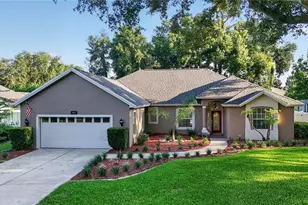
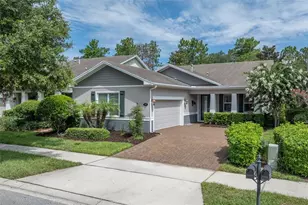
Nestled within the DESIRABLE guard gated 55+ VICTORIA GARDENS community, this single family residence presents a WARM and INVITING ambiance from the moment of arrival. A meticulously maintained front yard and a PAVER driveway lead to an inviting entrance and a convenient two-car garage. A paved walkway guides you to the front door, opening into an elegant foyer that sets a sophisticated tone for the home's interior. Upon entering through the etched glass front door, you will be greeted by the arched entryway. Light and bright thoughout, an expansive OPEN FLOOR PLAN unfolds, revealing a spacious living area designed for both comfort and connection. This open concept space is thoughtfully appointed, ensuring a comfortable environment for daily living and gatherings. Adjacent to the living area, a formal dining room provides an ideal setting for memorable meals, characterized by its refined atmosphere. The heart of this home is undoubtedly the GOURMET KITCHEN, a culinary haven equipped with rich, dark wood cabinetry, gleaming GRANITE countertops, and a full suite of STAINLESS STEEL appliances, including a GAS STOVE. A large kitchen island with ample seating serves as a central hub, while a cozy BREAKFAST NOOK, bathed in natural light from large windows, offers an inviting spot for casual dining. Retreat to the luxurious PRIMARY SUITE a tranquil sanctuary featuring generous proportions and a dedicated seating area for relaxation. The accompanying primary bathroom is a SPA like escape, boasting a corner jacuzzi tub, a separate glass-enclosed shower, a DOUBLE VANITY, his and hers walk-in closets and modern fixtures that enhance its sophisticated appeal. A convenient powder room with a pedestal sink adds to the home's thoughtful design. Bedroom #2 is being used as a dedicated home office providing a private and productive workspace with a LARGE WALK-IN CLOSET. Bedroom #3 is spacious and just outside a full bathroom. OUTDOOR LIVING is elevated by a spacious screened-in patio, offering serene POND views and adorned with lush greenery, palm trees, and a soothing ROCK WATERFALL. This private OASIS extends to a beautifully landscaped backyard, featuring mature trees and a covered patio area perfect for outdoor seating and grilling, creating an ideal setting for enjoyment. NEW AC November 2025. Exterior paint just 2 years ago. Life in VICTORIA GARDENS extends beyond the property lines, offering an array of exceptional community amenities. Residents enjoy access to a sparkling community POOL, a well-appointed CLUBHOUSE, TENNIS courts, PICKLEBALL courts, and a community golf putting green. The HOA includes lawn and shrub care with reclaimed water, HD cable, and high-speed internet. This exceptional location places you conveniently near Victoria Park Golf Course, just 1.5 miles away, and provides easy access to DeLand Municipal Airport at 3.2 miles. Furthermore, the vibrant Stetson University and the historic charm of Downtown DeLand Historic District are both approximately 4 miles away, offering a wealth of dining, shopping, and cultural experiences. BOOK YOUR PRIVATE SHOWING TODAY, before it's too late.
Full Property Details
Full Property Details for 1129 Gardenshire Ln
General
- Sold For: $432,000
- HOA FEE: $546/month
- Taxes: $3,960 (2025)
- Status: Closed
- Type: Single Family
- Source: MidFloridaRegionalMLS
- MLS ID: O6408717
- Added to Site: 103 day(s) ago
Rental Information
- Min. Lease: 8-12 Months
Interior
- Number of Rooms: 7
- Interior Features: Ceiling Fan(s), Crown Molding, Eating Space In Kitchen, High Ceilings, Open Floorplan, Solid Wood Cabinets, Split Bedroom, Stone Counters, Tray Ceiling(s), Walk-In Closet(s), Window Treatments
- Appliances: Dishwasher, Disposal, Dryer, Gas Water Heater, Microwave, Range, Refrigerator, Washer
- Furnishings: Unfurnished
- Flooring: Carpet, Ceramic Tile
Rooms
Bathrooms
- Total Bathrooms: 3
- Full Bathrooms: 2
- Half Bathrooms: 1
Bedrooms
- Total Bedrooms: 3
Other Rooms
- Laundry: Inside
Additional Information
- Shared Amenities: Cable TV, Clubhouse, Fence Restrictions, Fitness Center, Gated, Maintenance, Park, Pickleball Court(s), Pool, Recreation Facilities, Security, Spa/Hot Tub, Tennis Court(s), Trail(s)
- Security/Safety: Gated Community
Exterior
- Exterior Features: Irrigation System, Sliding Doors, Sprinkler Metered
- Deck/Patio: Covered, Screened
- Porch/Patio/Deck: Covered, Screened
Parking
- Garage: Yes
- Attached garage: Yes
- Garage Spaces: 2
- Covered Spaces: 2
Location
- Area: 32724 - Deland
- County: Volusia
- Development Name: 32724 - Deland
- Subdivision: VICTORIA PARK INCREMENT 4 NORTHE
- Driving Directions: From I-4, head west on Orange Camp Road, turn right into Victoria Gardens on Garden Club Drive, turn left at Gardenshire Lane. Home will be on the right.
- Direction Faces: West
Community
- Community Name: 32724 - Deland
- Community Features: Clubhouse, Deed Restrictions, Dog Park, Fitness Center, Gated Community - Guard, Golf Carts OK, Park, Pool, Restaurant, Sidewalks, Tennis Court(s)
- Optional Amenities: Cable TV, Clubhouse, Fence Restrictions, Fitness Center, Gated, Maintenance, Park, Pickleball Court(s), Pool
- Association: Yes
- Assoc. Name: Melissa Glenn/ Castle Group
- Assoc. Fees Include: 24-Hour Guard, Cable TV, Community Pool, Internet, Maintenance Grounds, Pool Maintenance, Private Road, Recreational Facilities, Security
- Pet Restrictions: VERIFY WITH HOA
- Adult Community: Yes
Heating & Cooling
- Cooling Type: Central Air
- Heating Type: Central, Electric
Utilities
- Sewer: Public Sewer
- Water: Public
- Utility Description: BB/HS Internet Available, Electricity Connected, Natural Gas Available, Public, Sewer Connected, Water Connected
Structural Information
- Exterior Const.: Block, Stucco
- Roof: Shingle
- Windows: Blinds
- Stories/Levels: One
- Square Feet: 2,005
- Sq. Ft. Source: Public Records
- Living Area: 2,005 Sq. Ft.
- Year Built: 2013
Lot Features
- Property View: Water
- Lot Size (Acres): 0.18
- Lot Size (Sq. Ft.): 8,050
- Lot Size: 8050
- Lot Dimensions: 70 x 115
- Street/Road Desc.: Asphalt
Water Features
- Water View: Yes
Financial Considerations
- Association Fee: $546
- Assoc Fee Freq.: Monthly
- Assoc Fee Desc.: Required
- Tax Amount: $3,960.69
- Tax Year: 2025
Disclosures and Reports
- Ownership: Fee Simple
- Special Conditions: None
- Legal Description: 26 17 30 LOT 36 VICTORIA PARK INCREMENT FOUR NORTHEAST UNIT 1 MB 55 PGS 191-195 PER OR 6905 PG 4398 PER OR 7473 PG 4665 PER OR 7940 PG 4621
- Flood Zone Info: X
- APN: 702605000360
- Property ID: 702605000360
Listed by Keller Williams Winter Park
Sold by Charles Rutenberg Realty Orlando

Get Pre-Approved Today
Schools
Schools serving 1129 Gardenshire Ln
School District:Volusia County School District
| Name | Grades | Distance |
|---|---|---|
Freedom Elementary School, DeLand, FL 1395 South Blue Lake Avenue, DeLand, FL 32724 | PK-5 | 0.8 mi |
Deland High School 800 North Hill Avenue, DeLand, FL 32724 | 9-12 | 3.4 mi |
Deland Middle School 1400 Aquarius Avenue, DeLand, FL 32724 | 6-8 | 2.4 mi |
Disclaimer:
School attendance boundaries provided by ATTOM Data Solutions and are for reference only. Contact the school directly to verify enrollment eligibility.
Price & Sales History for 1129 Gardenshire Ln
Date
Details
Price
Change
Source
8/27/2026
Sold
$432,000
-4%
MLS
7/03/2026
Price Reduced
$450,000
-2.17%
MLS
6/08/2026
Listed
$460,000
—
MLS
Disclaimer: Historical sales information is derived from public records provided by the county offices. Information is not guaranteed and should be independently verified.
1129 Gardenshire Lane, Deland, FL 32724 (MLS# O6408717) is a Single Family property that was sold at $432,000 on August 27, 2026. Want to learn more about 1129 Gardenshire Lane? Do you have questions about finding other Single Family real estate for sale in Deland? You can browse all Deland real estate or contact a Coldwell Banker agent to request more information.