This is a carousel with tiles that activate property listing cards. Use the previous and next buttons to navigate.
1/57
$579,900
This is a carousel with tiles that activate property listing cards. Use the previous and next buttons to navigate.
1/57
Property Description
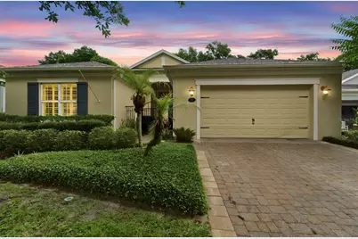
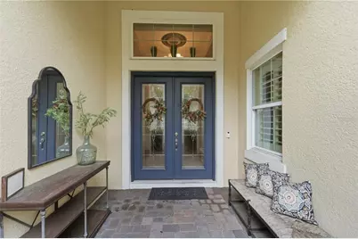
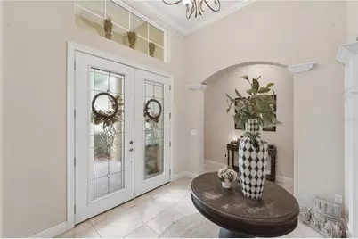
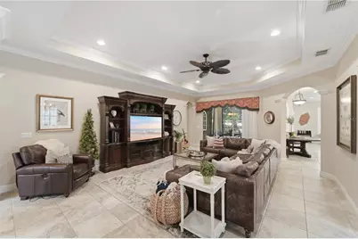
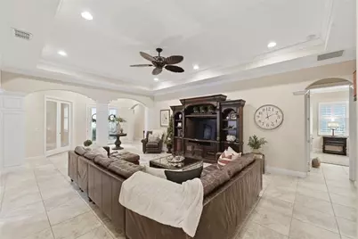
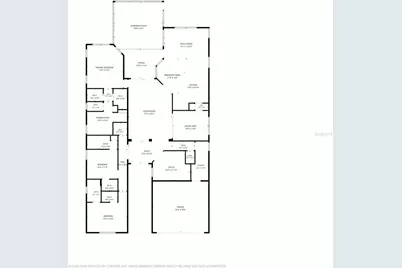
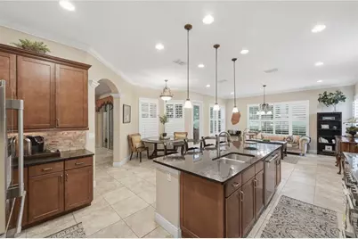
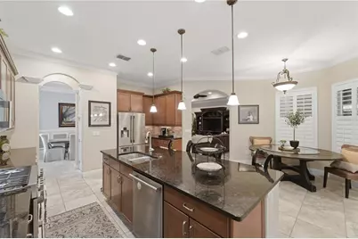
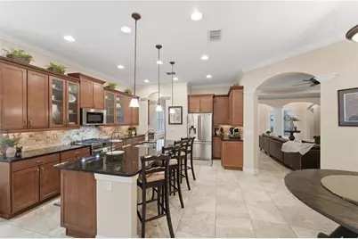
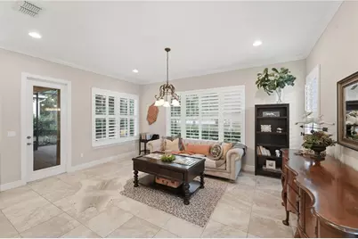
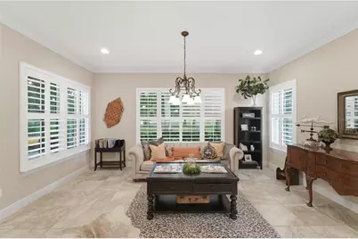
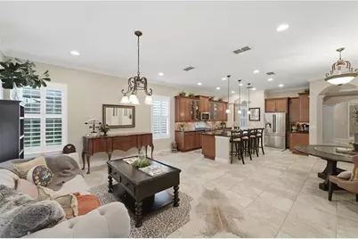
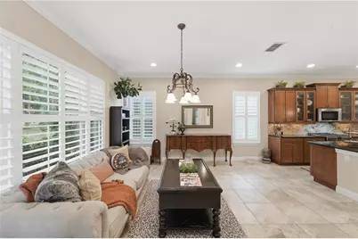
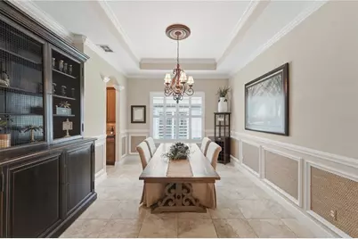
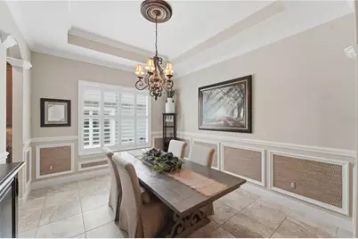
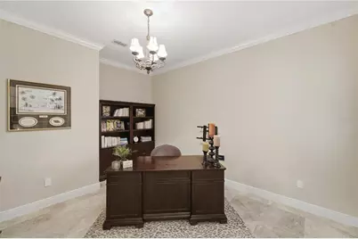
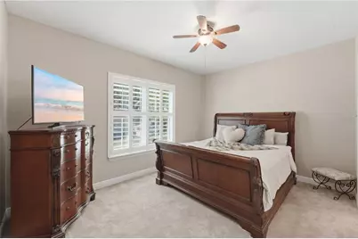
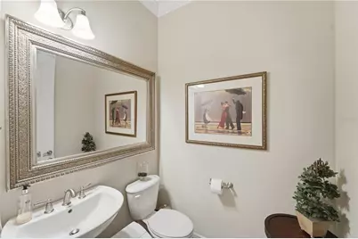
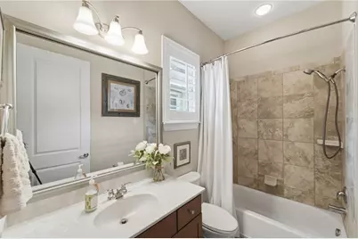
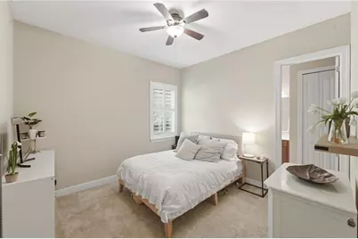
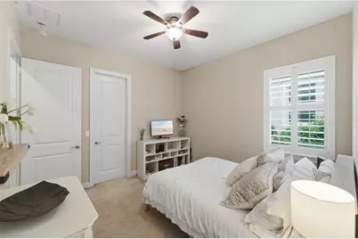
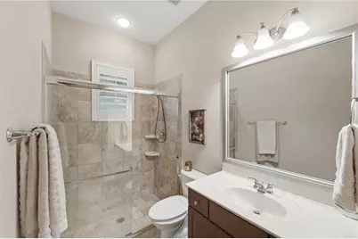
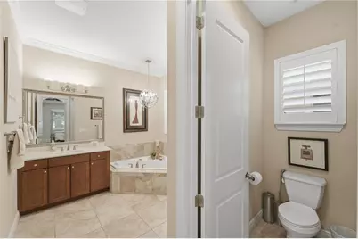
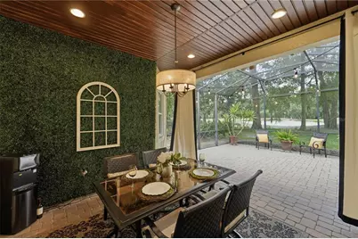
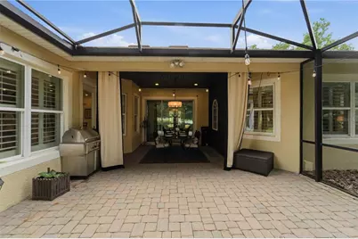
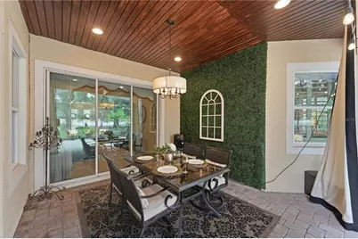
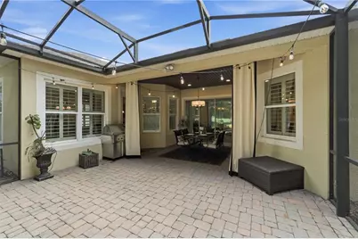
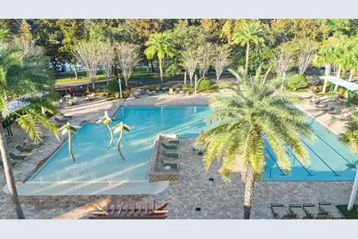
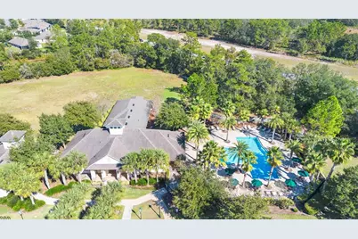
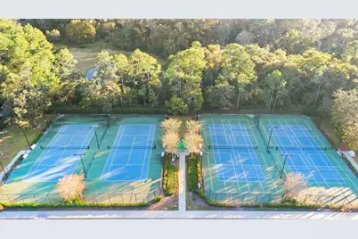
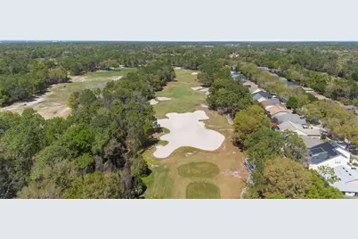
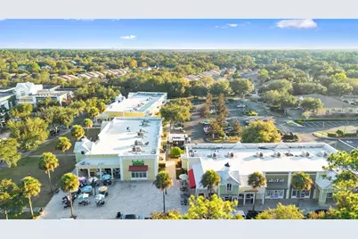
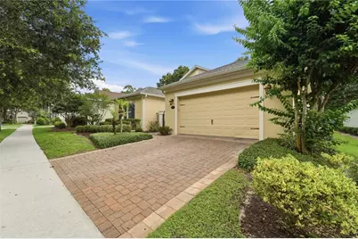
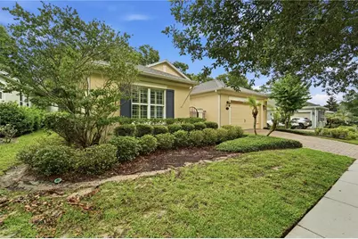
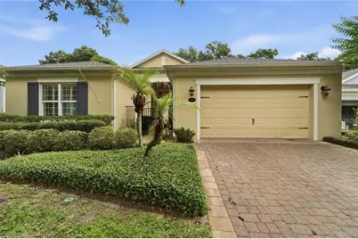
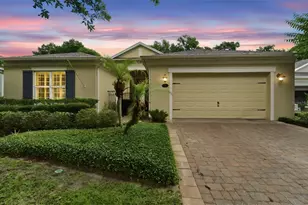
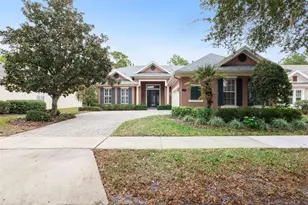
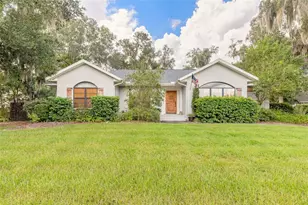
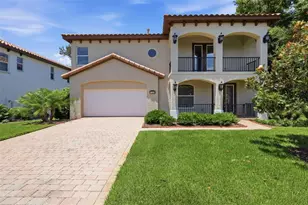
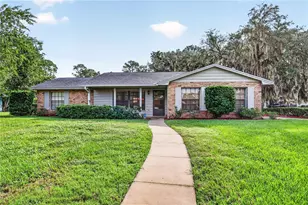
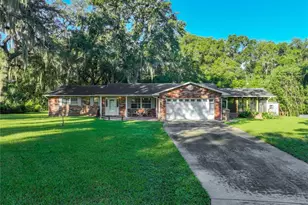
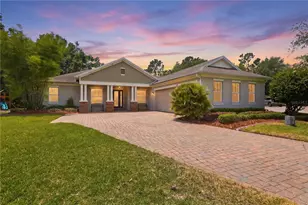
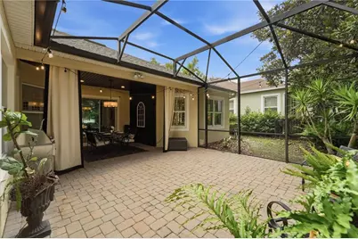
RARE ONE-STORY KOLTER CEDAR FLOOR PLAN in VICTORIA HILLS! This beautifully maintained golf course home features THREE EN-SUITE BEDROOMS, A NEW ROOF (2022), PRIVATE SCREENED LANAI WITH 7TH GREEN VIEWS, and access to all the incredible VICTORIA PARK & VICTORIA HILLS RESORT-STYLE AMENITIES. Offering 3,020 square feet of thoughtfully designed living space, this SPLIT-BEDROOM FLOOR PLAN includes three bedrooms, 3.5 baths, a private den, and elegant finishes throughout. A gated courtyard entry welcomes you inside where custom moldings, coffered ceilings, designer lighting, and expansive living spaces create a timeless, inviting atmosphere. The GOURMET KITCHEN features granite countertops, 42-inch cherry cabinetry, under-cabinet lighting, stainless Frigidaire Professional appliances, a gas range, and an oversized breakfast bar that flows seamlessly into the main living areas, making it ideal for entertaining. The spacious OWNER'S SUITE enjoys peaceful golf course views and offers dual vanities, a soaking tub, oversized walk-in shower, and DOUBLE WALK-IN CLOSETS. EVERY BEDROOM FEATURES ITS OWN PRIVATE EN-SUITE BATH, providing exceptional comfort and privacy for family and guests. Step outside to the EXPANSIVE SCREENED LANAI overlooking the 7TH GREEN, the perfect place for morning coffee, evening sunsets, or entertaining friends. Residents of VICTORIA PARK enjoy RESORT-STYLE AMENITIES including multiple pools, fitness centers, tennis courts, walking trails, parks, lakes, and a full-time lifestyle director. Conveniently located near HISTORIC DOWNTOWN DELAND, I-4, shopping, dining, Orlando, New Smyrna Beach, and Daytona Beach. MOTIVATED SELLER. Rare opportunities like this don't come along often. Schedule your private showing today and experience everything 125 ASTERBROOKE DRIVE has to give.
Full Property Details
Full Property Details for 125 Asterbrooke Dr
General
- Price: $579,900
- HOA FEE: $184/month
- Taxes: $5,658 (2025)
- Status: Active
- Type: Single Family
- Source: MidFloridaRegionalMLS
- MLS ID: V4949390
- Updated: 7/14/2026
- Added to Site: 47 day(s) ago
Rental Information
- Min. Lease: 8-12 Months
Interior
- Number of Rooms: 15
- Interior Features: Ceiling Fan(s), Chair Rail, Crown Molding, Eating Space In Kitchen, Solid Wood Cabinets, Split Bedroom, Stone Counters, Tray Ceiling(s), Walk-In Closet(s)
- Appliances: Convection Oven, Cooktop, Dishwasher, Disposal, Gas Water Heater, Microwave, Refrigerator
- Furnishings: Unfurnished
- Flooring: Carpet, Ceramic Tile
Rooms
Bathrooms
- Total Bathrooms: 4
- Full Bathrooms: 3
- Half Bathrooms: 1
Bedrooms
- Total Bedrooms: 3
Other Rooms
- Laundry: Inside
Additional Information
- Shared Amenities: Cable TV, Clubhouse, Park, Pickleball Court(s), Pool
Exterior
- Exterior Features: Irrigation System, Rain Gutters, Sidewalk, Sliding Doors
- Deck/Patio: Covered, Screened
- Porch/Patio/Deck: Covered, Screened
Parking
- Garage: Yes
- Attached garage: Yes
- Garage Spaces: 2
- Covered Spaces: 2
- Parking Features: Garage Door Opener
Location
- Area: 32724 - Deland
- County: Volusia
- Development Name: 32724 - Deland
- Subdivision: VICTORIA PARK INCREMENT 03
- Driving Directions: From I-4, take Exit 116 onto Orange Camp Rd toward DeLand. Continue through traffic circle, then turn left onto Victoria Hills Dr. Turn left onto Asterbrooke Dr. Home is on the left.
- Direction Faces: Southwest
School Information
- Elementary School: Freedom Elem
- Middle School: Deland Middle
- High School: Deland High
Community
- Community Name: 32724 - Deland
- Community Features: Deed Restrictions, Fitness Center, Golf, Irrigation-Reclaimed Water
- Optional Amenities: Cable TV, Clubhouse, Park, Pickleball Court(s), Pool
- Association: Yes
- Assoc. Name: Sheila Southern
- Assoc. Fees Include: Cable TV, Common Area Taxes, Community Pool, Internet, Recreational Facilities
Heating & Cooling
- Cooling Type: Central Air
- Heating Type: Natural Gas
Utilities
- Sewer: Public Sewer
- Water: Public
- Utility Description: BB/HS Internet Available, Electricity Connected, Natural Gas Connected, Phone Available, Sewer Connected, Sprinkler Recycled, Street Lights, Water Connected
Structural Information
- Exterior Const.: Block, Stucco
- Roof: Shingle
- Windows: Shutters
- Stories/Levels: One
- Square Feet: 3,020
- Sq. Ft. Source: Public Records
- Year Built: 2013
Lot Features
- Property View: Golf Course
- Lot Size (Acres): 0.17
- Lot Size (Sq. Ft.): 7,200
- Lot Size: 7200
- Lot Dimensions: 60 x 120
- Frontage: Street Paved
- Street/Road Desc.: Paved, Asphalt
Green Features
- Water Conservation: Irrigation-Reclaimed Water
Financial Considerations
- Association Fee: $184
- Assoc Fee Freq.: Monthly
- Assoc Fee Desc.: Required
- Tax Amount: $5,658.91
- Tax Year: 2025
Disclosures and Reports
- Ownership: Fee Simple
- Special Conditions: None
- Legal Description: LOT 343 VICTORIA PARK INCREMENT THREE SOUTHWEST MB 51 PGS 193-205 INC PER OR 5685 PGS 4336-4337 PER OR 5923 PGS 2490-2495 INC PER OR 6358 PG 2730 PER OR 6431 PG 3789 PER OR 6431 PG 3814 PER OR 7184 PGS 1083-1084 PER OR 7477 PG 4481
- Flood Zone Info: X
- APN: 703503003430
- Property ID: 703503003430
- Block/Lot/Section: 00/343
Listed by Real Broker, Llc

Get Pre-Approved Today
Schools
Schools serving 125 Asterbrooke Dr
School District:Volusia County School District
| Name | Grades | Distance |
|---|---|---|
Freedom Elementary School, DeLand, FL 1395 South Blue Lake Avenue, DeLand, FL 32724 | PK-5 | 1.5 mi |
Deland High School 800 North Hill Avenue, DeLand, FL 32724 | 9-12 | 4.8 mi |
Deland Middle School 1400 Aquarius Avenue, DeLand, FL 32724 | 6-8 | 2.8 mi |
Disclaimer:
School attendance boundaries provided by ATTOM Data Solutions and are for reference only. Contact the school directly to verify enrollment eligibility.
Price & Sales History for 125 Asterbrooke Dr
Date
Details
Price
Change
Source
7/02/2026
Price Reduced
$579,900
-3.03%
MLS
6/01/2026
Listed
$598,000
49.5%
MLS
11/28/2017
Sold
$399,999
—
Public Record
Disclaimer: Historical sales information is derived from public records provided by the county offices. Information is not guaranteed and should be independently verified.
Tax History
Tax History for 125 Asterbrooke Dr
Year
Property Taxes
Change
Tax Assessment
Change
2025
$5,659
2%
$363,259
3%
2024
$5,541
—
$353,709
3%
2024
$5,541
2%
$343,741
3%
2023
$5,456
-2%
$333,730
6%
2021
$5,580
4%
$314,573
-3%
2022
$5,368
-4%
$324,010
4%
2021
$5,580
-1%
$310,230
2%
2019
$5,619
-2%
$303,255
2%
2018
$5,731
-4%
$297,601
-1%
2017
$5,972
5%
$299,097
3%
2016
$5,706
-1%
$290,981
18%
2015
$5,740
8%
$246,988
13%
2014
$5,293
910%
$217,973
938%
2013
$524
—
$21,000
—
Disclaimer: Historical tax information is derived from public records provided by the county offices. Information is not guaranteed and should be independently verified.
Estimate the Cost
Estimate the Cost for 125 Asterbrooke Dr
125 Asterbrooke Drive, Deland, FL 32724 (MLS# V4949390) is a Single Family property with 3 bedrooms, 3 full bathrooms and 1 partial bathroom. 125 Asterbrooke Drive is currently listed for $579,900 and was received on June 01, 2026. Want to learn more about 125 Asterbrooke Drive? Do you have questions about finding other Single Family real estate for sale in Deland? You can browse all Deland real estate or contact a Coldwell Banker agent to request more information.