This is a carousel with tiles that activate property listing cards. Use the previous and next buttons to navigate.
1/1
$1,400,000
This is a carousel with tiles that activate property listing cards. Use the previous and next buttons to navigate.
1/1
Property Description
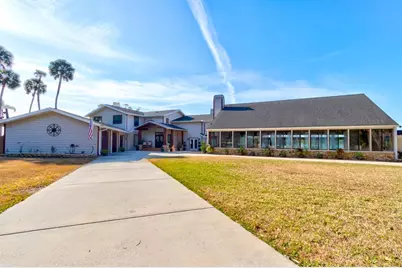
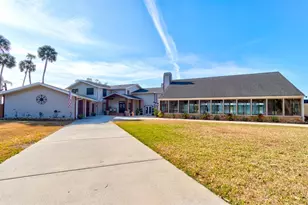
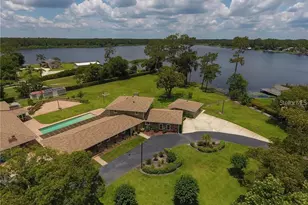
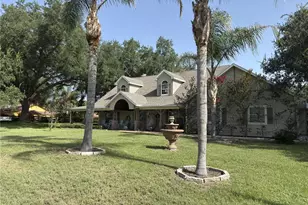
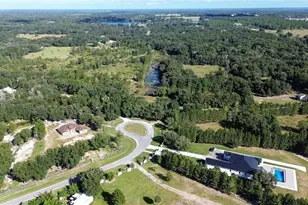
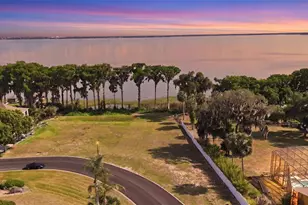
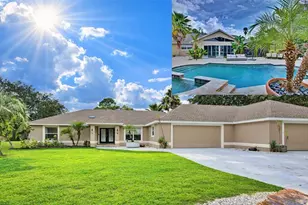
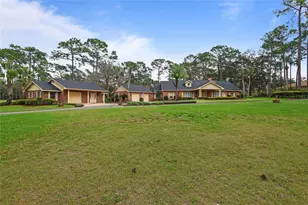
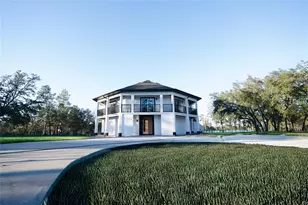
MOTIVED SELLER! A Private waterfront estate where luxury becomes a way of life set along 300 feet of pristine waterfront on Lake Beresford, this extraordinary estate redefines modern luxury living. Framed by unobstructed sunrise and sunset views, the residence offers a rare convergence of architectural refinement, resort-level amenities, and effortless access to Central Florida's most coveted waterways. Every element of the home has been meticulously updated by Skye Homes, creating an environment where design, technology, and comfort exist in perfect harmony. From the moment you arrive, life flows naturally to the water. Step onto your private dock, complete with two slips and a 10,000-pound lift, and depart at leisure - whether for watersports, an afternoon cruise, or a scenic journey to the St. Johns River. Blue Springs State Park lies just minutes away by boat, while manatees, bald eagles, and herons provide an ever-changing natural backdrop. An indoor pool pavilion of rare distinction. At the heart of the estate is a 3,000-square-foot indoor aquatic pavilion, anchored by a 30,000-gallon heated pool and a striking two-story waterfall. Towering cathedral ceilings crafted from Alaskan pine create a warm yet dramatic atmosphere - a space equally suited for serene mornings or refined evening entertaining, all enjoyed year-round in complete privacy. Entertaining at a grand scale. Designed for seamless indoor-outdoor living, the estate features a fully integrated culinary experience. The indoor-outdoor kitchen includes a Blackstone cooktop, four-burner grill, and an expansive seven-foot pass-through bar - ideal for hosting gatherings that transition effortlessly from day to night. Formal living spaces, entertainment lounges, and a dedicated game room open through expansive glass doors to the water, while the covered lanai and wraparound balcony deliver panoramic views that elevate every occasion. A residence engineered for excellence. Beyond its beauty, the home is engineered to the highest standard. Seven independently zoned HVAC systems provide precise climate control throughout, complemented by all-new electrical and plumbing. A top-tier private elevator connects each level with ease, while a discreet safe room ensures an added layer of security and peace of mind. The chef's kitchen anchors the home, featuring an oversized island designed for both daily living and elevated entertaining. A built-in desk overlooking the lake offers a serene space for work or reflection. Suites designed as private sanctuaries. The primary suite is a retreat unto itself, featuring dual spa-inspired bathrooms, generous walk-in closets, and a refined two-sided fireplace that seamlessly connects bedroom and bath. A second master suite with en suite bath and walk-in closet offers exceptional accommodations for guests or extended family, while additional bedrooms provide privacy and comfort throughout the residence. Perfectly suited for multigenerational living or those who value expansive, intentional space, the estate balances grandeur with intimacy. It is a setting where private moments and large-scale gatherings coexist effortlessly. Despite its tranquil waterfront setting, the estate is located just one mile from the SunRail station, offering seamless regional connectivity while preserving the exclusivity of a private retreat. This is not simply a home. It is an estate - curated for those who expect the extraordinary. All measurements are to be verified.
Full Property Details
Full Property Details for 1480 Lakeview Dr
General
- Sold For: $1,400,000
- Taxes: $8,790 (2025)
- Status: Closed
- Type: Single Family
- Source: MidFloridaRegionalMLS
- MLS ID: V4947524
- Added to Site: 95 day(s) ago
Rental Information
- Min. Lease: No Minimum
Interior
- Number of Rooms: 11
- Interior Features: Accessibility Features, Built-in Features, Cathedral Ceiling(s), Ceiling Fan(s), Eating Space In Kitchen, Elevator, Living Room/Dining Room Combo, PrimaryBedroom Upstairs, Solid Surface Counters, Solid Wood Cabinets, Split Bedroom, Stone Counters, Thermostat, Walk-In Closet(s)
- Fireplace: Yes
- Fireplace(s): Family Room, Gas, Living Room, Master Bedroom, Wood Burning
- Appliances: Built-In Oven, Cooktop, Dishwasher, Disposal, Electric Water Heater, Exhaust Fan, Indoor Grill, Microwave, Refrigerator, Water Filtration System
- Furnishings: Unfurnished
- Flooring: Luxury Vinyl
Rooms
Bathrooms
- Total Bathrooms: 5
- Full Bathrooms: 4
- Half Bathrooms: 1
Bedrooms
- Total Bedrooms: 4
Other Rooms
- Laundry: Electric Dryer Hookup, Inside, Laundry Room, Washer Hookup
Additional Information
- Pool: Yes
- Private Pool: Yes
- Pool Description: Deck, Gunite, Heated, In Ground, Indoor, Tile
Exterior
- Exterior Features: Courtyard, French Doors, Outdoor Grill, Outdoor Kitchen, Private Mailbox, Private Yard, Rain Gutters, Sliding Doors, Storage
- Deck/Patio: Covered, Deck, Front Porch, Patio, Rear Porch, Wrap Around
- Porch/Patio/Deck: Covered, Deck, Front Porch, Patio, Rear Porch, Wrap Aro
Parking
- Garage: Yes
- Attached garage: Yes
- Garage Spaces: 3
- Covered Spaces: 3
- Parking Features: Circular Driveway, Driveway, Garage Door Opener, Oversized
Location
- Area: 32720 - Deland
- County: Volusia
- Development Name: 32720 - Deland
- Subdivision: HOUGH PAXTON & WILSON LT 01
- Driving Directions: From I4 take Deland exit (SR 44) west thru downtown Deland. Make slight left onto Old New York Ave., cross RR tracks (Sunrail Station) and Lakeview Dr. is on the left. Home is last house on the right.
- Direction Faces: East
School Information
- Elementary School: Woodward Avenue Elem-VO
- Middle School: Deland Middle
- High School: Deland High
Community
- Community Name: 32720 - Deland
Heating & Cooling
- Cooling Type: Central Air, Zoned
- Heating Type: Central, Electric, Heat Pump, Zoned
Utilities
- Sewer: Septic Tank
- Water District: LAKE BERESFORD
- Water: Public
- Utility Description: BB/HS Internet Available, Cable TV Available, Electricity Connected, Public, Water Connected
Structural Information
- Architectural Info: Custom
- Architectural Style: Custom
- Exterior Const.: Cedar, Cement Siding, HardiPlank Type, Wood Frame
- Roof: Shingle
- Windows: Aluminum Frames, Double Pane Windows, Storm Window(s), Thermal Windows
- Stories/Levels: Two
- Square Feet: 6,870
- Sq. Ft. Source: Owner
- Living Area: 6,870 Sq. Ft.
- Year Built: 1975
Additional Structures
- Other Structures: Boat House, Outdoor Kitchen, Shed(s), Storage, Workshop
Lot Features
- Property View: Water
- Lot Size (Acres): 0.63
- Lot Size (Sq. Ft.): 27,300
- Lot Size: 27300
- Frontage: Street Dead-End, Street Paved
- Street/Road Desc.: Paved, Asphalt
- Fencing (Description): Fenced, Vinyl
Water Features
- Water Front: Yes
- Water View: Yes
- Water Access: Yes
- Water Access Desc: Lake
- Water Extras: Yes
- Water Front Name: LAKE BERESFORD
- Water Front Desc.: Lake Front
Financial Considerations
- Tax Amount: $8,790
- Tax Year: 2025
Disclosures and Reports
- Ownership: Fee Simple
- Special Conditions: None
- Legal Description: 24 17 29 E 199.25 FT MEAS ON S/L OF LOT 6 S OF RD SUB OF LOT 1 MB 4 PG 2 EXC MEAS 183.76 FT ON E/L PER OR 3092 PG 0361 PER OR 5334 PGS 2916-2917 PER OR 7011 PG 2156 PER OR 7111 PG 1481
- Flood Zone Info: AE
- APN: 792404000060
- Property ID: 792404000060
- Block/Lot/Section: MB 4
Listed and Sold by Realty Pros Assured

Get Pre-Approved Today
Schools
Schools serving 1480 Lakeview Dr
School District:Volusia County School District
| Name | Grades | Distance |
|---|---|---|
Woodward Avenue Elementary School 1201 South Woodward Avenue, DeLand, FL 32720 | PK-5 | 1.3 mi |
Deland High School 800 North Hill Avenue, DeLand, FL 32724 | 9-12 | 4.7 mi |
Southwestern Middle School 605 West New Hampshire Avenue, DeLand, FL 32720 | 6-8 | 2.3 mi |
Disclaimer:
School attendance boundaries provided by ATTOM Data Solutions and are for reference only. Contact the school directly to verify enrollment eligibility.
Price & Sales History for 1480 Lakeview Dr
Date
Details
Price
Change
Source
5/11/2026
Sold
$1,400,000
-6.04%
MLS
4/11/2026
Price Reduced
$1,490,000
-3.87%
MLS
3/24/2026
Price Reduced
$1,550,000
-3.12%
MLS
2/25/2026
Listed
$1,600,000
—
MLS
Disclaimer: Historical sales information is derived from public records provided by the county offices. Information is not guaranteed and should be independently verified.
1480 Lakeview Drive, Deland, FL 32720 (MLS# V4947524) is a Single Family property that was sold at $1,400,000 on May 11, 2026. Want to learn more about 1480 Lakeview Drive? Do you have questions about finding other Single Family real estate for sale in Deland? You can browse all Deland real estate or contact a Coldwell Banker agent to request more information.