This is a carousel with tiles that activate property listing cards. Use the previous and next buttons to navigate.
1/1
$1,600,000
This is a carousel with tiles that activate property listing cards. Use the previous and next buttons to navigate.
1/1
Property Description
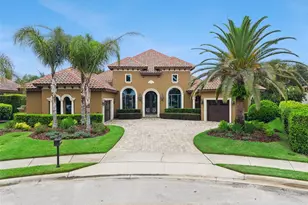
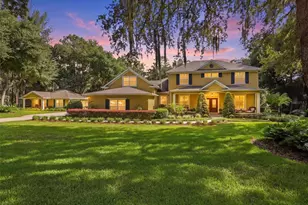
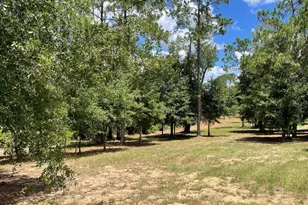
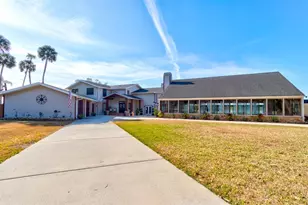
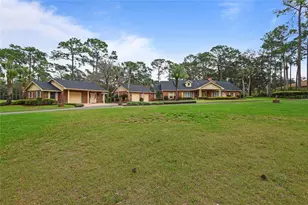
Behind a private double gated entrance, this extraordinary 12.5 acre estate offers a rare blend of privacy, luxury, and natural beauty. Originally purchased as a 2.5 acre homesite, the current owners expanded the property with an additional 10 acres, creating the expansive setting it is today. This added acreage enhances both privacy and long term opportunity, with the potential to subdivide approximately 7 acres into two additional 2.5 acre homesites while still retaining about 5 acres for a private estate. Extensive improvements have been completed in 2020 and beyond, including just a few of the highlights such as the infinity edge pool, summer kitchen with Viking appliances, travertine deck, 3,000 square foot barn with office and full bath, over 10,000 square feet of pavers, Viking gate, fencing, bamboo privacy hedging, professional landscaping, Anderson triple slider glass doors downstairs and upstairs, tree up lighting, and pine tongue and groove ceilings on both the upstairs and downstairs patios. Surrounded by expansive land and scenic views, the property offers potential for agricultural zoning, creating flexibility for equestrian pursuits, recreation, or a private retreat. The five bedroom home with dedicated office and four and a half baths was thoughtfully designed for both everyday living and entertaining. The home features foam insulation, double crown molding throughout, a gourmet kitchen with breakfast nook, formal dining and living rooms, a spacious game room, flex space, and a room ideal for an office or theater. CAT6 and RG6 network wiring is installed throughout. The primary suite offers a fireplace and a spa inspired bath with jetted tub, double vanities, and chandelier. The fireplace is fueled by a dedicated 100 gallon propane tank. Additional features include Anderson hurricane sliding glass doors, reinforced storage beneath the stairs, and upstairs and downstairs patios with pine tongue and groove ceilings. A standout feature is the 3,000 square foot barn built in 2020 with loft, office, full bathroom, plumbing, electrical, mini split systems, epoxy flooring, and extensive outlets. Two 14 by 14 garage doors allow access for large vehicles or equipment. The barn offers flexibility for storage, workshop, equestrian use, event space, or potential wedding venue, with access from both the main gate and service gate off Deerfoot Road. Outdoor living includes an infinity edge pool, spa, and travertine entertaining area with pergola, outdoor shower, and a fully equipped summer kitchen with Viking appliances. The spa heater, grill, side burners, and outdoor features are fueled by a 1,000 gallon underground propane tank. Professional landscaping, tree up lighting, irrigation, bamboo privacy hedging, composite fencing, hurricane fencing, and a Viking powered gate provide both beauty and security. A Bison pump ensures water access during power outages. Wildlife is commonly seen throughout the property, and directly across the street is the 211 acre Lake Beresford Park with trails connecting to Blue Spring State Park. Conveniently located near I-4, shopping, Stetson University, downtown DeLand, and within easy reach of Daytona Beach, Ormond Beach, and Orlando. A rare opportunity offering luxury, privacy, and long term land investment potential in Central Florida.
Full Property Details
Full Property Details for 1985 Fatio Rd
General
- Sold For: $1,600,000
- Taxes: $14,212 (2025)
- Status: Closed
- Type: Single Family
- Source: MidFloridaRegionalMLS
- MLS ID: V4947940
- Added to Site: 71 day(s) ago
Rental Information
- Min. Lease: No Minimum
Interior
- Number of Rooms: 14
- Interior Features: Ceiling Fan(s), High Ceilings, In Wall Pest System, Open Floorplan, Primary Bedroom Main Floor, Solid Wood Cabinets, Split Bedroom, Stone Counters, Tray Ceiling(s), Vaulted Ceiling(s), Walk-In Closet(s)
- Fireplace: Yes
- Fireplace(s): Master Bedroom
- Appliances: Built-In Oven, Cooktop, Dishwasher, Disposal, Microwave, Refrigerator, Wine Refrigerator
- Furnishings: Negotiable
- Flooring: Carpet, Tile, Hardwood
Rooms
Bathrooms
- Total Bathrooms: 5
- Full Bathrooms: 4
- Half Bathrooms: 1
Bedrooms
- Total Bedrooms: 5
Other Rooms
- Laundry: Laundry Room
Additional Information
- Pool: Yes
- Private Pool: Yes
- Pool Description: In Ground, Infinity, Salt Water
- Spa: Yes
- Spa Description: Heated, In Ground
- Security/Safety: Security Gate
Exterior
- Exterior Features: Awning(s), Balcony, Dog Run, Irrigation System, Lighting, Outdoor Grill, Outdoor Kitchen, Outdoor Shower, Private Entrance, Private Mailbox, Private Yard, Rain Gutters, Sliding Doors, Storage
- Deck/Patio: Covered, Deck, Patio
- Porch/Patio/Deck: Covered, Deck, Patio
Parking
- Garage: Yes
- Attached garage: Yes
- Garage Spaces: 5
- Covered Spaces: 5
- Parking Features: Driveway, Garage Door Opener, Garage Faces Side, Golf Cart Garage, Oversized, RV Garage
Location
- Area: 32720 - Deland
- County: Volusia
- Development Name: 32720 - Deland
- Subdivision: NO IN A SUBDIVISION
- Driving Directions: From Woodland Graves head towards McGregor. Make a left on McGregor following down until it turns in Fatio Rd. The home will be on the right after Deerfoot rd.
- Direction Faces: East
Community
- Community Name: 32720 - Deland
Heating & Cooling
- Cooling Type: Central Air
- Heating Type: Electric
Utilities
- Sewer: Septic Tank
- Water: Well
- Utility Description: BB/HS Internet Available, Cable TV Available, Cable Connected, Electricity Connected
Structural Information
- Exterior Const.: Stucco
- Roof: Shingle
- Windows: Blinds
- Stories/Levels: Two
- Square Feet: 4,472
- Sq. Ft. Source: Public Records
- Living Area: 4,472 Sq. Ft.
- Year Built: 2009
Additional Structures
- Other Structures: Barn(s)
Lot Features
- Property View: Trees/Woods
- Lot Size (Acres): 12.5
- Lot Size (Sq. Ft.): 544,500
- Lot Size: 12.5
- Street/Road Desc.: Brick, Paved
- Fencing (Description): Fenced
Financial Considerations
- Tax Amount: $14,212.49
- Tax Year: 2025
Disclosures and Reports
- Ownership: Fee Simple
- Special Conditions: None
- Legal Description: 30-17-30 W 1/2 OF N 1/4 OF S 1/2 OF SE 1/4 OF NW 1/4 EXC RD & S 1/2 OF N 1/2 OF S 1/2 OF SE 1/4 OF NW 1/4 & S 1/2 OF SW 1/4 OF SE 1/4 OF NW 1/4 EXC RD PER OR 1569 PG 295 PER OR 1580 PG 330 PER OR 1908 PG 1917 PER OR 3749 PG 60 PER OR 3796 PG 225 PER OR 42
- Flood Zone Info: X
- APN: 703000000263
- Property ID: 703000000263
- Block/Lot/Section: 00/00
Listed by Keller Williams Heritage Realty
Sold by Charles Rutenberg Realty Orlando

Get Pre-Approved Today
Schools
Schools serving 1985 Fatio Rd
School District:Volusia County School District
| Name | Grades | Distance |
|---|---|---|
Woodward Avenue Elementary School 1201 South Woodward Avenue, DeLand, FL 32720 | PK-5 | 1.2 mi |
Deland High School 800 North Hill Avenue, DeLand, FL 32724 | 9-12 | 4.4 mi |
Southwestern Middle School 605 West New Hampshire Avenue, DeLand, FL 32720 | 6-8 | 1.6 mi |
Disclaimer:
School attendance boundaries provided by ATTOM Data Solutions and are for reference only. Contact the school directly to verify enrollment eligibility.
Price & Sales History for 1985 Fatio Rd
Date
Details
Price
Change
Source
5/15/2026
Sold
$1,600,000
-7.78%
MLS
3/16/2026
Listed
$1,735,000
—
MLS
Disclaimer: Historical sales information is derived from public records provided by the county offices. Information is not guaranteed and should be independently verified.
1985 Fatio Road, Deland, FL 32720 (MLS# V4947940) is a Single Family property that was sold at $1,600,000 on May 15, 2026. Want to learn more about 1985 Fatio Road? Do you have questions about finding other Single Family real estate for sale in Deland? You can browse all Deland real estate or contact a Coldwell Banker agent to request more information.