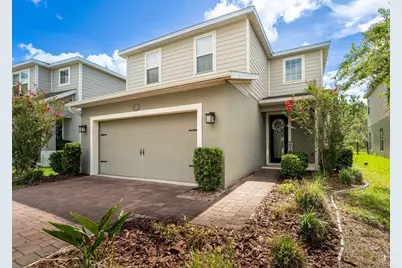
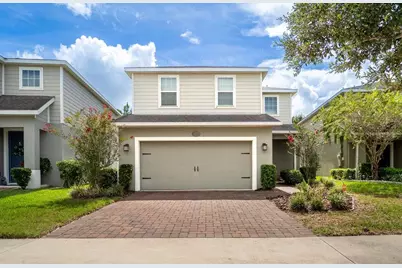
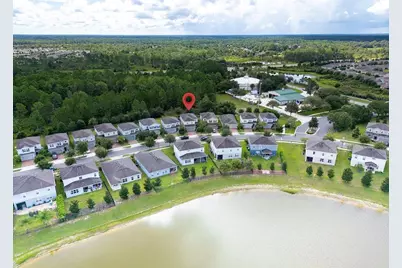
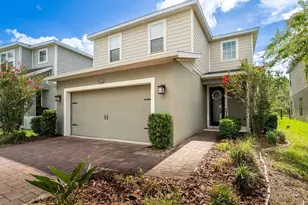
Full Property Details for 1625 Chelsea Manor Cir
General
- Price: $434,900
- HOA FEE: $215/month
- Taxes: $5,646 (2025)
- Status: Active
- Type: Single Family
- Source: MidFloridaRegionalMLS
- MLS ID: V4951166
- Updated: 9/11/2026
- Added to Site: 2 day(s) ago
Interior
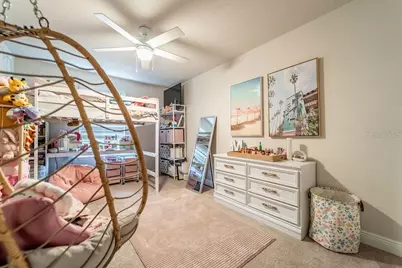
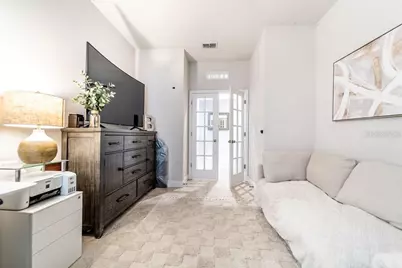
- Number of Rooms: 3
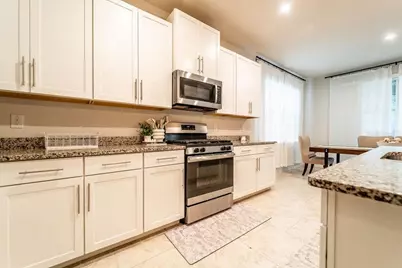
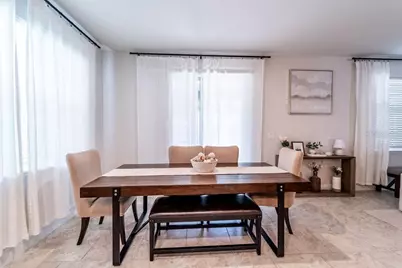
- Interior Features: Ceiling Fan(s), Eating Space In Kitchen, High Ceilings, Open Floorplan, PrimaryBedroom Upstairs, Walk-In Closet(s)
- Appliances: Dishwasher, Disposal, Microwave, Range, Refrigerator
- Furnishings: Unfurnished
- Flooring: Carpet, Ceramic Tile
Rooms
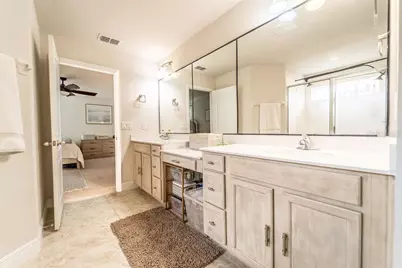
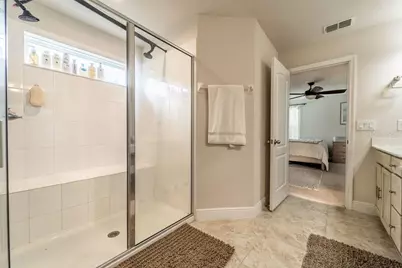
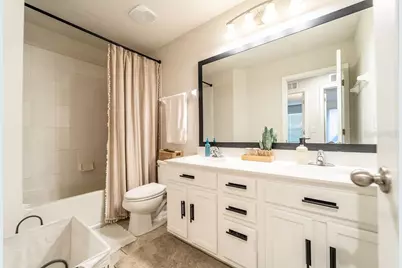
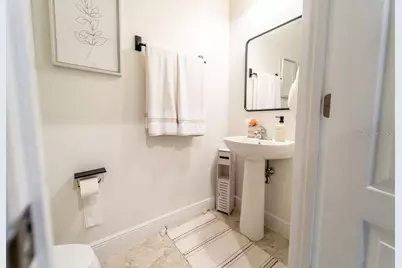
- Total Bathrooms: 3
- Full Bathrooms: 2
- Half Bathrooms: 1
- Laundry: Inside, Laundry Room, Upper Level
Additional Information
- Shared Amenities: Playground, Pool
- Security/Safety: Smoke Detector(s)
Exterior
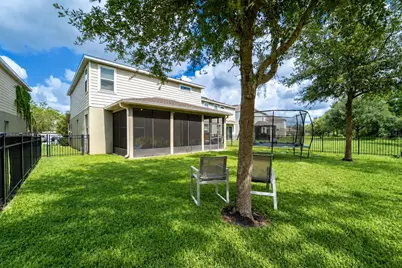
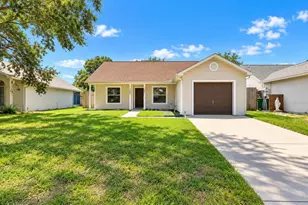
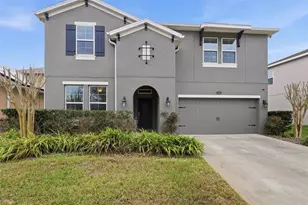
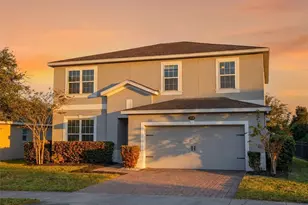
- Exterior Features: Awning(s), Balcony, Sidewalk
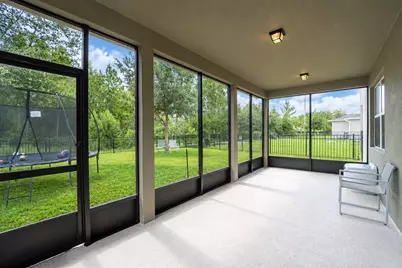
- Deck/Patio: Porch, Screened
- Porch/Patio/Deck: Porch, Screened
Parking
- Garage: Yes
- Attached garage: Yes
- Garage Spaces: 2
- Covered Spaces: 2
- Parking Features: Garage Door Opener
Location
- Area: 32724 - Deland
- County: Volusia
- Development Name: 32724 - Deland
- Subdivision: VICTORIA TRAILS NORTHWEST 7 PH
- Driving Directions: From 17-92 East on Taylor Rd E., Left into Victoria Trails West to Leaning Tree Place to Right on Chelsea Manor Circle
- Direction Faces: Southwest
School Information
- Elementary School: Freedom Elem
- Middle School: Deland Middle
- High School: Deland High
Community
- Community Name: 32724 - Deland
- Community Features: Clubhouse, Community Mailbox, Fitness Center, Playground, Pool, Sidewalks, Tennis Court(s)
- Optional Amenities: Playground, Pool
- Association: Yes
- Assoc. Name: LeLand Management/Jami Owens
- Assoc. Fees Include: Cable TV, Community Pool, Internet, Maintenance Grounds, Recreational Facilities
Heating & Cooling
- Cooling Type: Central Air
- Heating Type: Central
Utilities
- Sewer: Public Sewer
- Water: Public
- Utility Description: BB/HS Internet Available, Cable TV Available, Electricity Connected, Natural Gas Connected, Underground Utilities, Water Connected
Structural Information
- Exterior Const.: Block, Stucco
- Roof: Shingle
- Stories/Levels: Two
- Square Feet: 2,460
- Sq. Ft. Source: Public Records
- Year Built: 2019
Lot Features
- Lot Size (Acres): 0.12
- Lot Size (Sq. Ft.): 5,295
- Lot Size: 5295
- Street/Road Desc.: Brick, Gravel, Other
- Fencing (Description): Fenced
Financial Considerations
- Association Fee: $215
- Assoc Fee Freq.: Monthly
- Assoc Fee Desc.: Required
- Condo Fee Freq: Monthly
- Tax Amount: $5,646.42
- Tax Year: 2025
Disclosures and Reports
- Ownership: Fee Simple
- Special Conditions: None
- Legal Description: 23 17 30 LOT 61 VICTORIA TRAILS NORTHWEST SEVEN PHASE TWO B MB 59 PGS 102-103 PER OR 7690 PG 1047 PER OR 7736 PG 4440 PER OR 8181 PG 4679
- Flood Zone Info: X
- APN: 23173006000610
- Property ID: 23173006000610
Listed by Lpt Realty, Llc