This is a carousel with tiles that activate property listing cards. Use the previous and next buttons to navigate.
1/20
$315,000 Just Listed
This is a carousel with tiles that activate property listing cards. Use the previous and next buttons to navigate.
1/20
Property Description
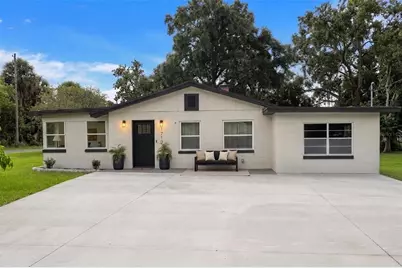
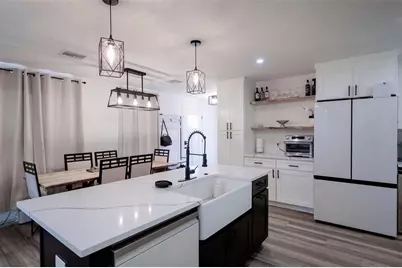
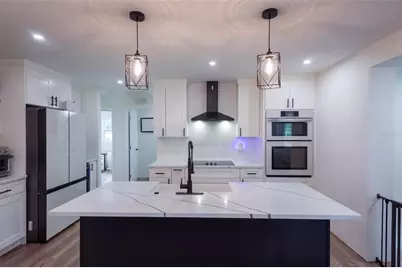
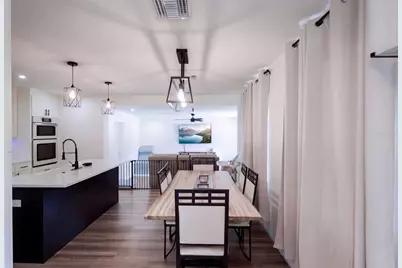
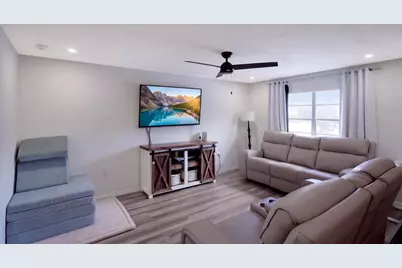
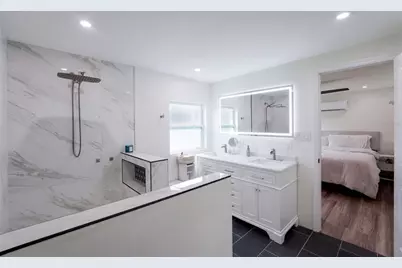
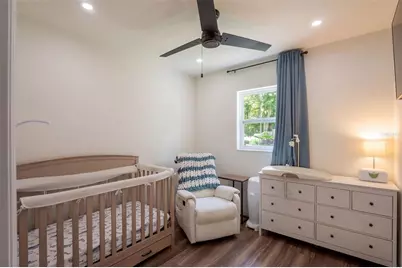
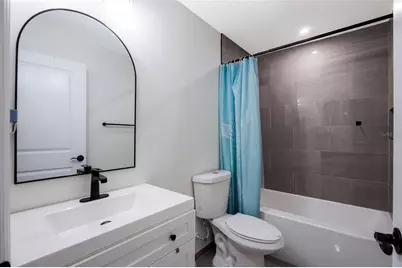
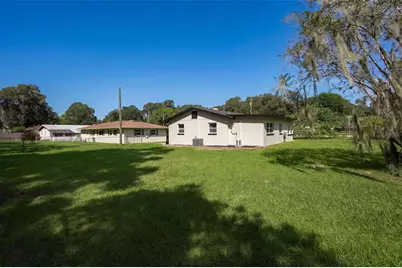
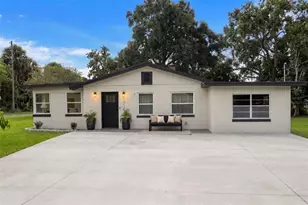
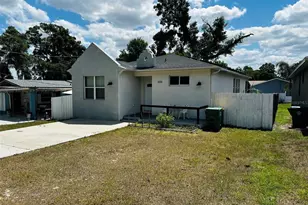
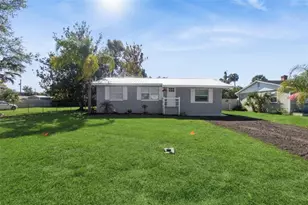
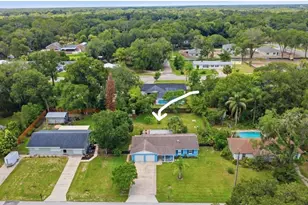
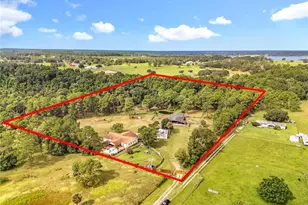
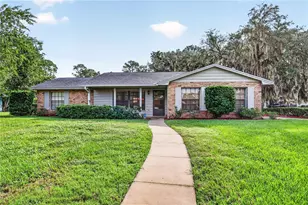
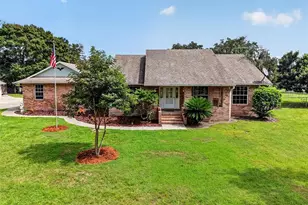
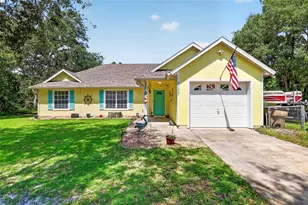
So many of the big updates have already been taken care of in this beautifully updated 3 bedroom, 2 bath home with a dedicated office. You will love having that extra space for working from home, studying, hobbies or a quiet room of your own. Major improvements include a 2024 HVAC system, 2024 tankless water heater, new wiring, meter and interior and exterior electrical panels completed in 2024, plus a 2019 roof. Inside, the home feels bright, open and completely refreshed with brand new vinyl flooring throughout, no carpet, updated bathrooms and an open floor plan filled with natural light. The kitchen is a standout with quartz countertops, tons of cabinet space, a dedicated coffee station and wine cooler, making it easy to picture slow mornings at home or entertaining friends and family. Outside, the spacious .30 acre lot gives you room to spread out, and the 14x32 workshop with electric is perfect for hobbies, projects, storage or creating your own workspace. You are just minutes from Downtown DeLand and Stetson University, with Daytona Beach about 30 minutes away. Updated, spacious and move in ready, this home gives you the peace of mind of major improvements already completed along with the extra office space, workshop and room to truly enjoy where you live.
Full Property Details
Full Property Details for 1710 Holly Blvd
General
- Price: $315,000
- Taxes: $3,076 (2025)
- Status: Active
- Type: Single Family
- Source: MidFloridaRegionalMLS
- MLS ID: V4951669
- Updated: Today (10/16/2026)
- Added to Site: Today
Rental Information
- Min. Lease: No Minimum
Interior
- Number of Rooms: 6
- Interior Features: Ceiling Fan(s), Eating Space In Kitchen, Living Room/Dining Room Combo, Open Floorplan, Skylight(s), Stone Counters, Thermostat, Walk-In Closet(s)
- Appliances: Built-In Oven, Dishwasher, Disposal, Electric Cooktop, Range Hood, Refrigerator, Wine Refrigerator
- Furnishings: Unfurnished
- Flooring: Ceramic Tile, Luxury Vinyl, Porcelain Tile, Tile
Rooms
Bathrooms
- Total Bathrooms: 2
- Full Bathrooms: 2
Bedrooms
- Total Bedrooms: 3
Other Rooms
- Laundry: Inside
Exterior
- Exterior Features: Fire Pit, Lighting
- Deck/Patio: Front Porch, Patio, Porch, Rear Porch, Side Porch
- Porch/Patio/Deck: Front Porch, Patio, Porch, Rear Porch, Side Porch
Location
- Area: 32720 - Deland
- County: Volusia
- Development Name: 32720 - Deland
- Subdivision: WEST MINNESOTA ESTATES UNREC 150
- Driving Directions: Spring Garden make a left on Minnesota a right onto ridgewood left onto holly home is on the left
- Direction Faces: North
School Information
- Elementary School: Citrus Grove Elementary
- Middle School: Southwestern Middle
- High School: Deland High
Community
- Community Name: 32720 - Deland
Heating & Cooling
- Cooling Type: Central Air
- Heating Type: Central
Utilities
- Sewer: Septic Tank
- Water: Public
- Utility Description: BB/HS Internet Available, Electricity Connected, Public, Sewer Connected, Water Connected
Structural Information
- Exterior Const.: Block
- Roof: Shingle
- Stories/Levels: One
- Square Feet: 1,166
- Sq. Ft. Source: Public Records
- Year Built: 1968
Additional Structures
- Other Structures: Shed(s)
Lot Features
- Lot Size (Acres): 0.31
- Lot Size (Sq. Ft.): 13,530
- Lot Size: 13530
- Lot Dimensions: 82 x 165
- Frontage: Street Paved
- Street/Road Desc.: Paved
- Fencing (Description): Chain Link, Vinyl
Financial Considerations
- Tax Amount: $3,076.63
- Tax Year: 2025
Disclosures and Reports
- Ownership: Fee Simple
- Special Conditions: None
- Legal Description: 12 17 29 LOT 61 WEST MINNESOTA ESTATES MB 27 PG 33 PER OR 7530 PG 0316 PER OR 7578 PG 1849 PER OR 7594 PGS 3003-3012 INC PER OR 7641 PG 1651 PER OR 8100 PG 0405 PER OR 8319 PG 4145
- Flood Zone Info: X
- APN: 791201000610
- Property ID: 791201000610
- Block/Lot/Section: 00/00
Listed by Keller Williams Heritage Realty

Get Pre-Approved Today
Schools
Schools serving 1710 Holly Blvd
School District:Volusia County School District
| Name | Grades | Distance |
|---|---|---|
Woodward Avenue Elementary School 1201 South Woodward Avenue, DeLand, FL 32720 | PK-5 | 1.9 mi |
Deland High School 800 North Hill Avenue, DeLand, FL 32724 | 9-12 | 3.4 mi |
Southwestern Middle School 605 West New Hampshire Avenue, DeLand, FL 32720 | 6-8 | 2.6 mi |
Disclaimer:
School attendance boundaries provided by ATTOM Data Solutions and are for reference only. Contact the school directly to verify enrollment eligibility.
Price & Sales History for 1710 Holly Blvd
Date
Details
Price
Change
Source
10/16/2026
Listed
$315,000
43.25%
MLS
9/29/2022
Sold
$219,900
—
Public Record
Disclaimer: Historical sales information is derived from public records provided by the county offices. Information is not guaranteed and should be independently verified.
Tax History
Tax History for 1710 Holly Blvd
Year
Property Taxes
Change
Tax Assessment
Change
2025
$3,077
-5%
$204,688
4%
2025
$3,256
4%
$197,453
—
2024
$3,132
3%
$198,040
3%
2023
$3,039
-6%
$193,033
31%
2021
$3,238
-10%
$147,340
-18%
2022
$3,590
11%
$178,630
31%
2021
$3,238
10%
$136,566
11%
2019
$2,934
237%
$123,384
134%
2018
$871
2%
$52,816
2%
2017
$857
5%
$51,730
2%
2016
$820
-2%
$50,666
1%
2015
$834
-2%
$50,314
-5%
2014
$853
-1%
$52,970
2%
2013
$859
—
$52,187
—
Disclaimer: Historical tax information is derived from public records provided by the county offices. Information is not guaranteed and should be independently verified.
Estimate the Cost
Estimate the Cost for 1710 Holly Blvd
1710 Holly Boulevard, Deland, FL 32720 (MLS# V4951669) is a Single Family property with 3 bedrooms and 2 full bathrooms. 1710 Holly Boulevard is currently listed for $315,000 and was received on October 16, 2026. Want to learn more about 1710 Holly Boulevard? Do you have questions about finding other Single Family real estate for sale in Deland? You can browse all Deland real estate or contact a Coldwell Banker agent to request more information.