This is a carousel with tiles that activate property listing cards. Use the previous and next buttons to navigate.
1/39
$438,990 Just Listed
This is a carousel with tiles that activate property listing cards. Use the previous and next buttons to navigate.
1/39
Property Description
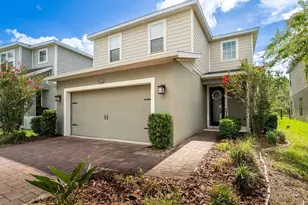
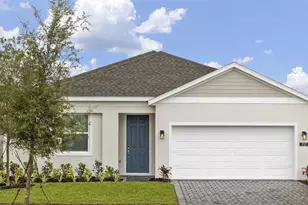
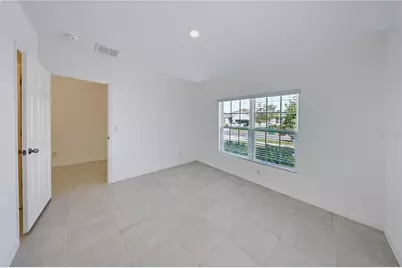
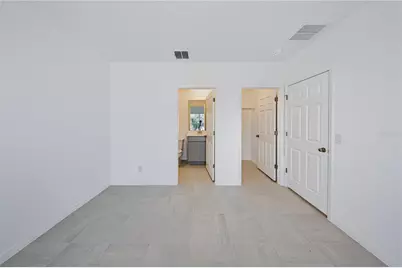
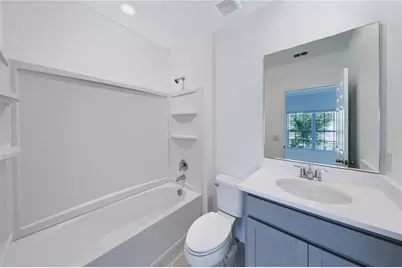
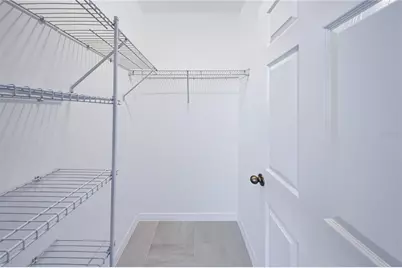
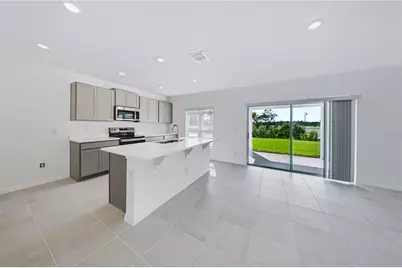
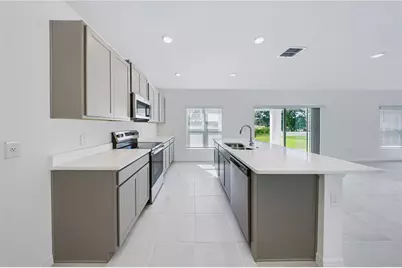
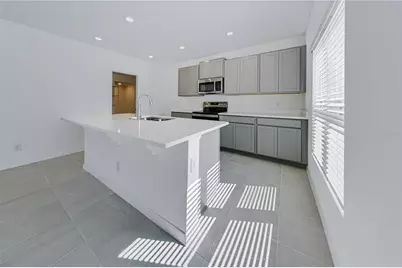
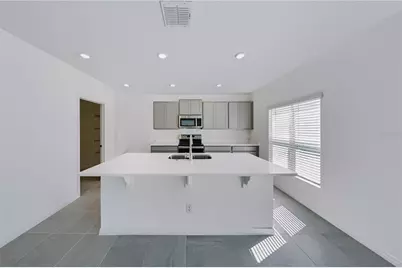
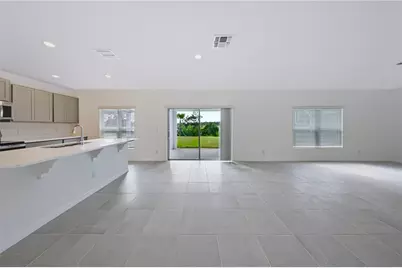
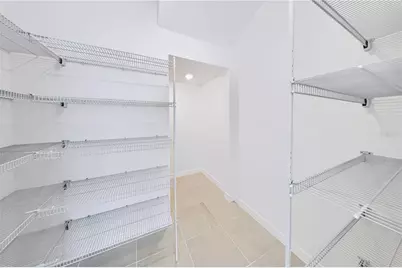
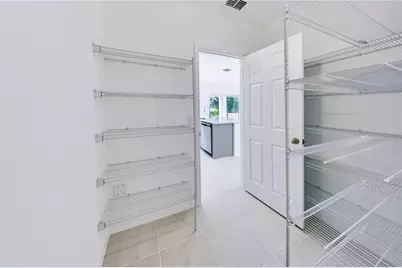
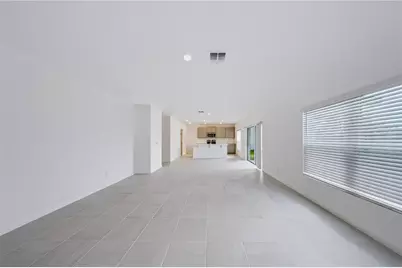
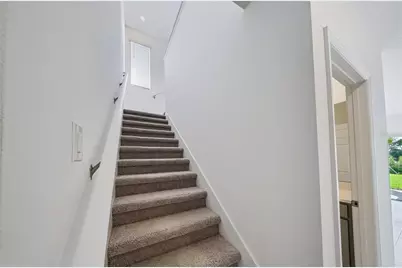
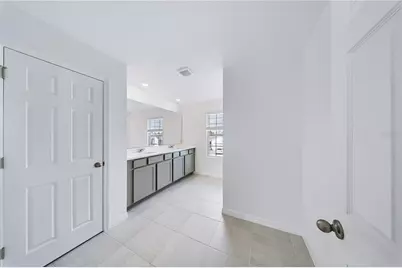
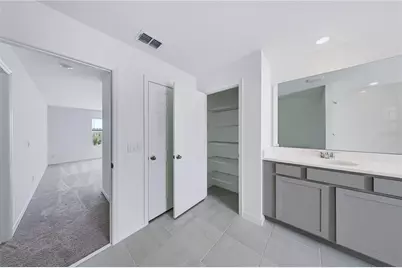
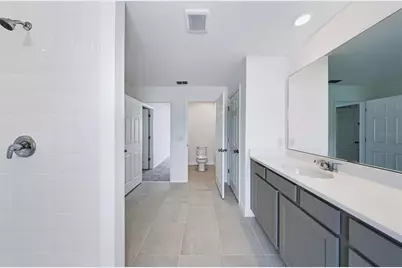
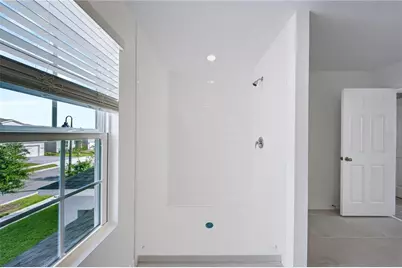
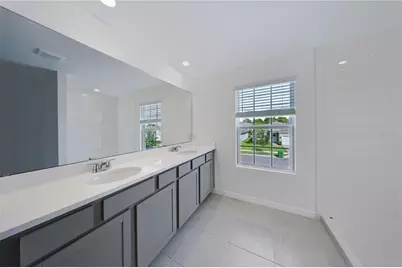
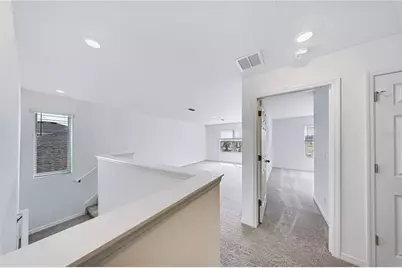
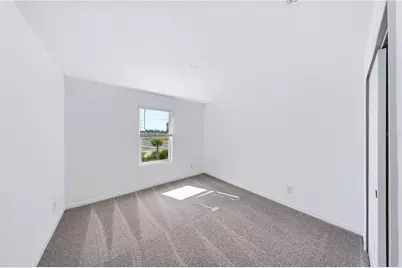
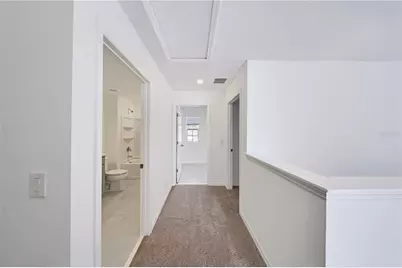
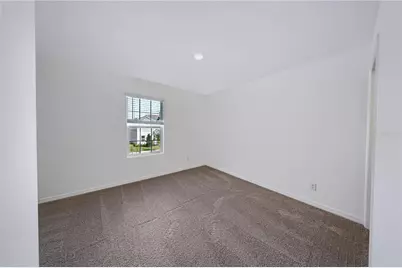
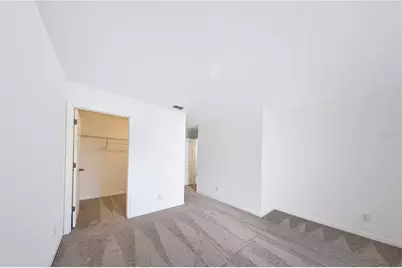
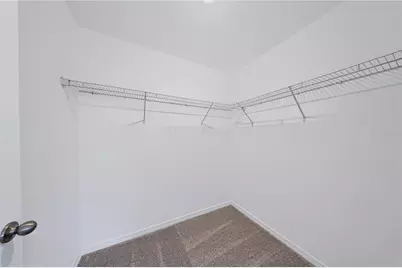
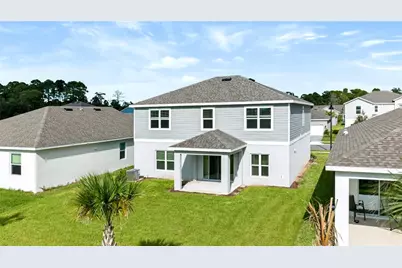
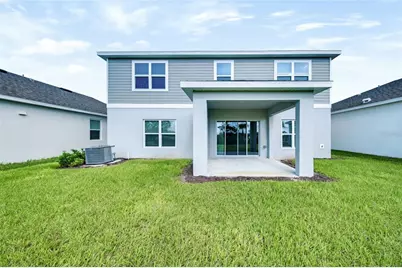
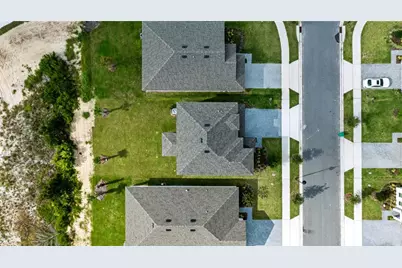
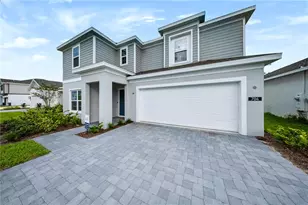
NEW CONSTRUCTION BY RISEWELL HOMES-and this is the floor plan buyers wait for. A private first-floor guest suite, a large upstairs loft, an oversized primary retreat, and no rear neighbors come together in one beautifully finished 4-bedroom, 3.5-bath home offering 2,560 square feet. The first floor feels open and airy, with tile throughout the main living areas and plenty of room to gather, entertain, and settle into everyday life. The kitchen anchors the space with quartz countertops, stainless steel appliances, beautiful cabinetry, a large pantry, and an oversized island with generous seating. Positioned near the front of the home, the guest suite has its own ensuite bath and walk-in closet, creating a true private space for visitors, extended stays, or a home office. Upstairs, the primary suite offers the kind of space that is increasingly hard to find, complete with a large walk-in closet and an ensuite bath featuring dual vanities, quartz countertops, and a walk-in tiled shower. The expansive loft gives you a second living room with endless possibilities for movie nights, a playroom, gaming space, or home gym. Out back, the covered lanai overlooks a private yard with no rear neighbors. A two-car garage, brick-paver driveway, and landscaped exterior complete the home. Planned Trinity Gardens amenities include a resort-style pool, shaded cabana, fitness-equipped walking trail, dog park, and playground. Conveniently located near I-4 and Downtown DeLand, this home brings together the space, privacy, and new-construction finishes buyers have been searching for.
Full Property Details
Full Property Details for 704 Farfields St
General
- Price: $438,990
- HOA FEE: $75/month
- Taxes: $2,121 (2025)
- Status: Active
- Type: Single Family
- Source: MidFloridaRegionalMLS
- MLS ID: O6440934
- Updated: 9/11/2026
- Added to Site: 2 day(s) ago
Rental Information
- Min. Lease: 8-12 Months
Interior
- Number of Rooms: 12
- Interior Features: Kitchen and Family Room Combination, Open Floorplan, Thermostat
- Appliances: Cooktop, Dishwasher, Disposal, Exhaust Fan, Microwave
- Furnishings: Unfurnished
- Flooring: Carpet, Ceramic Tile
Rooms
Bathrooms
- Total Bathrooms: 4
- Full Bathrooms: 3
- Half Bathrooms: 1
Bedrooms
- Total Bedrooms: 4
Other Rooms
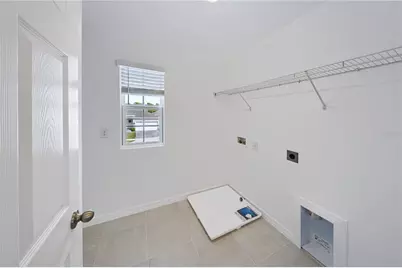
- Laundry: Laundry Room
Additional Information
- Shared Amenities: Playground, Pool
Exterior
- Exterior Features: Irrigation System, Sidewalk, Sliding Doors
Parking
- Garage: Yes
- Attached garage: Yes
- Garage Spaces: 2
- Covered Spaces: 2
Location
- Area: 32724 - Deland
- County: Volusia
- Development Name: 32724 - Deland
- Subdivision: TRINTY GARDENS PH 1
- Driving Directions: FROM I-4: Take Exit 114 toward DeLand/SR-472. Travel west on SR-472, turn right onto S. Kepler Road, and continue approximately 0.5 mile. Turn left into Trinity Gardens onto Beevalley Way, then right onto Farfields Street. Continue to 704 Farfields Street. COCOA BEACH: Approximately 82 miles or 1 hour 30 minutes. WALT DISNEY WORLD: Approximately 57 miles or 1 hour 10 minutes. ORLANDO INTERNATIONAL AIRPORT (MCO): Approximately 46 miles or 1 hour. Drive times are approximate and may vary with traffic.
- Direction Faces: East
School Information
- Elementary School: Blue Lake Elem
- Middle School: Deland Middle
- High School: Deland High
Community
- Community Name: 32724 - Deland
- Community Features: Playground, Pool, Sidewalks
- Optional Amenities: Playground, Pool
- Association: Yes
- Assoc. Name: Natalia Bagnouk
- Assoc. Fees Include: Community Pool, Pool Maintenance
Heating & Cooling
- Cooling Type: Central Air
- Heating Type: Central, Electric
Utilities
- Sewer: Public Sewer
- Water: Public
- Utility Description: Sewer Connected, Street Lights
Structural Information
- Architectural Info: Traditional
- Architectural Style: Traditional
- Builder: Risewell Homes
- Exterior Const.: Block, Wood Frame
- Roof: Shingle
- Stories/Levels: Two
- Square Feet: 2,560
- Sq. Ft. Source: Builder
- Year Built: 2026
Lot Features
- Property View: Trees/Woods
- Lot Size (Acres): 0.14
- Lot Size (Sq. Ft.): 6,009
- Lot Size: 6009
- Lot Dimensions: 50 x 120
- Frontage: Street Paved
- Street/Road Desc.: Paved
Financial Considerations
- Association Fee: $75
- Assoc Fee Freq.: Monthly
- Assoc Fee Desc.: Required
- CDD: Yes
- Tax Amount: $2,121.98
- Tax Year: 2025
Disclosures and Reports
- Ownership: Fee Simple
- Special Conditions: None
- Legal Description: 14-17-30 LOT 70 TRINITY GARDENS PHASE 1 MB 67 PGS 18-24 PER OR 8725 PG 0682
- Flood Zone Info: X
- APN: 701415000700
- Property ID: 701415000700
Listed by The Agency Fl
Get Pre-Approved Today
Price & Sales History for 704 Farfields St
Date
Details
Price
Change
Source
9/11/2026
Listed
$438,990
—
MLS
Disclaimer: Historical sales information is derived from public records provided by the county offices. Information is not guaranteed and should be independently verified.

Tax History
Tax History for 704 Farfields St
Year
Property Taxes
Change
Tax Assessment
Change
2025
—
$18,708
—
Disclaimer: Historical tax information is derived from public records provided by the county offices. Information is not guaranteed and should be independently verified.
Estimate the Cost
Estimate the Cost for 704 Farfields St
704 Farfields Street, Deland, FL 32724 (MLS# O6440934) is a Single Family property with 4 bedrooms, 3 full bathrooms and 1 partial bathroom. 704 Farfields Street is currently listed for $438,990 and was received on September 11, 2026. Want to learn more about 704 Farfields Street? Do you have questions about finding other Single Family real estate for sale in Deland? You can browse all Deland real estate or contact a Coldwell Banker agent to request more information.