This is a carousel with tiles that activate property listing cards. Use the previous and next buttons to navigate.
1/70
$499,900
This is a carousel with tiles that activate property listing cards. Use the previous and next buttons to navigate.
1/70
Property Description
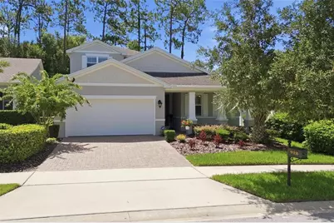
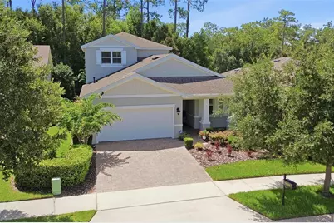
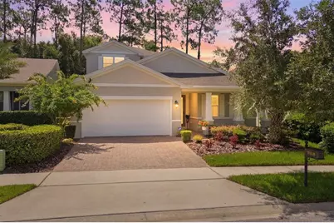
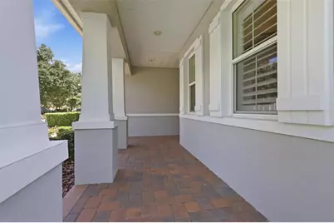
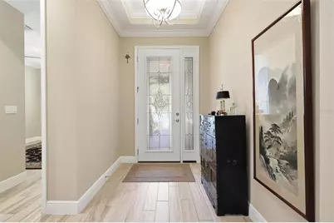
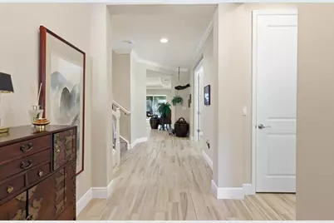
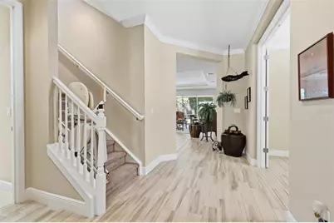
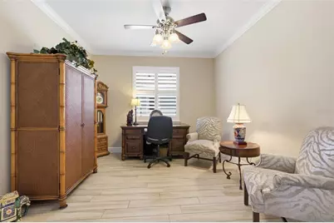
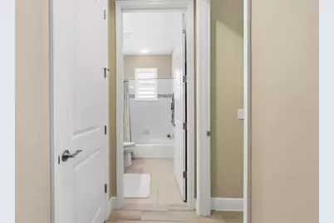
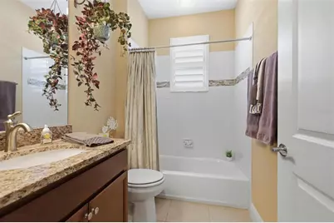
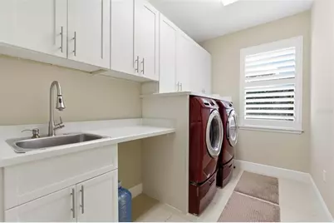
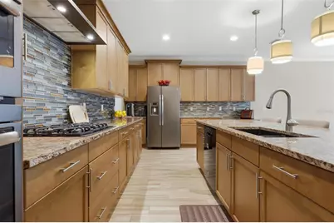
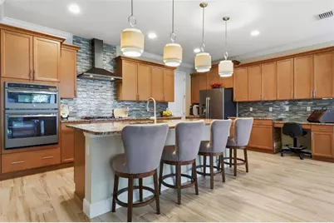
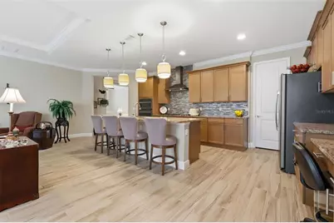
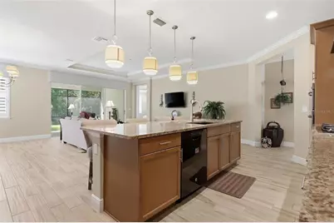
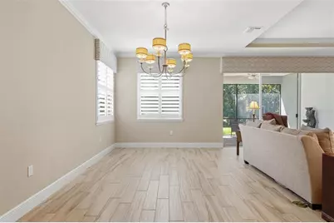
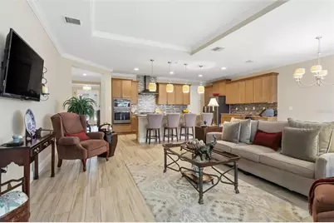
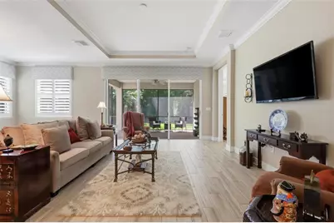
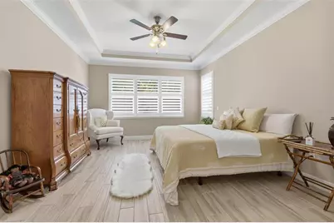
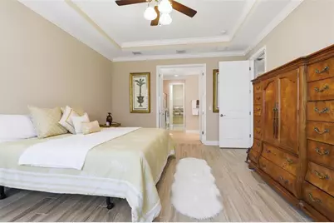
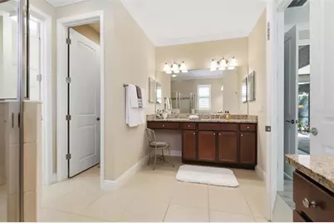
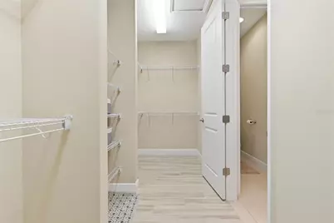
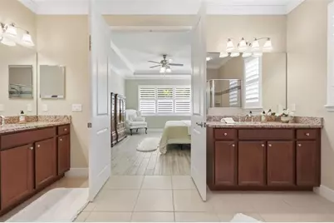
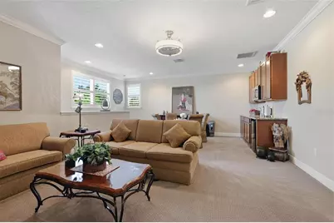
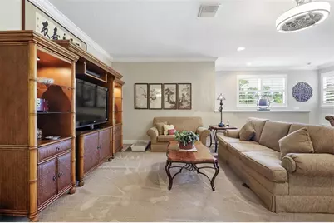
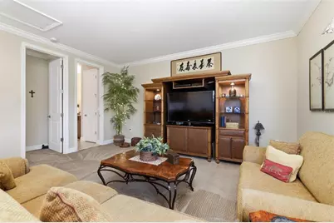
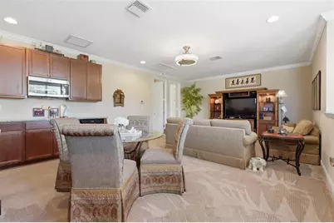
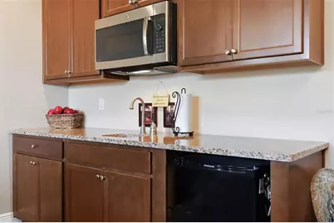
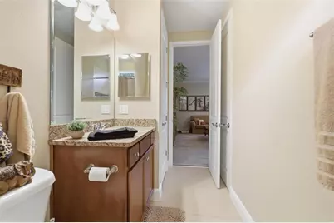
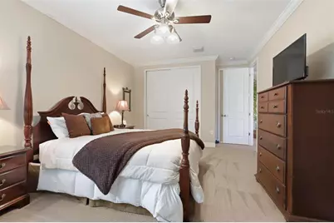
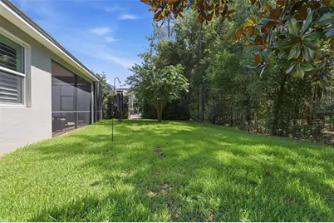
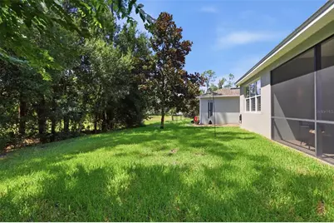
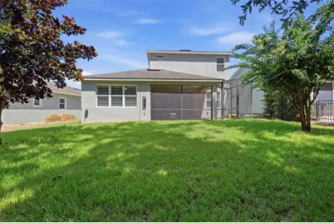
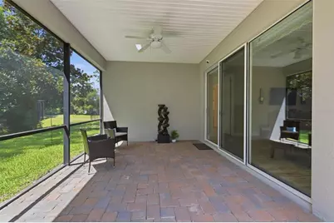
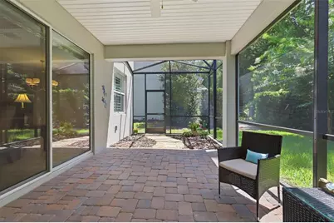
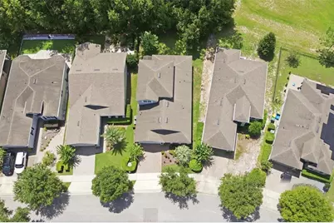
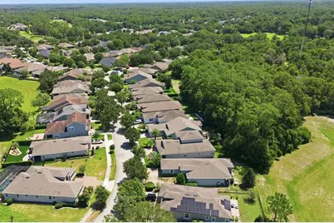
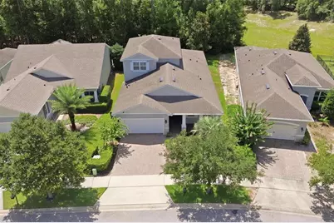
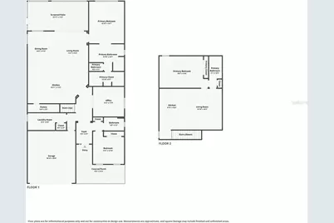
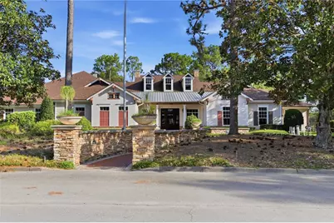
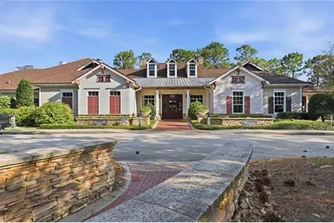
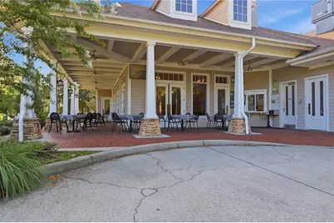
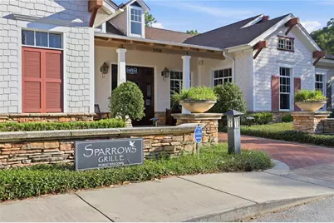
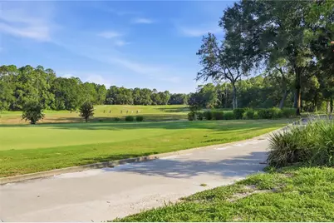
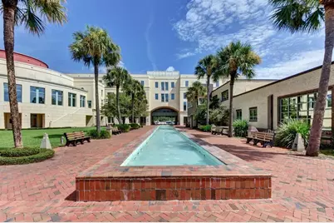
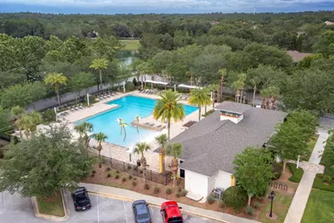
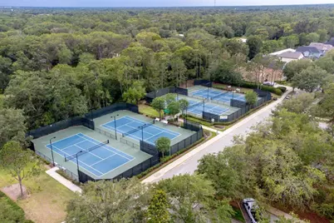
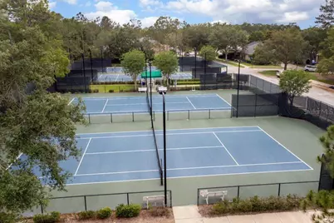
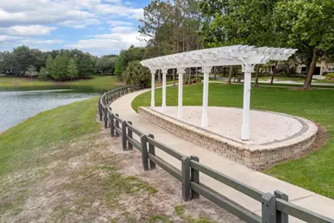
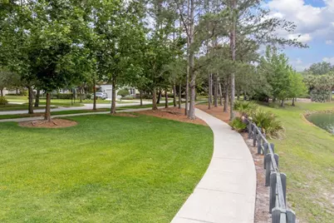
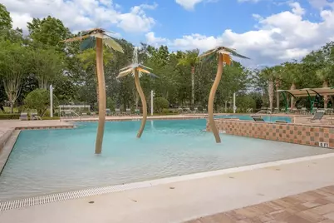
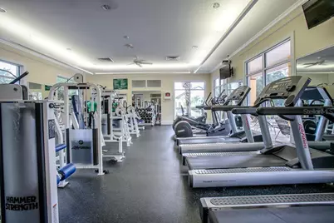
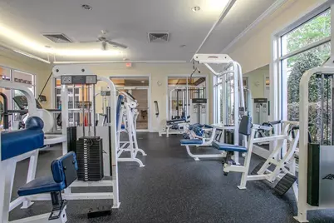
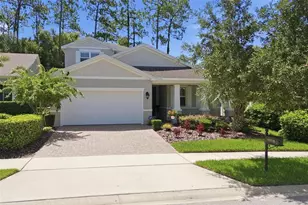
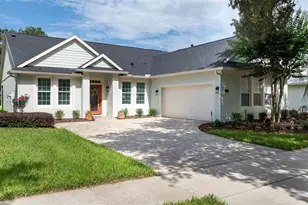
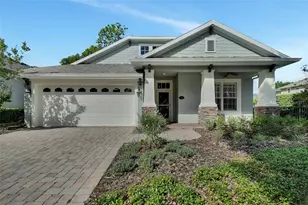
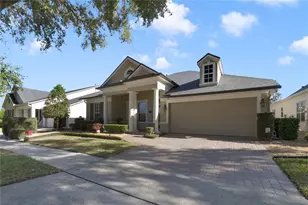
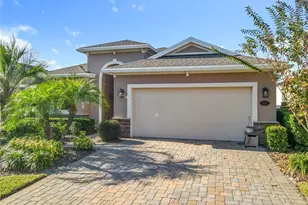
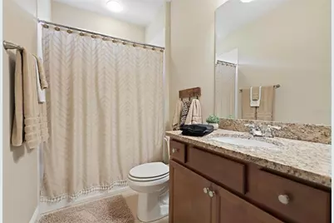
Motivated and ready to Move! Meticulous craftsmanship,classic elegance with designer finishes defines this Kolter 2017 ONE OF A KIND LILY with BONUS ROOM, located in the Victoria Hills Golf Community in DeLand. Approximately 2,828 sq. ft. of beautifully curated living space, the home includes a private upstairs in-law suite, offering an ideal opportunity for multigenerational living, extended stays, or a secluded guest retreat. The moment you arrive, you will be impressed with its paver driveway, professional landscaping, and welcoming covered front porch-an inviting setting to unwind and rest or visit with neighbors that may be out for an evening stroll. Inside, a bright and airy open-concept layout reveals a blend of comfort and style. Upgrades highlighted include plank tile flooring in the main living areas, crown molding, tray ceilings, 5-inch baseboards, 8-foot interior doors, 9-foot ceilings, plantation shutters, and custom built-in cornices that lend a polished, tailored finish. The chef in you will love this gourmet kitchen. A true culinary showpiece, featuring granite countertops, expansive breakfast bar, decorative tile backsplash, black onyx farmhouse sink, 36-inch maple cabinetry, oversized walk-in pantry, built-in desk, recessed LED lighting, natural gas cooktop, and built-in GE Profile convection oven and microwave. The spacious dining and living areas flows and extend through a set of 16-foot sliding glass doors with remote-controlled shades, creating a seamless connection to the outdoors. The luxurious first-floor primary suite serves as a private sanctuary, featuring tray ceilings, dual vanities, a dedicated makeup vanity, an oversized walk-in shower, private water closet, and a generous walk-in closet. The split-bedroom design also includes a second bedroom, full guest bath, and private office that could also be used for a 4th bedroom if needed. The utility-laundry room offers Washer and Dryer, built-in cabinetry, utility sink, and folding station. Upstairs, the private in-law suite offers exceptional versatility with its own living area, kitchenette with GE Profile Convection Microwave, bar refrigerator, bedroom, and full bath. An Acorn stair lift adds convenience and accessibility, making this space perfectly suited for guests, extended family, or a secluded personal retreat. Beyond, the oversized 24' x 11' screened paver lanai offers an exceptional setting for entertaining or an early morning retreat area to relax, complete with a bump-out area ideal for a Florida terrarium or additional seating. Backing up to serene conservation and greenbelt, the property enjoys rare privacy with no rear neighbors. Additional features include: "¢Two HVAC systems with maintenance plans"¢Natural gas service"¢High-speed fiber optic internet"¢Transferable termite bond with in-wall pest control system"¢Security cameras that convey"¢Solid concrete block and stucco construction. Victoria Hills delivers a resort-style lifestyle and an HOA that includes cable and high-speed internet. Residents enjoy access to multiple resort-style pools, fitness centers, tennis and pickleball courts, parks, walking trails and lakes, and an 18-hole Golf Course. The community clubhouse features Sparrow's Grille and Bar. Located just minutes from shopping, dining, medical facilities, delightful Historic Downtown DeLand, this residence also offers convenient access to I-4, SunRail, Daytona Beach, Orlando, and three international airports.
Full Property Details
Full Property Details for 918 S Victoria Hills Dr
General
- Price: $499,900
- HOA FEE: $215/month
- Taxes: $6,604 (2025)
- Status: Active
- Type: Single Family
- Source: MidFloridaRegionalMLS
- MLS ID: V4950267
- Updated: 8/21/2026
- Added to Site: 54 day(s) ago
Rental Information
- Min. Lease: 8-12 Months
Interior
- Number of Rooms: 12
- Interior Features: Built-in Features, Ceiling Fan(s), Eating Space In Kitchen, High Ceilings, In Wall Pest System, Kitchen and Family Room Combination, Living Room/Dining Room Combo, Open Floorplan, Pest Guard System, Primary Bedroom Main Floor, Solid Surface Counters, Solid Wood Cabinets, Split Bedroom, Stone Counters, Tray Ceiling(s), Walk-In Closet(s), Window Treatments
- Appliances: Convection Oven, Dishwasher, Microwave, Range, Refrigerator
- Furnishings: Negotiable
- Flooring: Carpet, Ceramic Tile
Rooms
Bathrooms
- Total Bathrooms: 3
- Full Bathrooms: 3
Bedrooms
- Total Bedrooms: 3
Other Rooms
- Laundry: Inside, Laundry Room
Additional Information
- Shared Amenities: Clubhouse, Fence Restrictions, Fitness Center, Golf Course, Park, Pickleball Court(s), Playground, Pool, Racquetball, Recreation Facilities, Security, Tennis Court(s), Trail(s)
Exterior
- Exterior Features: Irrigation System, Lighting, Sidewalk, Sliding Doors
- Deck/Patio: Covered, Front Porch, Rear Porch, Screened
- Porch/Patio/Deck: Covered, Front Porch, Rear Porch, Screened
Parking
- Garage: Yes
- Attached garage: Yes
- Garage Spaces: 2
- Covered Spaces: 2
- Parking Features: Garage Door Opener
Location
- Area: 32724 - Deland
- County: Volusia
- Development Name: 32724 - Deland
- Subdivision: VICTORIA PARK INCREMENT 4-1 SOUT
- Driving Directions: Drive East on Highway 472, turn left on the new Blue Lake Avenue into the Victoria Hills Community, take a right on Victoria Hills Drive S.
- Direction Faces: West
School Information
- Elementary School: Freedom Elem
- Middle School: Deland Middle
- High School: Deland High
Community
- Community Name: 32724 - Deland
- Community Features: Clubhouse, Community Mailbox, Deed Restrictions, Fitness Center, Irrigation-Reclaimed Water, Park, Playground, Pool, Racquetball, Restaurant, Sidewalks, Tennis Court(s)
- Optional Amenities: Clubhouse, Fence Restrictions, Fitness Center, Golf Course, Park, Pickleball Court(s), Playground, Pool, Rac
- Association: Yes
- Assoc. Name: Sheila Southern
- Assoc. Fees Include: Cable TV, Community Pool, Internet, Manager, Pool Maintenance
- Pet Restrictions: Buyer should verify all pet restrictions with the HOA.
Heating & Cooling
- Cooling Type: Central Air
- Heating Type: Central, Heat Pump
Utilities
- Sewer: Public Sewer
- Water: Public
- Utility Description: Cable Connected, Fiber Optics, Fire Hydrant, Natural Gas Connected, Sprinkler Recycled, Street Lights, Underground Utilities
Structural Information
- Architectural Info: Contemporary
- Architectural Style: Contemporary
- Exterior Const.: Block, Stucco
- Roof: Shingle
- Windows: Blinds, Double Pane Windows, Insulated Windows, Shades, Shutters, Window Treatments, Wood Frames
- Stories/Levels: Two
- Square Feet: 2,828
- Sq. Ft. Source: Public Records
- Year Built: 2017
Lot Features
- Property View: Park/Greenbelt, Trees/Woods
- Lot Size (Acres): 0.13
- Lot Size (Sq. Ft.): 5,734
- Lot Size: 5734
- Lot Dimensions: 47 x 122
- Street/Road Desc.: Concrete
Financial Considerations
- Association Fee: $215
- Assoc Fee Freq.: Monthly
- Assoc Fee Desc.: Required
- Tax Amount: $6,604.37
- Tax Year: 2025
Disclosures and Reports
- Ownership: Fee Simple
- Special Conditions: None
- Legal Description: 34 17 30 LOT 17 VICTORIA PARK INCREMENT 4-1 SOUTHWEST MB 56 PGS 183-184 PER OR 7462 PG 4000 PER OR 7741 PG 4240 PER OR 7556 PG 3687 PER OR 8646 PG 0165
- Flood Zone Info: X
- APN: 703405000170
- Property ID: 703405000170
Listed by Lane Realty Services, Llc

Get Pre-Approved Today
Schools
Schools serving 918 S Victoria Hills Dr
School District:Volusia County School District
| Name | Grades | Distance |
|---|---|---|
Freedom Elementary School, DeLand, FL 1395 South Blue Lake Avenue, DeLand, FL 32724 | PK-5 | 1.6 mi |
Deland High School 800 North Hill Avenue, DeLand, FL 32724 | 9-12 | 4.8 mi |
Deland Middle School 1400 Aquarius Avenue, DeLand, FL 32724 | 6-8 | 2.7 mi |
Disclaimer:
School attendance boundaries provided by ATTOM Data Solutions and are for reference only. Contact the school directly to verify enrollment eligibility.
Price & Sales History for 918 S Victoria Hills Dr
Date
Details
Price
Change
Source
8/21/2026
Price Reduced
$499,900
-1.4%
MLS
8/14/2026
Price Reduced
$507,000
-1.55%
MLS
7/18/2026
Listed
$515,000
40.56%
MLS
10/19/2017
Sold
$366,400
—
Public Record
Disclaimer: Historical sales information is derived from public records provided by the county offices. Information is not guaranteed and should be independently verified.
Tax History
Tax History for 918 S Victoria Hills Dr
Year
Property Taxes
Change
Tax Assessment
Change
2025
$6,604
77%
$415,173
2%
2024
$3,727
—
$405,575
65%
2024
$3,727
2%
$245,201
3%
2023
$3,662
-2%
$238,060
6%
2021
$3,728
4%
$224,394
-3%
2022
$3,595
-4%
$231,126
4%
2021
$3,728
—
$221,296
2%
2019
$3,743
-1%
$216,321
2%
2018
$3,798
462%
$211,729
606%
2017
$676
13%
$30,000
15%
2016
$597
—
$26,000
—
Disclaimer: Historical tax information is derived from public records provided by the county offices. Information is not guaranteed and should be independently verified.
Estimate the Cost
Estimate the Cost for 918 S Victoria Hills Dr
918 S Victoria Hills Drive, Deland, FL 32724 (MLS# V4950267) is a Single Family property with 3 bedrooms and 3 full bathrooms. 918 S Victoria Hills Drive is currently listed for $499,900 and was received on July 18, 2026. Want to learn more about 918 S Victoria Hills Drive? Do you have questions about finding other Single Family real estate for sale in Deland? You can browse all Deland real estate or contact a Coldwell Banker agent to request more information.