This is a carousel with tiles that activate property listing cards. Use the previous and next buttons to navigate.
1/1
$1,800,000
This is a carousel with tiles that activate property listing cards. Use the previous and next buttons to navigate.
1/1
Property Description
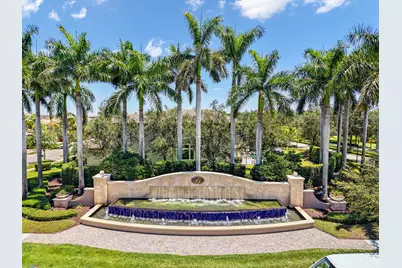
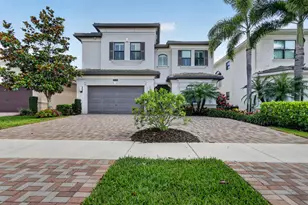
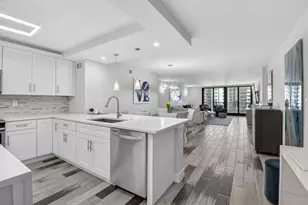
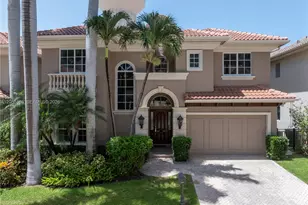
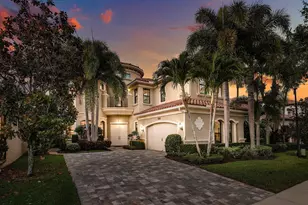
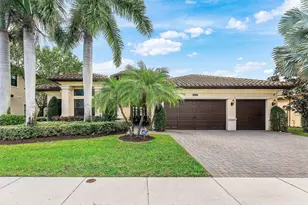
Located in the prestigious, gated community of The Bridges in Delray Beach, this Sanibel model is the perfect blend of elegance, space, & functionality. With 5 bedrooms, 7.5 bathrooms, a 3-car garage, & almost 5,200 square feet under air, this 2-story estate offers luxurious living on a desirable corner lot. Before you even enter the main residence, a courtyard-style approach welcomes you with the option to access a separate clubroom, featuring its own private entry. Perfect for an in-home office, guest quarters, or creative space, this flexible room offers the ultimate in privacy & functionality for today's modern lifestyle. Inside the home, light fills the open floor plan, enhanced by impact glass throughout, 30x30 porcelain tile floors, & refined finishes at every turn. The gourmet kitchen is a showstopper with ceiling-height cabinetry, KitchenAid appliances, & natural gas for the stove, dryer, water heater, & outdoor BBQ. A downstairs bedroom with en suite bath offers a private space for guests or extended family. Upstairs, you'll find the primary suite plus 3 additional en suite bedrooms, providing privacy & comfort for everyone. The primary suite is a true retreat, complete with his-&-her spa-style bathrooms, 2 oversized walk-in closets, & abundant natural light. A spacious loft & full laundry room complete the upper level. Step outside into your private paradise, where a brand-new (2024) saltwater pool & spa awaits. With a sunshelf, waterfall feature, & remote-controlled heating & cooling, this space is built for year-round enjoyment. A cabana bath with shower & a fully fenced yard add both style & convenience. Additional features include two A/C units, & ample storage throughout. Living in The Bridges means access to world-class amenities, including a 17,000+ square foot clubhouse with a full-service restaurant & outdoor bar, resort-style pool with shaded cabanas, a state-of-the-art fitness center, indoor sports complex, & seven lighted tennis courts with on-site pro shop, instructor and NEW pickleball courts being built. Families will appreciate the splash park, shaded playground, game room, & a robust calendar of community events curated by a full-time lifestyle director. This home checks every box for luxury, flexibility, & lifestyleschedule your private showing today & discover everything The Bridges has to offer.
Full Property Details
Full Property Details for 8520 Lewis River Rd
General
- Sold For: $1,800,000
- HOA FEE: $799/month
- Taxes: $23,518 (2024)
- Status: Closed
- Type: Single Family
- Source: Regional
- MLS ID: R11092831
- Added to Site: 201 day(s) ago
Interior
- Number of Rooms: 7
- Interior Features: Wet Bar, Built-in Features, Breakfast Area, Bathtub, Cathedral Ceiling(s), Dining Area, Separate/Formal Dining Room, Eat-in Kitchen, High Ceilings, Kitchen Island, Multiple En Suite Bathrooms, Pantry, Split Bedrooms, Storage, Soaking Tub, Separate Shower, Upper Level Primary, Vaulted Ceiling(s), Bar, Walk-In Closet(s)
- Appliances: Cooktop, Dryer, Dishwasher, Disposal, Gas Range, Gas Water Heater, Microwave, Refrigerator, Water Heater, Washer
- Furnishings: Unfurnished
- Flooring: Carpet, Ceramic Tile
Rooms
Bathrooms
- Total Bathrooms: 8
- Full Bathrooms: 7
- Half Bathrooms: 1
- Main Floor Baths: 3
Bedrooms
- Total Bedrooms: 5
- Bedrooms Main: 1
Other Rooms
- Laundry: Inside
Additional Information
- Shared Amenities: Basketball Court, Clubhouse, Fitness Center, Playground, Pickleball, Park, Recreation Facilities, Restaurant, Tennis Court(s)
- Pool: Yes
- Private Pool: Yes
- Pool Description: Heated, In Ground, Pool Equipment, Salt Water
- Spa: Yes
- Spa Description: Gunite, Heated, In Ground
- Security/Safety: Gated with Guard, Gated Community
Exterior
- Exterior Features: Outdoor Living Area
- Porch/Patio/Deck: Covered, Patio
Parking
- Garage: Yes
- Attached garage: Yes
- Garage Spaces: 3
- Covered Spaces: 3
- Parking Features: Attached, Garage
Location
- County: Palm Beach
- Subdivision: BRIDGES PL 3
- Driving Directions: Lyons Rd between Clint Moore and Atlantic to Golden Gate Ave. Proceed past Guard Gate and continue to Sagamore Bridge Way and turn left. Make first right onto Lewis River Rd.
- Direction Faces: North
School Information
- Elementary School: Whispering Pines (Palm Beach)
- Middle School: Eagles Landing
- High School: Olympic Heights
Community
- Community Name: 4740
- Association: Yes
- Assoc. Fees Include: Common Areas, Maintenance Grounds, Recreation Facilities
- Pets Allowed: Yes
Heating & Cooling
- Central air: Yes
- Air Conditioning: Yes
- Cooling Type: Central Air, Ceiling Fan(s), Electric
- Heating Type: Central, Electric, Zoned
Utilities
- Water: Public
- Cable Available: Yes
- Utility Description: Cable Available, Natural Gas Available, Water Available
Structural Information
- Builder: GL Homes
- Model: Sanibel
- Construction: Block, Concrete
- Roof: Barrel, Spanish Tile
- Entry Location: Entry Level Living Area Y
- Stories/Levels: 2
- Building Size: 6658
- Square Feet: 5,188
- Living Area: 5,188 Sq. Ft.
- Year Built: 2016
- Property Condition: Resale
Lot Features
- Property View: Garden, Pool
- Lot Size (Acres): 0.19
- Lot Features: Sprinklers Automatic, Sprinkler System, 1/4 Acre
- Zoning: AGR-PU
- Fencing (Description): Fenced
Water Features
- Water Front View: None
Financial Considerations
- Association Fee: $799
- Assoc Fee Freq.: Monthly
- Tax Amount: $23,518.3
- Tax Year: 2024
- Terms: Cash, Conventional, VA Loan
Disclosures and Reports
- Legal Description: BRIDGES PL 3 LT 240
- Property ID: 424629090002400
Listed by LoKation
Sold by RE/MAX Direct

Get Pre-Approved Today
Schools
Schools serving 8520 Lewis River Rd
School District:Palm Beach County School District
| Name | Grades | Distance |
|---|---|---|
Whispering Pines Elementary School, Boca Raton, FL 9090 Spanish Isles Boulevard, Boca Raton, FL 33496 | K-5 | 1.9 mi |
Olympic Heights Community High School 20101 Lyons Road, Boca Raton, FL 33434 | 9-12 | 3.9 mi |
Eagles Landing Middle School 19500 Coral Ridge Drive, Boca Raton, FL 33498 | 6-8 | 4 mi |
Disclaimer:
School attendance boundaries provided by ATTOM Data Solutions and are for reference only. Contact the school directly to verify enrollment eligibility.
Price & Sales History for 8520 Lewis River Rd
Date
Details
Price
Change
Source
6/01/2026
Sold
$1,800,000
-9.77%
MLS
11/06/2025
Price Reduced
$1,995,000
-4.77%
MLS
10/03/2025
Price Reduced
$2,095,000
-4.56%
MLS
8/19/2025
Price Reduced
$2,195,000
-2.44%
MLS
7/09/2025
Price Reduced
$2,250,000
-2.17%
MLS
6/23/2025
Price Reduced
$2,300,000
-2.13%
MLS
5/24/2025
Listed
$2,350,000
—
MLS
Disclaimer: Historical sales information is derived from public records provided by the county offices. Information is not guaranteed and should be independently verified.
8520 Lewis River Road, Delray Beach, FL 33446 (MLS# R11092831) is a Single Family property that was sold at $1,800,000 on June 01, 2026. Want to learn more about 8520 Lewis River Road? Do you have questions about finding other Single Family real estate for sale in Delray Beach? You can browse all Delray Beach real estate or contact a Coldwell Banker agent to request more information.