
This is a carousel with tiles that activate property listing cards. Use the previous and next buttons to navigate.
1/1
$2,000,000
This is a carousel with tiles that activate property listing cards. Use the previous and next buttons to navigate.
1/1
Property Description
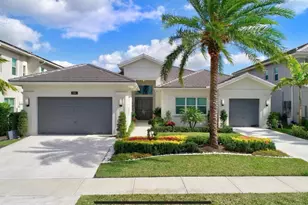
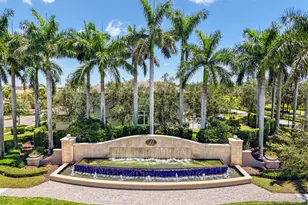
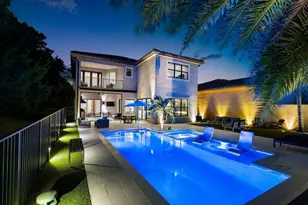
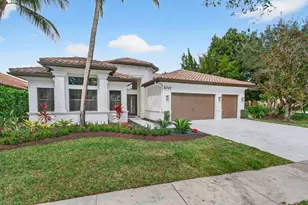
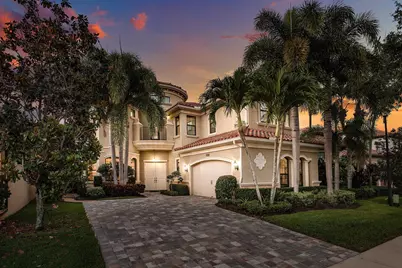
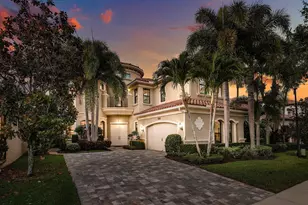
Welcome to 8748 Lewis River Road, a meticulously upgraded residence offering refined finishes and a seamless open layout ideal for everyday living and entertaining. The home features expansive marble flooring, a chef's kitchen with premium appliances, granite countertops with full backsplash, custom pantry, and oversized sink. The main living areas include a custom beverage center and a striking staircase with hardwood treads and designer railing. The primary suite offers hardwood flooring, motorized window treatments, a spa-inspired marble bath, and custom closets. Secondary bedrooms are well-appointed with hardwood floors, built-ins, and upgraded baths. Additional highlights include a dedicated office, custom window treatments, and designer details throughout. Enjoy resort-style outdoor living with a saltwater pool, water feature, extended patio, summer kitchen, and professionally landscaped yard with lighting and turf. Additional features include a fully upgraded garage with epoxy flooring and EV readiness, whole-home generator, water filtration system and smart thermostats. Move-in ready and thoughtfully designed, this home offers the perfect blend of comfort, functionality, and modern luxury. Upgrades & Features Garage: Epoxy floors, overhead storage, wall systems, dual EV readiness, whole-home surge protection. Interior: Large-format marble flooring, hardwood stairs with custom runner, designer railing, custom built-ins, beverage center with fridge/sink, motorized & custom window treatments. Kitchen: Premium appliances, granite counters/backsplash, custom pantry, oversized sink. Primary Suite: Hardwood floors, motorized shades, marble bath, custom closets. Secondary Bedrooms: Hardwood floors, built-in closets, plantation shutters, upgraded baths. Office/Landing: Hardwood floors, built-ins, workspace. Laundry: New washer/dryer, upgraded counter & sink, designer finishes. Outdoor: Saltwater pool w/ heater, water feature & bubblers, extended patio, summer kitchen, turf, landscaped w/ lighting. Additional: Whole-home generator, water filtration/softener, 3 A/C systems (2 newer), smart thermostats, new driveway pavers. Other: Furniture negotiable.
Full Property Details
Full Property Details for 8748 Lewis River Rd
General
- Sold For: $2,000,000
- HOA FEE: $817/month
- Taxes: $19,146 (2025)
- Status: Closed
- Type: Single Family
- Source: Regional
- MLS ID: B26022592
- Added to Site: 69 day(s) ago
Interior
- Interior Features: Wet Bar, Breakfast Bar, Built-in Features, Bathtub, Cathedral Ceiling(s), Dining Area, Separate/Formal Dining Room, Dual Sinks, Family/Dining Room, Garden Tub/Roman Tub, High Ceilings, Kitchen Island, Kitchen/Dining Combo, Pantry, Soaking Tub, Separate Shower, Tub Shower, Upper Level Primary, Vaulted Ceiling(s), Bar, Walk-In Closet(s)
- Appliances: Cooktop, Dryer, Dishwasher, Gas Cooktop, Disposal, Gas Range, Ice Maker, Microwave, Oven, Refrigerator, Washer
- Furnishings: Negotiable
- Flooring: Marble, Tile, Wood
Rooms
Bathrooms
- Total Bathrooms: 5
- Full Bathrooms: 5
- Main Floor Baths: 2
Bedrooms
- Total Bedrooms: 4
- Bedrooms Main: 1
Other Rooms
- Laundry: Washer Hookup, Inside, Laundry Room, Laundry Tub, Sink
Additional Information
- Shared Amenities: Basketball Court, Cabana, Clubhouse, Fitness Center, Gated, Management, Park, Pool, Recreation Facilities, Sauna, Sidewalks, Tennis Court(s)
- Pool: Yes
- Private Pool: Yes
- Pool Description: Fenced, Heated, In Ground, Private, Association
- Security/Safety: Closed Circuit Camera(s), Fire Alarm, Gated with Guard, Gated Community, Smoke Detector(s), Security Guard
- Equipment: Generator, Intercom
Exterior
- Exterior Features: Built-in Barbecue, Balcony, Barbecue, Outdoor Kitchen, Outdoor Living Area
- Porch/Patio/Deck: Covered, Patio, Balcony
Parking
- Garage: Yes
- Attached garage: Yes
- Garage Spaces: 2
- Covered Spaces: 2
- Total Spaces: 6
- Parking Features: Attached, Driveway, Garage, Garage Door Opener
Location
- County: Palm Beach
- Subdivision: BRIDGES
- Direction Faces: South
School Information
- Elementary School: Whispering Pines (Palm Beach)
- Middle School: Eagles Landing
- High School: Olympic Heights
Community
- Community Name: 4740
- Association: Yes
- Assoc. Name: G.R.S. MANAGEMENT
- Assoc. Fees Include: Common Areas, Cable TV, Maintenance Grounds, Recreation Facilities, Security
- Pets Allowed: Yes
Heating & Cooling
- Central air: Yes
- Air Conditioning: Yes
- Cooling Type: Central Air, Ceiling Fan(s), Electric, Zoned
- Heating Type: Central, Electric
Utilities
- Sewer: Public Sewer
- Water: Public
- Cable Available: Yes
- Utility Description: Cable Available, Electricity Available, Natural Gas Available, None, Water Available
Structural Information
- Architectural Style: Mediterranean
- Structure Type: House
- Builder: GL Homes
- Model: Sydney
- Construction: Block, Stucco
- Roof: Spanish Tile, Tile
- Windows: Sliding
- Doors: French Doors
- Stories/Levels: 2
- Building Size: 5423
- Square Feet: 3,945
- Sq. Ft. Source: Public Records
- Living Area: 3,945 Sq. Ft.
- Year Built: 2014
- Property Condition: Resale
Lot Features
- Lot Size (Acres): 0.19
- Street Lights: Yes
- Sidewalks: Yes
- Lot Features: Sprinklers Automatic, 1/4 Acre
- Zoning: AGR-PUD
- Fencing (Description): Back Yard, Fenced
Water Features
- Water Front View: None
Financial Considerations
- Association Fee: $817
- Assoc Fee Freq.: Monthly
- Tax Amount: $19,146.44
- Tax Year: 2025
- Terms: Cash, Conventional
Disclosures and Reports
- Special Conditions: Standard
- Legal Description: BRIDGES PL 3 LT 203
- Property ID: 424629090002030
Get Pre-Approved Today
Schools
Schools serving 8748 Lewis River Rd
School District:Palm Beach County School District
| Name | Grades | Distance |
|---|---|---|
Whispering Pines Elementary School, Boca Raton, FL 9090 Spanish Isles Boulevard, Boca Raton, FL 33496 | K-5 | 2.1 mi |
Olympic Heights Community High School 20101 Lyons Road, Boca Raton, FL 33434 | 9-12 | 4.1 mi |
Eagles Landing Middle School 19500 Coral Ridge Drive, Boca Raton, FL 33498 | 6-8 | 4.2 mi |
Disclaimer:
School attendance boundaries provided by ATTOM Data Solutions and are for reference only. Contact the school directly to verify enrollment eligibility.
Price & Sales History for 8748 Lewis River Rd
Date
Details
Price
Change
Source
6/30/2026
Sold
$2,000,000
-4.76%
MLS
5/01/2026
Listed
$2,100,000
—
MLS
Disclaimer: Historical sales information is derived from public records provided by the county offices. Information is not guaranteed and should be independently verified.
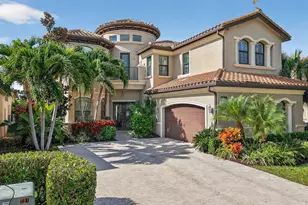
8748 Lewis River Road, Delray Beach, FL 33446 (MLS# B26022592) is a Single Family property that was sold at $2,000,000 on June 30, 2026. This property was listed by Ross Zipper from our Delray Beach Office.Want to learn more about 8748 Lewis River Road? Do you have questions about finding other Single Family real estate for sale in Delray Beach? You can browse all Delray Beach real estate or contact a Coldwell Banker agent to request more information.