This is a carousel with tiles that activate property listing cards. Use the previous and next buttons to navigate.
1/23
$499,000 Just Listed
This is a carousel with tiles that activate property listing cards. Use the previous and next buttons to navigate.
1/23
Property Description
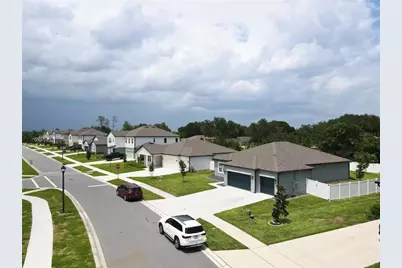
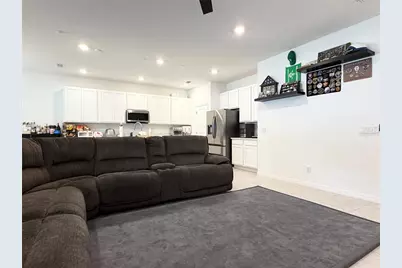
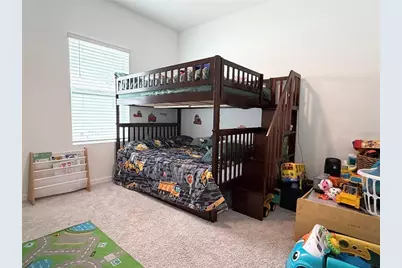
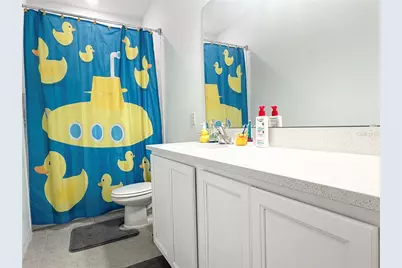
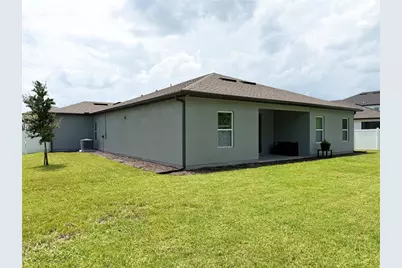
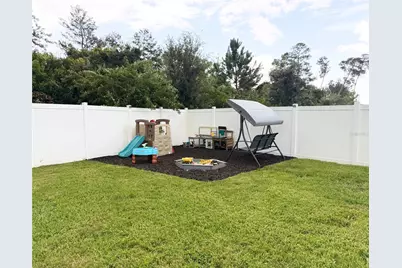
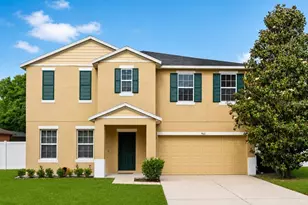
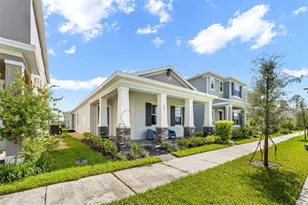
Welcome to this beautifully maintained 2024-built home offering 4 spacious bedrooms, 3 full bathrooms, and a desirable 3-car garage. This move-in ready home has been thoughtfully cared for and features numerous upgrades throughout. The fully fenced backyard provides plenty of space to relax and entertain, with a covered porch. A dedicated play area featuring soft rubber mulch-perfect for the little ones. The home is also pre-wired for a security system and the Sellers are leaving their security systems behind. Wanting a future pool in the backyard? The home already comes pre-wired for a pool, making it easy for the next owner to customize the outdoor space. Sellers has also installed permanent lights to the exterior of the home, so any holidays, sporting games, or celebrations, you can light up this home! Inside, you'll find a modern, open layout with ALL APPLIANCES INCLUDED, allowing for a seamless move-in experience. Conveniently located near Publix, Walmart, Walgreens, other retail stores and restaurants. Along with easy access to I-4, this home also offers a quick drive to New Smyrna Beach and Daytona Beach, providing the perfect balance of everyday convenience and Florida's lifestyle! Don't miss this opportunity to own a like-new home that's been meticulously maintained and is ready for its next owner! Schedule your private showing today!
Full Property Details
Full Property Details for 1663 Meadowlark Dr
General
- Price: $499,000
- HOA FEE: $67/month
- HOA FEE FREQ.: Quarterly
- Taxes: $5,456 (2025)
- Status: Active
- Type: Single Family
- Source: MidFloridaRegionalMLS
- MLS ID: O6425225
- Updated: Today (7/15/2026)
- Added to Site: Today
Rental Information
- Min. Lease: 1-2 Years
Interior
- Number of Rooms: 7
- Interior Features: Ceiling Fan(s), Kitchen and Family Room Combination, Open Floorplan, Thermostat, Walk-In Closet(s)
- Appliances: Dishwasher, Disposal, Dryer, Electric Water Heater, Freezer, Microwave, Range, Range Hood, Refrigerator, Washer
- Furnishings: Unfurnished
- Flooring: Carpet, Ceramic Tile
Rooms
Bathrooms
- Total Bathrooms: 3
- Full Bathrooms: 3
Bedrooms
- Total Bedrooms: 4
Other Rooms
- Laundry: Laundry Room
Additional Information
- Shared Amenities: Playground
- Security/Safety: Closed Circuit Camera(s), Smoke Detector(s)
Exterior
- Exterior Features: Irrigation System, Lighting, Rain Gutters, Sidewalk
- Deck/Patio: Covered, Front Porch, Rear Porch
- Porch/Patio/Deck: Covered, Front Porch, Rear Porch
Parking
- Garage: Yes
- Attached garage: Yes
- Garage Spaces: 3
- Covered Spaces: 3
- Parking Features: Driveway, Garage Door Opener
Location
- Area: 32725 - Deltona / Enterprise
- County: Volusia
- Development Name: 32725 - Deltona / Enterprise
- Subdivision: HAMPTON OAKS
- Driving Directions: Once you exit I4, Exit 111A Deltona, go EAST on Saxon Blvd. Turn LEFT onto Meadowlark Dr. Turn RIGHT to stay on Meadowlark Dr. House will be on the RIGHT.
- Direction Faces: West
Community
- Community Name: 32725 - Deltona / Enterprise
- Community Features: Playground, Sidewalks
- Optional Amenities: Playground
- Association: Yes
- Assoc. Name: Specialty Mangaement Co
Heating & Cooling
- Cooling Type: Central Air
- Heating Type: Central, Electric
Utilities
- Sewer: Public Sewer
- Water: Public
- Utility Description: Cable TV Available, Electricity Available, Sewer Connected, Street Lights, Water Available
Structural Information
- Exterior Const.: Block, Concrete, Stucco
- Roof: Shingle
- Windows: Blinds
- Stories/Levels: One
- Square Feet: 2,213
- Sq. Ft. Source: Appraiser
- Year Built: 2024
Lot Features
- Lot Size (Acres): 0.16
- Lot Size (Sq. Ft.): 6,875
- Lot Size: 6875
- Street/Road Desc.: Concrete
- Fencing (Description): Fenced, Vinyl
Financial Considerations
- Association Fee: $200
- Assoc Fee Freq.: Quarterly
- Assoc Fee Desc.: Required
- Tax Amount: $5,456.77
- Tax Year: 2025
Disclosures and Reports
- Ownership: Fee Simple
- Special Conditions: None
- Legal Description: 20-18-31 LOT 131 HAMPTON OAKS MB 61 PGS 108-118
- Flood Zone Info: X
- APN: 812009001310
- Property ID: 812009001310
Listed by Florida Realty Investments

Get Pre-Approved Today
Schools
Schools serving 1663 Meadowlark Dr
School District:Volusia County School District
| Name | Grades | Distance |
|---|---|---|
Spirit Elementary School 1500 Meadowlark Drive, Deltona, FL 32725 | PK-5 | 0.7 mi |
Deltona Middle School 250 Enterprise Road, Deltona, FL 32725 | 6-8 | 3.1 mi |
Deltona High School 100 Wolf Pack Run, Deltona, FL 32725 | 9-12 | 2.6 mi |
Disclaimer:
School attendance boundaries provided by ATTOM Data Solutions and are for reference only. Contact the school directly to verify enrollment eligibility.
Price & Sales History for 1663 Meadowlark Dr
Date
Details
Price
Change
Source
7/15/2026
Listed
$499,000
15.33%
MLS
3/18/2024
Sold
$432,665
—
Public Record
Disclaimer: Historical sales information is derived from public records provided by the county offices. Information is not guaranteed and should be independently verified.
Tax History
Tax History for 1663 Meadowlark Dr
Year
Property Taxes
Change
Tax Assessment
Change
2024
$1,351
6%
-100%
2023
$1,271
9%
$64,000
19%
2022
$1,169
193%
$54,000
266%
2021
$399
—
$14,750
—
Disclaimer: Historical tax information is derived from public records provided by the county offices. Information is not guaranteed and should be independently verified.
Estimate the Cost
Estimate the Cost for 1663 Meadowlark Dr
1663 Meadowlark Drive, Deltona, FL 32725 (MLS# O6425225) is a Single Family property with 4 bedrooms and 3 full bathrooms. 1663 Meadowlark Drive is currently listed for $499,000 and was received on July 15, 2026. Want to learn more about 1663 Meadowlark Drive? Do you have questions about finding other Single Family real estate for sale in Deltona? You can browse all Deltona real estate or contact a Coldwell Banker agent to request more information.