This is a carousel with tiles that activate property listing cards. Use the previous and next buttons to navigate.
1/1
$370,000
This is a carousel with tiles that activate property listing cards. Use the previous and next buttons to navigate.
1/1
Property Description
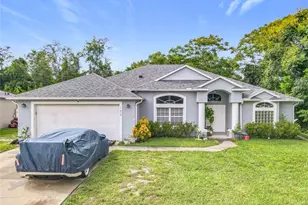
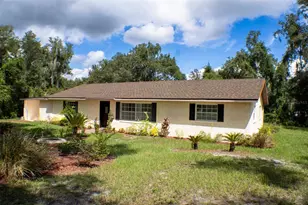
Bring Your Calculator and Add up the Value in each room of this Super-Deal for a Super-Family. The home has 2,176 Square Feet of Heated Living space & a total 2,750 Square Feet under roof. All of this on a fenced 1/3 Acre home site. Everything about the home is designed for Total Florida Living. The 45'x21' Screened pool deck surrounds the Salt Water Pool and continues on to the 22'x16' covered Patio. French Doors welcome you to a cozy 21"x15' Florida Room with its Custom Made dry Bar. As you step through a second set of French Doors you enter the Great Room with Vaulted Ceilings, Custom made Wood Television Console & Wood Burning Fireplace...All for Your Relaxation and Enjoyment. The oversized two car Garage with built-in shelving doubles as a work shop. The washer and Dryer are in the large Utility Room, It also has a second pantry. The home has many custom made features. The kitchen has a breakfast nook and opens to a covered breezeway leading to the Huge Patio. By the way, the Patio furniture conveys and with the right offer most of the high end furniture stays too. There is a Storage Shed in the backyard and water front access to Anne Marie Lake. Must be seen to appreciate! Comfortable & Spacious...4 Large Bedrooms, 2 Baths. The owners have to relocate. It needs some Tender Loving Care...and is ready for a new Owner to make it their Own. That could be You! Just bring your toothbrush! Call today for a showing.
Full Property Details
Full Property Details for 2441 Timbercrest Dr
General
- Sold For: $370,000
- Taxes: $1,144 (2023)
- Status: Closed
- Type: Single Family
- Source: MidFloridaRegionalMLS
- MLS ID: V4934258
- Added to Site: 892 day(s) ago
Rental Information
- Min. Lease: No Minimum
Interior
- Number of Rooms: 9
- Interior Features: Built in Features, Ceiling Fans(s), Dry Bar, Eating Space In Kitchen, High Ceiling(s), Living Room/Dining Room Combo, Open Floorplan, Primary Bedroom Main Floor, Solid Wood Cabinets, Split Bedroom, Thermostat, Vaulted Ceiling(s), Walk-In Closet(s), Window Treatments
- Fireplace: Yes
- Appliances: Dishwasher, Disposal, Dryer, Electric Water Heater, Microwave, Range, Refrigerator, Washer
- Flooring: Carpet
Rooms
Bathrooms
- Total Bathrooms: 2
- Full Bathrooms: 2
Bedrooms
- Total Bedrooms: 4
Other Rooms
- Laundry: Inside
Additional Information
- Pool: Yes
- Private Pool: Yes
- Pool Description: Chlorine Free, Gunite, In Ground, Salt Water, Self Cleaning
Exterior
- Exterior Features: French Doors, Irrigation System, Storage
Parking
- Garage: Yes
- Attached garage: Yes
- Garage Spaces: 2
- Covered Spaces: 2
Location
- Area: 32738 - Deltona / Deltona Pines
- County: Volusia
- Development Name: 32738 - Deltona / Deltona Pines
- Subdivision: DELTONA LAKES UNIT 40
- Driving Directions: Providence Blvd South to Fort Smith Blvd. Left to Newmark Dr. Right to Tune Ave. then Left on Timbercrest Drive. Home is on the Right.
- Direction Faces: Northeast
School Information
- Elementary School: Deltona Lakes Elem
- Middle School: Heritage Middle
- High School: Pine Ridge High School
Community
- Community Name: 32738 - Deltona / Deltona Pines
Heating & Cooling
- Cooling Type: Central Air
- Heating Type: Central, Electric
Utilities
- Sewer: Septic Tank
- Water District: Anne Marie Lake
- Water: Public
- Utility Description: BB/HS Internet Available, Cable Connected, Electricity Connected, Phone Available
Structural Information
- Exterior Const.: Stucco, Wood Frame
- Roof: Shingle
- Stories/Levels: One
- Square Feet: 2,176
- Sq. Ft. Source: Public Records
- Living Area: 2,176 Sq. Ft.
- Year Built: 1986
Lot Features
- Lot Size (Acres): 0.34
- Lot Size (Sq. Ft.): 15,000
- Lot Size: 15000
- Lot Dimensions: 100 x 150
- Street/Road Desc.: Paved
- Fencing (Description): Chain Link
Water Features
- Water Access: Yes
- Water Access Desc: Lake
- Water Front Name: Anne Marie Lake
Financial Considerations
- Tax Amount: $1,144.94
- Tax Year: 2023
Disclosures and Reports
- Ownership: Fee Simple
- Special Conditions: None
- Legal Description: LOT 4 BLK 1032 DELTONA LAKES UNIT 40 MB 27 PGS 224-240 INC PER OR 4204 PG 1738 PER OR 8068 PG 4292
- Flood Zone Info: X AE
- Disclosures/Reports: Seller Property Disclosure
- APN: 30183140050040
- Property ID: 30183140050040
- Block/Lot/Section: 1032
Listed by Home Wise Realty Group Inc
Sold by Lpt Realty

Get Pre-Approved Today
Schools
Schools serving 2441 Timbercrest Dr
School District:Volusia County School District
| Name | Grades | Distance |
|---|---|---|
Deltona Lakes Elementary School 2022 Adelia Boulevard, Deltona, FL 32725 | K-5 | 1.7 mi |
Heritage Middle School 1001 Parnell Court, Deltona, FL 32738 | 6-8 | 1.8 mi |
Pine Ridge High School 926 Howland Boulevard, Deltona, FL 32738 | 9-12 | 2.6 mi |
Disclaimer:
School attendance boundaries provided by ATTOM Data Solutions and are for reference only. Contact the school directly to verify enrollment eligibility.
Price & Sales History for 2441 Timbercrest Dr
Date
Details
Price
Change
Source
3/29/2024
Sold
$370,000
-6.33%
MLS
2/10/2024
Price Reduced
$395,000
-2.47%
MLS
1/26/2024
Listed
$405,000
—
MLS
Disclaimer: Historical sales information is derived from public records provided by the county offices. Information is not guaranteed and should be independently verified.
2441 Timbercrest Drive, Deltona, FL 32738 (MLS# V4934258) is a Single Family property that was sold at $370,000 on March 29, 2024. Want to learn more about 2441 Timbercrest Drive? Do you have questions about finding other Single Family real estate for sale in Deltona? You can browse all Deltona real estate or contact a Coldwell Banker agent to request more information.