This is a carousel with tiles that activate property listing cards. Use the previous and next buttons to navigate.
1/26
$329,900 Just Listed
This is a carousel with tiles that activate property listing cards. Use the previous and next buttons to navigate.
1/26
Property Description
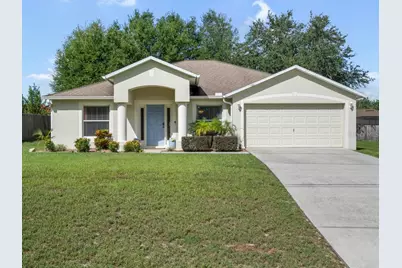
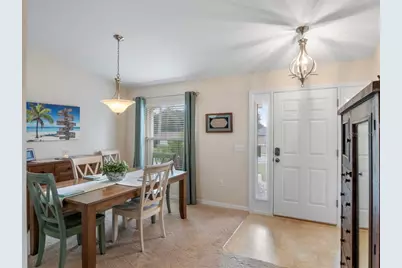
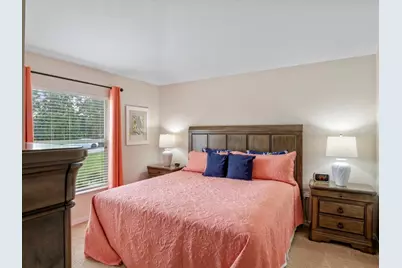
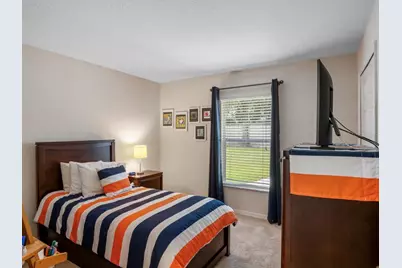
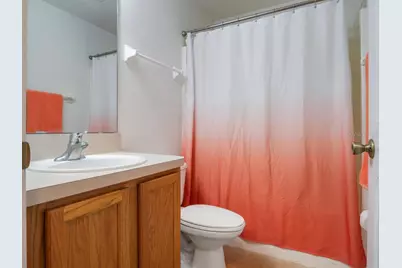
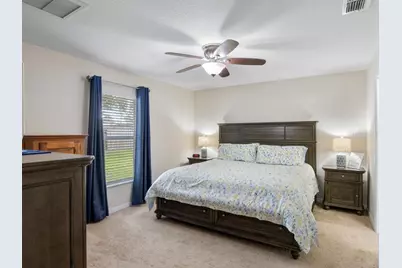
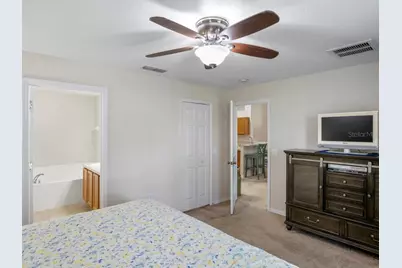
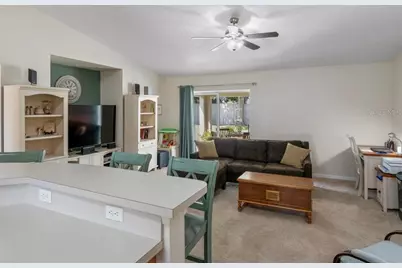
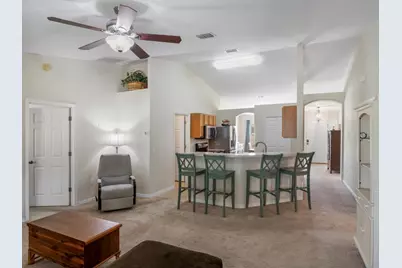
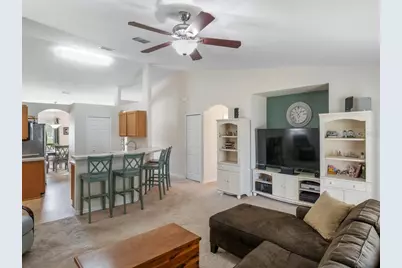
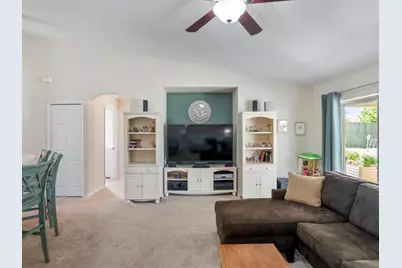
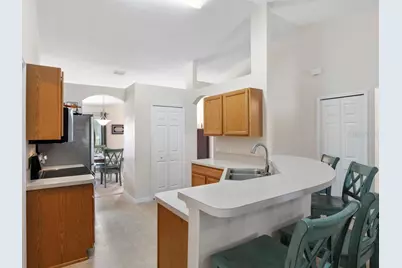
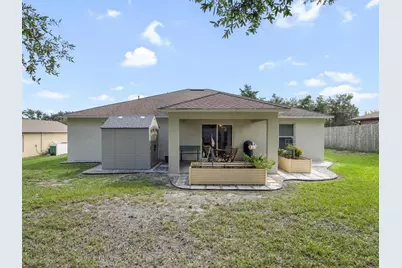
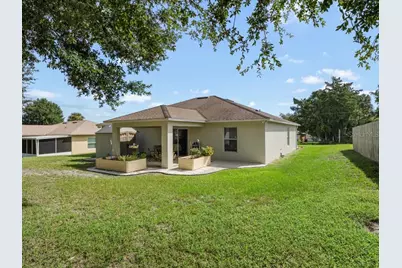
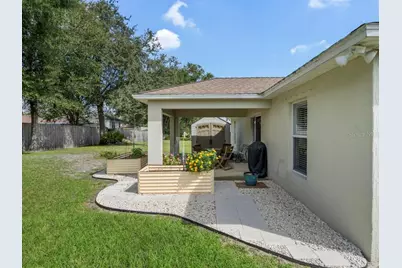
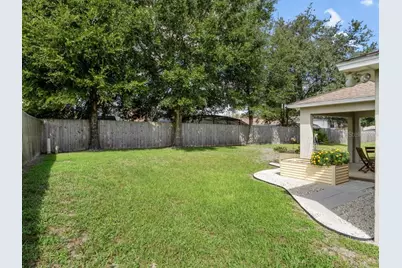
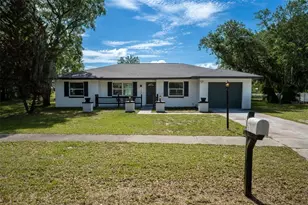
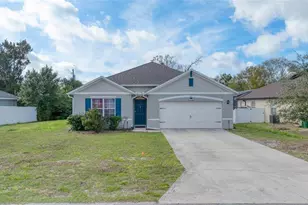
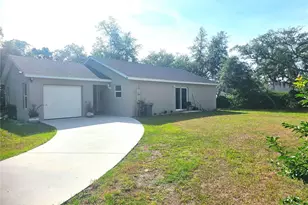
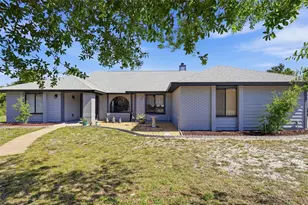
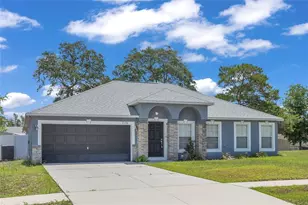
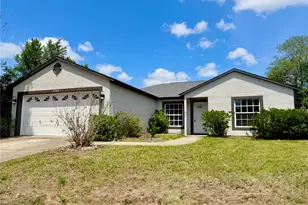
Beautifully maintained four-bedroom, two-bath residence, offering 1,720 square feet of thoughtfully designed living space on a well-landscaped .23-acre lot with no HOA, giving you the freedom to make this home your own. Go inside to soaring vaulted ceilings and an open-concept kitchen that flows seamlessly into the living room, ideal for entertaining or keeping an eye on family life from every angle. The kitchen shines with stainless steel appliances, adding a sleek, modern touch to the heart of the home. Retreat to the spacious primary suite, complete with a walk-in closet and a private en-suite bath featuring dual vanities, a garden tub and a separate walk-in shower. Peace of mind comes standard here as the home is fitted with hurricane shutters for storm protection and a new HVAC system (2025), which means efficient, worry-free comfort for years to come. Outside, enjoy Florida living at its best on the covered back porch, ideal for morning coffee or evening relaxation. The fully landscaped yard adds curb appeal and privacy, while the backyard shed offers convenient extra storage. An attached two-car garage provides additional storage. Enjoy the best of Central Florida living, with the beach and downtown Orlando just 30 minutes away.
Full Property Details
Full Property Details for 2652 Tansboro Dr
General
- Price: $329,900
- Taxes: $2,745 (2025)
- Status: Active
- Type: Single Family
- Source: MidFloridaRegionalMLS
- MLS ID: O6444215
- Updated: 9/29/2026
- Added to Site: 2 day(s) ago
Rental Information
- Min. Lease: No Minimum
Interior
- Number of Rooms: 10
- Interior Features: Ceiling Fan(s), In Wall Pest System, Open Floorplan, Vaulted Ceiling(s), Walk-In Closet(s), Window Treatments
- Appliances: Dishwasher, Dryer, Electric Water Heater, Microwave, Range, Refrigerator, Washer
- Furnishings: Unfurnished
- Flooring: Carpet, Vinyl
Rooms
Bathrooms
- Total Bathrooms: 2
- Full Bathrooms: 2
Bedrooms
- Total Bedrooms: 4
Other Rooms
- Laundry: Electric Dryer Hookup, Laundry Room
Additional Information
- Security/Safety: Smoke Detector(s)
Exterior
- Exterior Features: Hurricane Shutters, Sliding Doors
- Deck/Patio: Covered, Patio, Rear Porch
- Porch/Patio/Deck: Covered, Patio, Rear Porch
Parking
- Garage: Yes
- Attached garage: Yes
- Garage Spaces: 2
- Covered Spaces: 2
Location
- Area: 32725 - Deltona / Enterprise
- County: Volusia
- Development Name: 32725 - Deltona / Enterprise
- Subdivision: DELTONA LAKES UNIT 71
- Driving Directions: From NSB take S.R.44 toward Deland.Merge onto I4W toward Sanford.4.4 miles take exit 114 onto FL472 toward Deltona, Deland. Continue on Buford Ave, right onto Catalina, left on Tansboro. Home on right
- Direction Faces: East
Community
- Community Name: 32725 - Deltona / Enterprise
Heating & Cooling
- Cooling Type: Central Air
- Heating Type: Electric
Utilities
- Sewer: Septic Tank
- Water: Public
- Utility Description: BB/HS Internet Available, Cable TV Available, Electricity Available, Electricity Connected
Structural Information
- Architectural Info: Ranch
- Architectural Style: Ranch
- Exterior Const.: Block, Concrete, Stucco
- Roof: Shingle
- Windows: Blinds, Double Pane Windows, Window Treatments
- Stories/Levels: One
- Square Feet: 1,720
- Sq. Ft. Source: Public Records
- Year Built: 2005
Additional Structures
- Other Structures: Shed(s)
Lot Features
- Lot Size (Acres): 0.23
- Lot Size (Sq. Ft.): 10,000
- Lot Size: 10000
- Street/Road Desc.: Asphalt
Financial Considerations
- Assoc Fee Desc.: None
- Tax Amount: $2,745.16
- Tax Year: 2025
Disclosures and Reports
- Ownership: Fee Simple
- Special Conditions: None
- Legal Description: LOT 8 BLK 1807 DELTONA LAKES UNIT 71 MB 28 PGS 146 TO 152 INC PER OR 5060 PG 4445
- Flood Zone Info: X
- APN: 30183171070080
- Property ID: 30183171070080
- Block/Lot/Section: 1807
Listed by Premier Sothebys Int'l Realty

Get Pre-Approved Today
Schools
Schools serving 2652 Tansboro Dr
School District:Volusia County School District
| Name | Grades | Distance |
|---|---|---|
Timbercrest Elementary School 2401 Eustace Avenue, Deltona, FL 32725 | PK-5 | 0.6 mi |
Galaxy Middle School 2400 Eustace Avenue, Deltona, FL 32725 | 6-8 | 0.7 mi |
Deltona High School 100 Wolf Pack Run, Deltona, FL 32725 | 9-12 | 0.8 mi |
Disclaimer:
School attendance boundaries provided by ATTOM Data Solutions and are for reference only. Contact the school directly to verify enrollment eligibility.
Price & Sales History for 2652 Tansboro Dr
Date
Details
Price
Change
Source
9/28/2026
Listed
$329,900
89.05%
MLS
10/24/2016
Sold
$174,500
—
Public Record
Disclaimer: Historical sales information is derived from public records provided by the county offices. Information is not guaranteed and should be independently verified.
Tax History
Tax History for 2652 Tansboro Dr
Year
Property Taxes
Change
Tax Assessment
Change
2024
$2,666
—
$165,920
3%
2024
$2,666
4%
$161,244
3%
2023
$2,556
-1%
$156,548
6%
2021
$2,584
2%
$147,561
-3%
2022
$2,524
-2%
$151,988
4%
2021
$2,584
—
$145,524
2%
2019
$2,573
1%
$142,252
2%
2018
$2,550
1%
$139,600
2%
2017
$2,534
-13%
$136,729
17%
2016
$2,910
8%
$116,659
16%
2015
$2,703
9%
$100,631
12%
2014
$2,479
7%
$90,189
11%
2013
$2,310
—
$81,254
—
Disclaimer: Historical tax information is derived from public records provided by the county offices. Information is not guaranteed and should be independently verified.
Estimate the Cost
Estimate the Cost for 2652 Tansboro Dr
2652 Tansboro Drive, Deltona, FL 32725 (MLS# O6444215) is a Single Family property with 4 bedrooms and 2 full bathrooms. 2652 Tansboro Drive is currently listed for $329,900 and was received on September 28, 2026. Want to learn more about 2652 Tansboro Drive? Do you have questions about finding other Single Family real estate for sale in Deltona? You can browse all Deltona real estate or contact a Coldwell Banker agent to request more information.