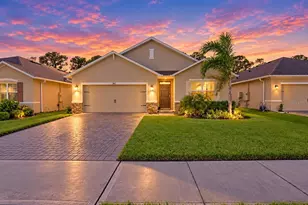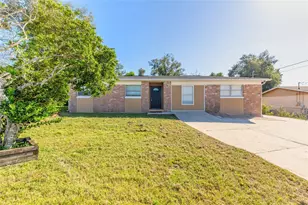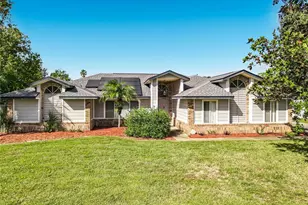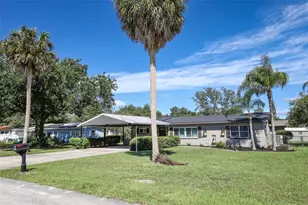
This is a carousel with tiles that activate property listing cards. Use the previous and next buttons to navigate.
1/24
$305,000 Just Listed
This is a carousel with tiles that activate property listing cards. Use the previous and next buttons to navigate.
1/24
Property Description
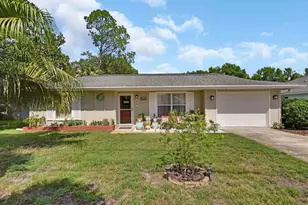
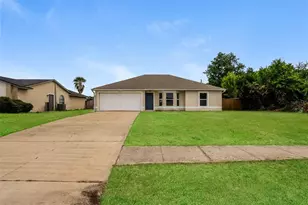
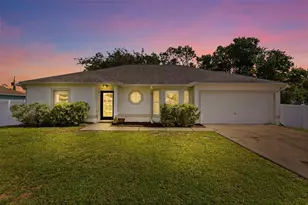
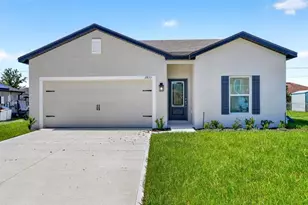
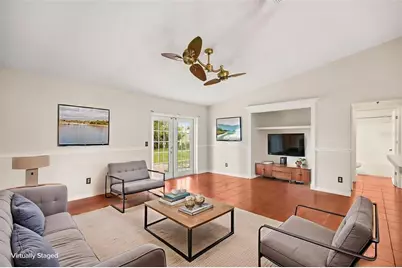
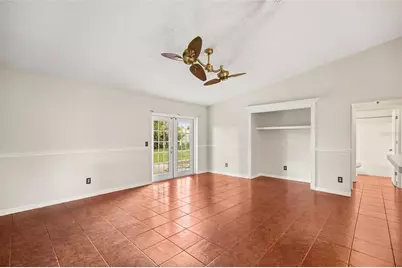
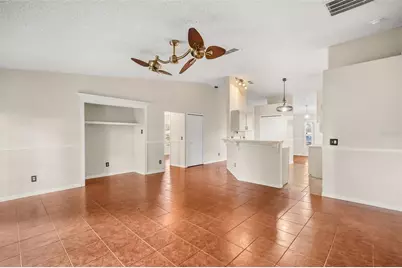
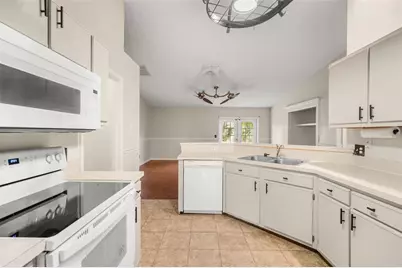
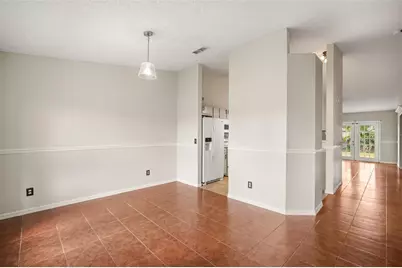
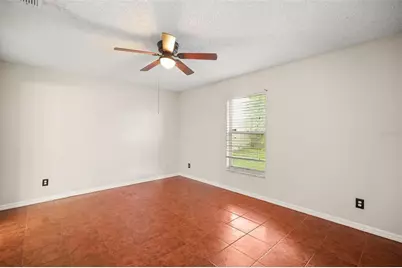
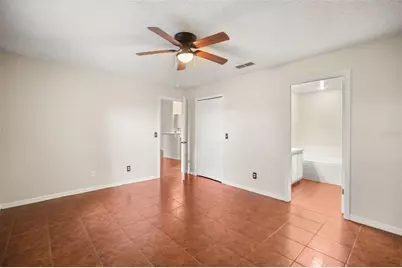
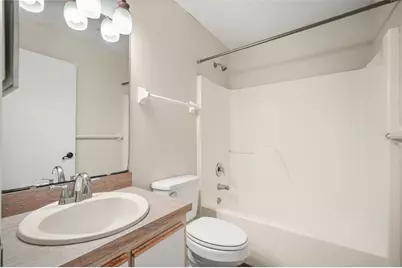
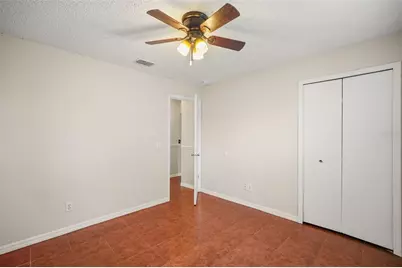
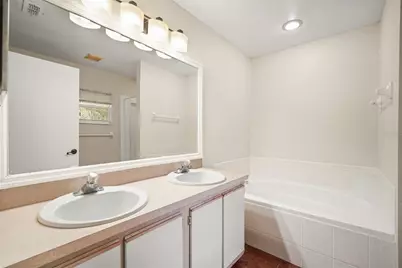
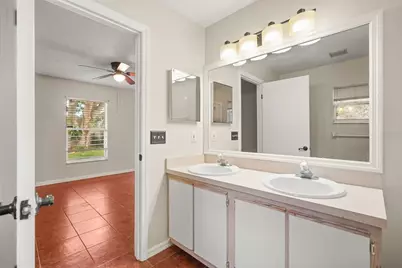
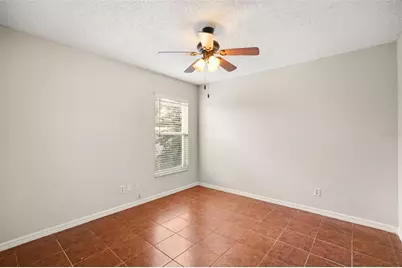
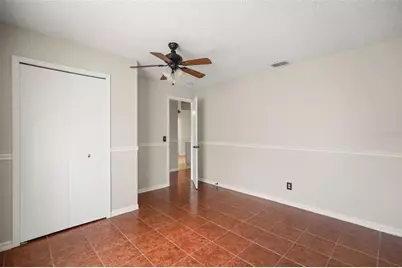
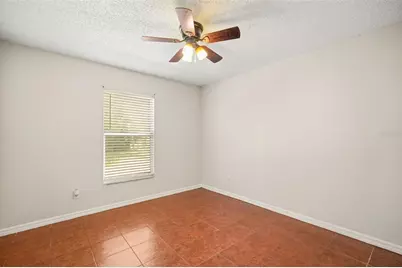
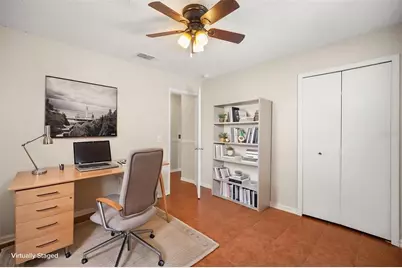
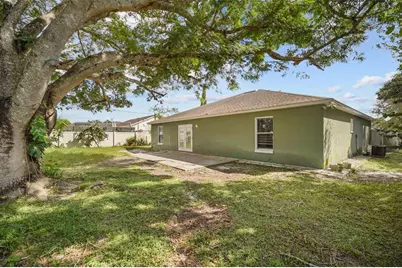
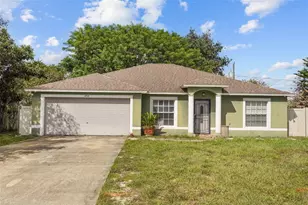
Virtually Staged. Welcome home! Beautiful curb appeal, spacious interiors, and an expansive fenced backyard make this inviting 4-bedroom, 2-bath home an exceptional opportunity. Offering over 1,600 square feet of single-story living and **NO HOA**, this home brings together comfort, space, and value. Inside, vaulted ceilings and abundant natural light create an open atmosphere. The spacious living room features an entertainment alcove and French doors leading to the backyard. A formal dining room provides space for gatherings, the kitchen offers abundant cabinetry, generous countertops, a complete appliance package, and a wraparound breakfast bar. A split-bedroom layout features a spacious primary suite with a private bathroom, three additional bedrooms, and a second bathroom with dual-sink vanities. French doors open to a spacious patio and a fully fenced backyard shaded by beautiful mature trees. Situated on an expansive lot, there's plenty of room for outdoor entertaining, pets, and relaxation. Conveniently located near shopping, dining, grocery stores, schools, and parks, with access to I-4 and Central Florida destinations. **Four bedrooms, generous living space, a two-car garage, and NO HOA!** An outstanding combination of comfort, flexibility, and value. Schedule your private showing today!
Full Property Details
Full Property Details for 2728 Corrigan Dr
General
- Price: $305,000
- Taxes: $5,411 (2025)
- Status: Active
- Type: Single Family
- Source: MidFloridaRegionalMLS
- MLS ID: O6452784
- Updated: 10/26/2026
- Added to Site: 1 day(s) ago
Rental Information
- Min. Lease: No Minimum
Interior
- Number of Rooms: 3
- Interior Features: Ceiling Fan(s), Eating Space In Kitchen, Kitchen and Family Room Combination, Primary Bedroom Main Floor, Vaulted Ceiling(s)
- Appliances: Convection Oven, Dishwasher, Microwave, Refrigerator
- Furnishings: Unfurnished
- Flooring: Tile
Rooms
Bathrooms
- Total Bathrooms: 2
- Full Bathrooms: 2
Bedrooms
- Total Bedrooms: 4
Other Rooms
- Laundry: Inside
Exterior
- Exterior Features: French Doors, Lighting
- Deck/Patio: Rear Porch
- Porch/Patio/Deck: Rear Porch
Parking
- Garage: Yes
- Attached garage: Yes
- Garage Spaces: 2
- Covered Spaces: 2
Location
- Area: 32738 - Deltona / Deltona Pines
- County: Volusia
- Development Name: 32738 - Deltona / Deltona Pines
- Subdivision: DELTONA LAKES UNIT 32
- Driving Directions: From Orlando, take I-4 East toward Daytona for about 28 miles, get off at exit 111 for Saxon Blvd in Deltona, then follow East Normandy Blvd toward Deltona Lakes and use GPS for the final local streets to 2728 Corrigan Dr
- Direction Faces: South
School Information
- Elementary School: Friendship Elem
- Middle School: Galaxy Middle
- High School: Pine Ridge High School
Community
- Community Name: 32738 - Deltona / Deltona Pines
Heating & Cooling
- Cooling Type: Central Air
- Heating Type: Central
Utilities
- Sewer: Septic Tank
- Water: Public
- Utility Description: Electricity Connected, Street Lights, Water Connected
Structural Information
- Exterior Const.: Block, Stucco
- Roof: Shingle
- Stories/Levels: One
- Square Feet: 1,616
- Sq. Ft. Source: Public Records
- Year Built: 2000
Lot Features
- Lot Size (Acres): 0.23
- Lot Size (Sq. Ft.): 10,000
- Lot Size: 10000
- Lot Dimensions: 80 x 125
- Street/Road Desc.: Paved
- Fencing (Description): Fenced, Vinyl
Financial Considerations
- Tax Amount: $5,411.31
- Tax Year: 2025
Disclosures and Reports
- Ownership: Fee Simple
- Special Conditions: None
- Legal Description: LOT 2 BLK 808 DELTONA LAKES UNIT 32 MB 27 PGS 101-118 PER OR 5125 PG 4959 PER OR 5538 PG 1371 PER OR 6309 PG 1112 PER OR 6412 PG 3532 PER OR 6509 PGS 0839-0841 PER OR 8093 PG 1535 PER OR 8097 PG 1055 PER OR 8115 PG 3404 PER OR 8115 PG 3408 PER OR 811 5 PG
- Flood Zone Info: X
- APN: 813032780020
- Property ID: 813032780020
- Block/Lot/Section: 808
Listed by Compass Florida Llc
Get Pre-Approved Today
Schools
Schools serving 2728 Corrigan Dr
School District:Volusia County School District
| Name | Grades | Distance |
|---|---|---|
Friendship Elementary School 2746 Fulford Street, Deltona, FL 32738 | PK-5 | 0.4 mi |
Galaxy Middle School 2400 Eustace Avenue, Deltona, FL 32725 | 6-8 | 2.5 mi |
Pine Ridge High School 926 Howland Boulevard, Deltona, FL 32738 | 9-12 | 4 mi |
Disclaimer:
School attendance boundaries provided by ATTOM Data Solutions and are for reference only. Contact the school directly to verify enrollment eligibility.
Price & Sales History for 2728 Corrigan Dr
Date
Details
Price
Change
Source
10/26/2026
Listed
$305,000
—
MLS
Disclaimer: Historical sales information is derived from public records provided by the county offices. Information is not guaranteed and should be independently verified.
Tax History
Tax History for 2728 Corrigan Dr
Year
Property Taxes
Change
Tax Assessment
Change
2025
$5,411
-1%
$268,228
1%
2024
$5,460
—
$264,676
—
2024
$5,460
3%
$264,195
2%
2023
$5,307
404%
$260,196
239%
2021
$1,052
-79%
$76,659
-66%
2022
$4,933
369%
$228,334
202%
2021
$1,052
1%
$75,601
2%
2019
$1,043
1%
$73,901
2%
2018
$1,033
1%
$72,523
2%
2017
$1,021
1%
$71,031
2%
2016
$1,010
-2%
$69,570
1%
2015
$1,031
2%
$69,086
1%
2014
$1,008
—
$68,538
2%
2013
$1,013
—
$67,525
—
Disclaimer: Historical tax information is derived from public records provided by the county offices. Information is not guaranteed and should be independently verified.
Estimate the Cost
Estimate the Cost for 2728 Corrigan Dr
2728 Corrigan Drive, Deltona, FL 32738 (MLS# O6452784) is a Single Family property with 4 bedrooms and 2 full bathrooms. 2728 Corrigan Drive is currently listed for $305,000 and was received on October 26, 2026. Want to learn more about 2728 Corrigan Drive? Do you have questions about finding other Single Family real estate for sale in Deltona? You can browse all Deltona real estate or contact a Coldwell Banker agent to request more information.