
This is a carousel with tiles that activate property listing cards. Use the previous and next buttons to navigate.
1/1
$709,000
This is a carousel with tiles that activate property listing cards. Use the previous and next buttons to navigate.
1/1
Property Description
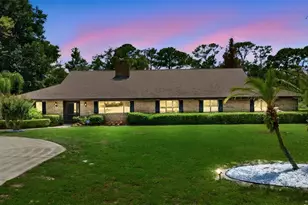
Virtually Staged. Welcome to this stunning lakefront retreat where luxury living meets Florida's natural beauty. This brand-new listing offers an extraordinary 3,743 square feet of thoughtfully designed living space, featuring 4 spacious bedrooms and 3 beautifully appointed bathrooms - perfect for families who demand both comfort and space. Step outside and discover your private oasis, complete with a sprawling 684-square-foot pool that beckons you to unwind beneath the Florida sun. The .91 of an acre generous lot stretches to the water's edge, delivering breathtaking lake views that transform every morning into a postcard-worthy experience. Whether you're hosting poolside gatherings or enjoying quiet evenings watching the sunset shimmer across the water, this outdoor space is nothing short of spectacular. Car enthusiasts and hobbyists will marvel at the oversized 5-car garage - a rare find that provides endless possibilities for storage, workshops, or an impressive vehicle collection. The quality of construction throughout this home reflects superior craftsmanship. This is more than a home - it's a lifestyle defined by space, serenity, and exceptional quality. Schedule your private showing today before this lakefront gem slips away.
Full Property Details
Full Property Details for 548 E Lehigh Dr
General
- Sold For: $709,000
- Taxes: $6,926 (2025)
- Status: Closed
- Type: Single Family
- Source: MidFloridaRegionalMLS
- MLS ID: V4949515
- Added to Site: 62 day(s) ago
Rental Information
- Min. Lease: 1-7 Days
Interior
- Number of Rooms: 13
- Interior Features: Cathedral Ceiling(s), Ceiling Fan(s), Eating Space In Kitchen, High Ceilings, Kitchen and Family Room Combination, Living Room/Dining Room Combo, Open Floorplan, Primary Bedroom Main Floor, Solid Surface Counters, Solid Wood Cabinets, Split Bedroom, Thermostat, Walk-In Closet(s), Window Treatments
- Fireplace: Yes
- Fireplace(s): Free Standing, Living Room, Wood Burning
- Appliances: Dishwasher, Disposal, Dryer, Electric Water Heater, Microwave, Range, Refrigerator, Washer
- Furnishings: Negotiable
- Flooring: Carpet, Ceramic Tile, Laminate
Rooms
Bathrooms
- Total Bathrooms: 3
- Full Bathrooms: 3
Bedrooms
- Total Bedrooms: 4
Other Rooms
- Laundry: Electric Dryer Hookup, Inside, Laundry Room, Washer Hookup
Additional Information
- Pool: Yes
- Private Pool: Yes
- Pool Description: Deck, Gunite, In Ground, Lap, Lighting, Screen Enclosure
- Spa: Yes
- Spa Description: Above Ground, Heated
- Security/Safety: Security System Leased
Exterior
- Exterior Features: Garden, Irrigation System, Lighting, Outdoor Kitchen, Private Mailbox, Rain Gutters, Shade Shutter(s), Sliding Doors, Sprinkler Metered
- Deck/Patio: Covered, Enclosed, Rear Porch, Screened
- Porch/Patio/Deck: Covered, Enclosed, Rear Porch, Screened
Parking
- Garage: Yes
- Attached garage: Yes
- Garage Spaces: 5
- Covered Spaces: 5
- Parking Features: Boat, Garage Door Opener, Garage Faces Rear, Ground Level, Oversized, RV Parking
Location
- Area: 32738 - Deltona / Deltona Pines
- County: Volusia
- Development Name: 32738 - Deltona / Deltona Pines
- Subdivision: DELTONA LAKES UNIT 11
- Driving Directions: Saxon Blvd, Left on Lehigh. House is on the left.
- Direction Faces: Northeast
Community
- Community Name: 32738 - Deltona / Deltona Pines
Heating & Cooling
- Cooling Type: Central Air
- Heating Type: Central
Utilities
- Sewer: Septic Tank
- Water District: LAKE HELEY
- Water: Public
- Utility Description: Cable TV Available, Electricity Available, Water Available
Structural Information
- Architectural Info: Craftsman
- Architectural Style: Craftsman
- Exterior Const.: Brick, Wood Frame
- Roof: Shingle
- Windows: Shades
- Stories/Levels: One
- Square Feet: 3,743
- Sq. Ft. Source: Public Records
- Living Area: 3,743 Sq. Ft.
- Year Built: 1983
Lot Features
- Property View: Garden, Pool, Trees/Woods, Water
- Lot Size (Acres): 0.91
- Lot Size (Sq. Ft.): 39,680
- Lot Size: 39680
- Lot Dimensions: 124 x 320
- Street/Road Desc.: Paved
- Fencing (Description): Chain Link
Water Features
- Water Front: Yes
- Water View: Yes
- Water Access: Yes
- Water Access Desc: Lake
- Water Front Name: LAKE HELEY
- Water Front Desc.: Lake Front
Financial Considerations
- Tax Amount: $6,926.23
- Tax Year: 2025
Disclosures and Reports
- Ownership: Fee Simple
- Special Conditions: None
- Legal Description: LOT 14 BLK 375 DELTONA LAKES UNIT 11 MB 25 PGS 193 TO 206 INC PER OR 4458 PG 1638 PER OR 7722 PG 2054
- Flood Zone Info: X
- APN: 813011080140
- Property ID: 813011080140
- Block/Lot/Section: 375
Get Pre-Approved Today
Schools
Schools serving 548 E Lehigh Dr
School District:Volusia County School District
| Name | Grades | Distance |
|---|---|---|
Forest Lake Elementary School 1600 Doyle Road, Deltona, FL 32725 | PK-5 | 0.8 mi |
Heritage Middle School 1001 Parnell Court, Deltona, FL 32738 | 6-8 | 2.9 mi |
Pine Ridge High School 926 Howland Boulevard, Deltona, FL 32738 | 9-12 | 3.4 mi |
Disclaimer:
School attendance boundaries provided by ATTOM Data Solutions and are for reference only. Contact the school directly to verify enrollment eligibility.
Price & Sales History for 548 E Lehigh Dr
Date
Details
Price
Change
Source
8/07/2026
Sold
$709,000
—
MLS
6/15/2026
Listed
$709,000
—
MLS
Disclaimer: Historical sales information is derived from public records provided by the county offices. Information is not guaranteed and should be independently verified.
548 E Lehigh Drive, Deltona, FL 32738 (MLS# V4949515) is a Single Family property that was sold at $709,000 on August 07, 2026. This property was listed by Kat Gonzalez from our Winter Park Office.Want to learn more about 548 E Lehigh Drive? Do you have questions about finding other Single Family real estate for sale in Deltona? You can browse all Deltona real estate or contact a Coldwell Banker agent to request more information.