This is a carousel with tiles that activate property listing cards. Use the previous and next buttons to navigate.
1/1
$630,000
This is a carousel with tiles that activate property listing cards. Use the previous and next buttons to navigate.
1/1
Property Description
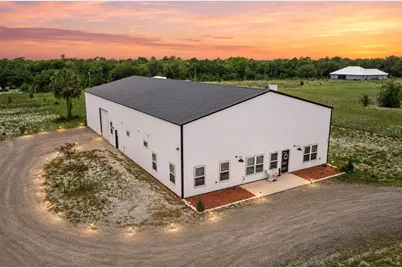
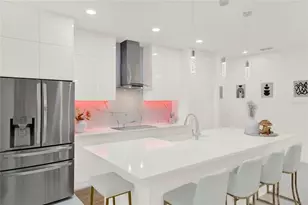
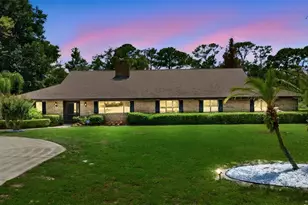
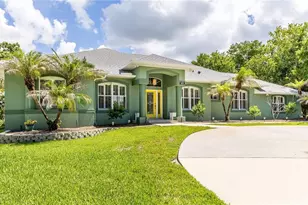
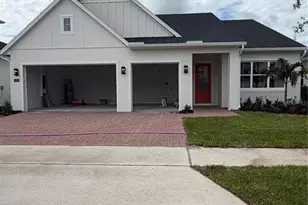
Virtually Staged. Experience the perfect blend of luxury, functionality, and privacy with this nearly new custom Barndominium built in 2023 and barely lived in. Situated on 2.5 private, fully fenced acres with a gated entrance, this exceptional property offers the peaceful country lifestyle you've been dreaming of while remaining conveniently close to city amenities and major highways. The residence features 3 bedrooms, 4 bathrooms, and 2,090 square feet of thoughtfully designed living space. All three bedrooms have their own dedicated full bathrooms! At the heart of the home is a stunning chef's kitchen complete with an abundance of cabinetry, quartz countertops, high-end stainless steel appliances, a gas stove, oversized island, and expansive counter space. The kitchen flows seamlessly into the impressive great room, where soaring 20-foot ceilings create an open and inviting atmosphere. The combined living and dining areas offer the perfect setting for entertaining guests or enjoying everyday life. One of the property's most impressive features is the massive 3,000-square-foot workshop, already equipped with a permanent vehicle lift. Drive in and out with ease through the 12' x 12' foot expansive powered garage door. Whether you're a car enthusiast, business owner, contractor, collector, or simply need space for recreational vehicles and toys, this versatile workshop offers endless possibilities. The workshop also includes an office and bathroom under air. There's even room to expand and add additional air-conditioned living space in the future. The fully fenced acreage provides exceptional privacy and room to roam while still offering quick access to shopping, dining, and major commuting routes. Opportunities like this are rare-a modern Barndominium with luxury finishes, a professional-grade workshop, and acreage all in one package. Outdoor you will see a 500 gallon propane tank that powers the Gas Range, Gas Dryer and Gas Water Heater. Whether you're looking for a place to live, work, store your toys, or grow your business, this unique property delivers the flexibility and lifestyle you've been searching for.
Full Property Details
Full Property Details for 1775 Old Titusville Rd
General
- Sold For: $630,000
- Taxes: $9,630 (2025)
- Status: Closed
- Type: Single Family
- Source: MidFloridaRegionalMLS
- MLS ID: V4949557
- Added to Site: 46 day(s) ago
Rental Information
- Min. Lease: 1-7 Days
Interior
- Number of Rooms: 8
- Interior Features: Ceiling Fan(s), Living Room/Dining Room Combo
- Appliances: Dishwasher, Disposal, Dryer, Gas Water Heater, Range, Refrigerator, Water Softener
- Furnishings: Unfurnished
- Flooring: Porcelain Tile
Rooms
Bathrooms
- Total Bathrooms: 4
- Full Bathrooms: 3
- Half Bathrooms: 1
Bedrooms
- Total Bedrooms: 3
Other Rooms
- Laundry: Inside, Laundry Room, Washer Hookup
Exterior
- Exterior Features: Irrigation System, Lighting, None, Private Yard
Parking
- Garage: Yes
- Attached garage: Yes
- Garage Spaces: 10
- Covered Spaces: 10
Location
- Area: 32725 - Deltona / Enterprise
- County: Volusia
- Development Name: 32725 - Deltona / Enterprise
- Subdivision: ACREAGE
- Driving Directions: From Garfield and Enterprise Osteen Rd. Take Garfield north. Turn Right onto Old Titusville Road. Follow the signs around to 1775
- Direction Faces: North
School Information
- Elementary School: Forest Lake Elem
- Middle School: Heritage Middle
- High School: Pine Ridge High School
Community
- Community Name: 32725 - Deltona / Enterprise
- Pet Restrictions: Buyer to Verify for accuracy
Heating & Cooling
- Cooling Type: Central Air
- Heating Type: Electric, Natural Gas
Utilities
- Sewer: Septic Tank
- Water: Well
- Utility Description: BB/HS Internet Available, Cable Connected, Electricity Available, Electricity Connected, Private, Propane
Structural Information
- Exterior Const.: Metal Frame, Metal Siding
- Roof: Metal
- Stories/Levels: One
- Square Feet: 2,090
- Sq. Ft. Source: Public Records
- Living Area: 2,090 Sq. Ft.
- Year Built: 2023
Lot Features
- Lot Size (Acres): 2.51
- Lot Size (Sq. Ft.): 109,453
- Lot Size: 2.5127
- Street/Road Desc.: Dirt, Gravel
Financial Considerations
- Tax Amount: $9,630
- Tax Year: 2025
Disclosures and Reports
- Ownership: Fee Simple
- Special Conditions: None
- Legal Description: 4-19-31 PORTION OF LOT 11 & A13 & B13 ASSESSORS SUB OF SE 1/4 MB 3 PG 121 MB 20 PG 36 MEAS 330.84 ON N/L & 330.84 ON E/L AS DESCRIBED IN PER OR 8081 PG 1479 PER OR 8120 PG 4686
- Flood Zone Info: X
- APN: 910401000111
- Property ID: 910401000111
- Block/Lot/Section: 13
Listed by Lpt Realty Llc
Sold by Phyllis Kent Real Estate Llc

Get Pre-Approved Today
Schools
Schools serving 1775 Old Titusville Rd
School District:Volusia County School District
| Name | Grades | Distance |
|---|---|---|
Forest Lake Elementary School 1600 Doyle Road, Deltona, FL 32725 | PK-5 | 0.9 mi |
Heritage Middle School 1001 Parnell Court, Deltona, FL 32738 | 6-8 | 3.6 mi |
Pine Ridge High School 926 Howland Boulevard, Deltona, FL 32738 | 9-12 | 4 mi |
Disclaimer:
School attendance boundaries provided by ATTOM Data Solutions and are for reference only. Contact the school directly to verify enrollment eligibility.
Price & Sales History for 1775 Old Titusville Rd
Date
Details
Price
Change
Source
7/25/2026
Sold
$630,000
-10%
MLS
6/19/2026
Listed
$700,000
—
MLS
Disclaimer: Historical sales information is derived from public records provided by the county offices. Information is not guaranteed and should be independently verified.
1775 Old Titusville Road, Enterprise, FL 32725 (MLS# V4949557) is a Single Family property that was sold at $630,000 on July 25, 2026. Want to learn more about 1775 Old Titusville Road? Do you have questions about finding other Single Family real estate for sale in Enterprise? You can browse all Enterprise real estate or contact a Coldwell Banker agent to request more information.