This is a carousel with tiles that activate property listing cards. Use the previous and next buttons to navigate.
1/1
$850,000
This is a carousel with tiles that activate property listing cards. Use the previous and next buttons to navigate.
1/1
Property Description
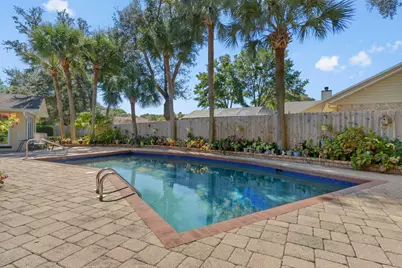
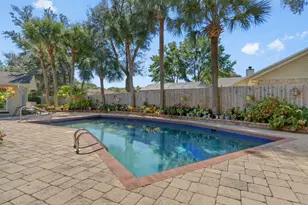
Step into a home where every detail has been thoughtfully curated to impress & inspire. This fully renovated designer residence welcomes you with a breathtaking foyer featuring a mosaic compass inlay set in marble flooring, soaring vaulted ceilings & a statement chandelier that immediately sets an elegant tone. The expansive main living area is both grand & inviting, showcasing rich bamboo flooring, dramatic vaulted ceilings with cypress beams & a striking marble fireplace framed by custom travertine display niches. Natural light pours in through walls of windows, offering beautiful views of the manicured grounds & circular drive. Designed for both intimate dinners & memorable gatherings, the formal dining room glows into a home where every detail has been thoughtfully curated to impress & inspire. This fully renovated designer residence welcomes you with a breathtaking foyer featuring a mosaic compass inlay set in marble flooring, soaring vaulted ceilings & a statement chandelier that immediately sets an elegant tone. The expansive main living area is both grand & inviting, showcasing rich bamboo flooring, dramatic vaulted ceilings with cypress beams & a striking marble fireplace framed by custom travertine display niches. Natural light pours in through walls of windows, offering beautiful views of the manicured grounds & circular drive. Designed for intimate dinners & memorable gatherings, the formal dining room glows beneath 2 dazzling crystal chandeliers & overlooks your private backyard oasis - complete with lush landscaping, a heated pool & spacious paver entertaining areas. At the heart of the home, the chef's kitchen is as functional as it is stunning, featuring custom cabinetry, granite countertops, Spanish tile flooring & premium appliances including a 5-burner gas cooktop & four-door refrigerator. It opens seamlessly to a dramatic great room with a granite-clad fireplace & a sunlit breakfast area that captures serene pool & garden views. The primary suite is a true retreat, offering travertine flooring, dual ceiling fans, a generous walk-in closet & French doors leading directly to the pool. A private adjoining office with custom mahogany built-ins provides the perfect work-from-home space. The spa-inspired primary bath elevates daily living with marble finishes, dual vanities, a luxurious walk-in shower with multiple massage heads & ample closet space. Two beautifully appointed guest suites each feature their own en-suite baths with marble & designer glass finishes, with one enhanced by a sparkling crystal chandelier for an added touch of elegance. Step outside to your own private sanctuary, where mature tropical landscaping, ambient lighting & a built-in stainless steel grill create the ideal setting for relaxation or entertaining under the stars. Additional highlights include hurricane-rated windows & doors, a spacious laundry room with abundant storage & an oversized two-car garage. Located just steps from the Bay in the sought-after Indian Bayou Community featuring sidewalks, low HOA fees & access to a semi-private Golf & Country Club, this exceptional home offers a rare blend of luxury, comfort & effortless Florida living. All information deemed to be correct, but buyers agent to verify all data & information important.
Full Property Details
Full Property Details for 105 Indian Bayou Dr
General
- Sold For: $850,000
- Taxes: $4,426 (2025)
- Status: Closed
- Type: Single Family
- Source: Emerald_Coast
- MLS ID: 987866
- Added to Site: 86 day(s) ago
Rental Information
- Complex Features: Golf
Interior
- Number of Rooms: 15
- Interior Features: Breakfast Bar, Built-In Bookcases, Ceiling Crwn Molding, Ceiling Vaulted, Fireplace 2+, Lighting Recessed, Lighting Track, Washer/Dryer Hookup
- Fireplace: Yes
- Fireplace(s): Fireplace Gas
- Appliances: Auto Garage Door Opn, Cooktop, Dishwasher, Disposal, Dryer, Microwave, Oven Double, Range Hood, Refrigerator, Stove/Oven Gas, Washer, Water Heater - Elect, Water Heater - Gas
- Furnishings: Furnished - Some
- Flooring: Floor Hardwood, Floor Marble, Floor Tile
Rooms
Bathrooms
- Total Bathrooms: 4
- Full Bathrooms: 4
Bedrooms
- Total Bedrooms: 3
Additional Information
- Pool: Yes
- Pool Description: Pool - Heated, Pool - In-Ground, Pool Type
Exterior
- Exterior Features: Rain Gutter, BBQ Pit/Grill, Fenced Back Yard, Lawn Pump, Pool - Gunite Concrt, Sprinkler System
- Porch/Patio/Deck: Patio Open
Parking
- Garage: Yes
- Attached garage: Yes
- Garage Spaces: 2
- Parking Features: Guest
Location
- Area: 14 - Destin
- County: Okaloosa
- Subdivision: INDIAN BAYOU
- Driving Directions: From Highway 98 turn north on Indian Bayou Trail. Take the second exit off of the round about to stay on Indian Bayou Trail & follow it around until you reach Country Club Drive. Turn Right and follow all the way until the end. Then Turn Left onto Indian Bayou Drive and continue until you reach 105 Indian Bayou Dr.
School Information
- Elementary School: Destin
- Middle School: Destin
- High School: Fort Walton Beach
Community
- Association: Yes
- Assoc. Fees Include: Ground Keeping
Heating & Cooling
- Air Conditioning: Yes
- Cooling Type: Ceiling Fans
- Heating/Cooling: Ceiling Fans
Utilities
- Sewer: Public Sewer
- Utility Description: Electric, Gas - Natural, Public Water
Structural Information
- Architectural Style: Ranch
- Construction: Brick
- Exterior Const.: Brick
- Stories/Levels: 1
- Square Feet: 3,682
- Sq. Ft. Source: County PA Records
- Year Built: 1980
Lot Features
- Lot Size (Acres): 0.39
- Lot Size (Sq. Ft.): 16,988.4
- Lot Dimensions: 142 x 120 x 142 x 120
- Street/Road Desc.: Paved
- Lot Features: Covenants, Sidewalk, Within 1/2 Mile to Water
- Zoning: Resid Single Family
- Fencing (Description): Fenced Privacy
Financial Considerations
- Tax Amount: $4,426.6
- Tax Year: 2025
Disclosures and Reports
- Legal Description: INDIAN BAYOU S/D LOT 30 BLK G
- APN: 00-2S-22-1280-000G-0300
- Property ID: 00-2S-22-1280-000G-0300
Listed by Berkshire Hathaway Home Services PenFed Realty
Sold by Real Broker LLC
Get Pre-Approved Today
Schools
Schools serving 105 Indian Bayou Dr
School District:Okaloosa County School District
| Name | Grades | Distance |
|---|---|---|
Destin Middle School 4608 Legendary Marina Drive, Destin, FL 32541 | 5-8 | 1.5 mi |
Destin Elementary School 630 Kelly Street, Destin, FL 32541 | PK-4 | 2.4 mi |
Fort Walton Beach High School 400 Hollywood Boulevard Southwest, Fort Walton Beach, FL 32548 | 9-12 | 11.3 mi |
Disclaimer:
School attendance boundaries provided by ATTOM Data Solutions and are for reference only. Contact the school directly to verify enrollment eligibility.
Price & Sales History for 105 Indian Bayou Dr
Date
Details
Price
Change
Source
10/16/2026
Sold
$850,000
-5.55%
MLS
7/09/2026
Price Reduced
$899,900
-10%
MLS
4/13/2026
Price Reduced
$999,900
-3.76%
MLS
2/11/2026
Price Reduced
$1,039,000
-5.46%
MLS
10/19/2025
Listed
$1,099,000
—
MLS
Disclaimer: Historical sales information is derived from public records provided by the county offices. Information is not guaranteed and should be independently verified.
105 Indian Bayou Drive, Destin, FL 32541 (MLS# 987866) is a Single Family property that was sold at $850,000 on October 16, 2026. Want to learn more about 105 Indian Bayou Drive? Do you have questions about finding other Single Family real estate for sale in Destin? You can browse all Destin real estate or contact a Coldwell Banker agent to request more information.