
This is a carousel with tiles that activate property listing cards. Use the previous and next buttons to navigate.
1/69
$1,450,000
This is a carousel with tiles that activate property listing cards. Use the previous and next buttons to navigate.
1/69
Property Description
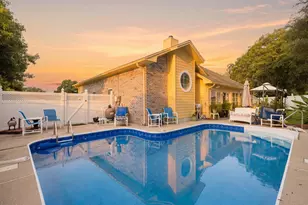
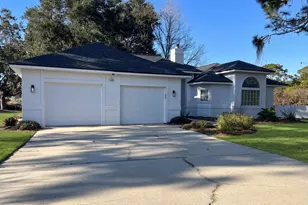
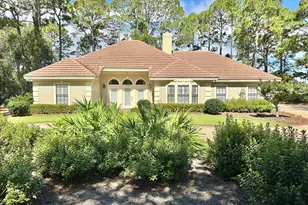
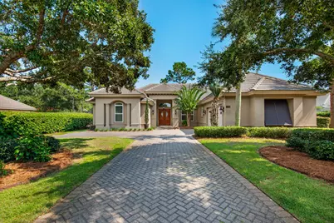
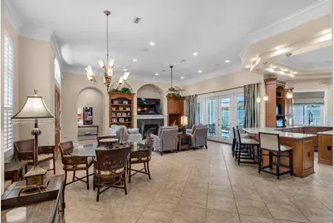
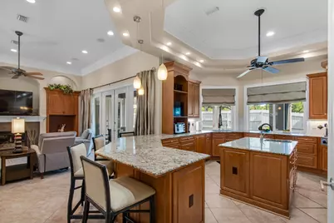
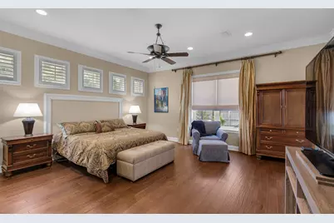
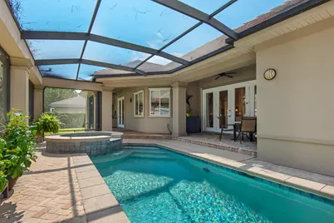
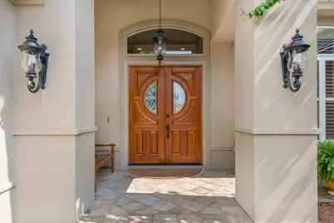
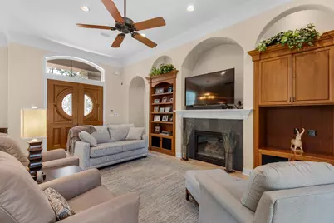
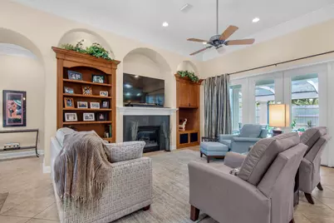
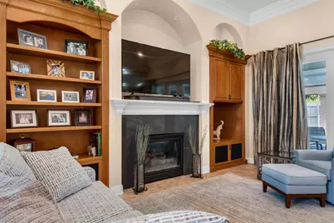
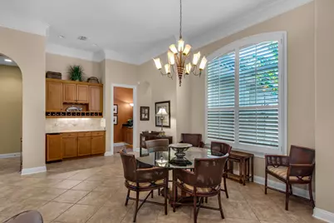
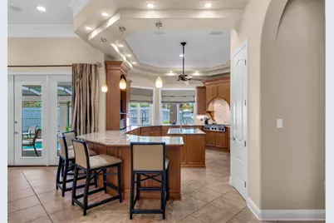
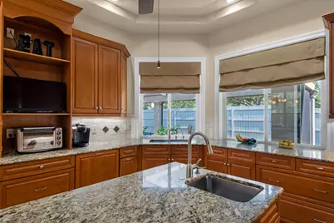
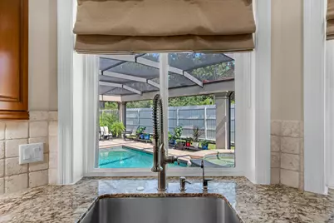
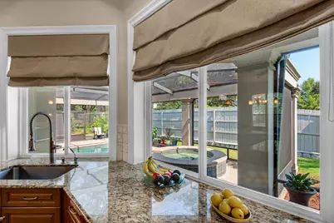
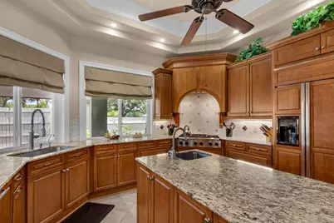
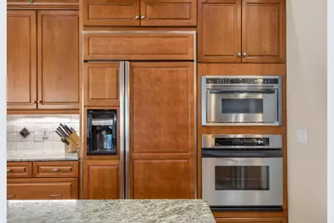
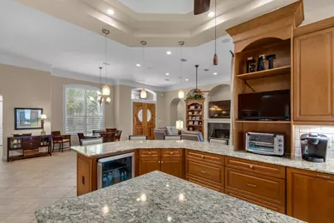
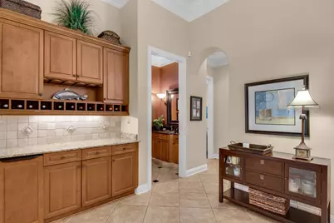
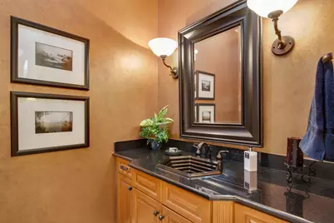
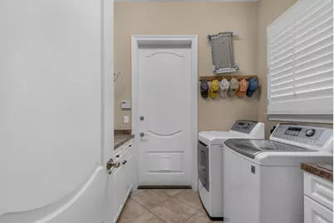
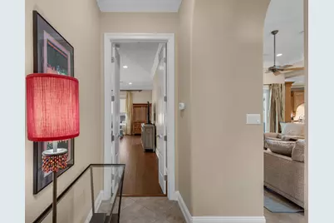
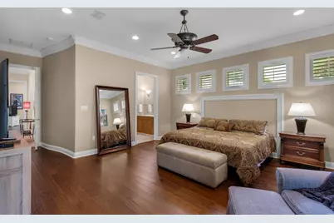
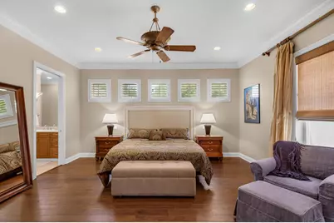
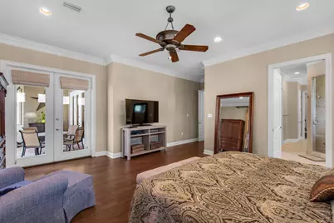
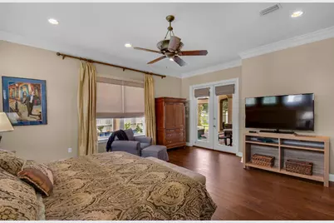
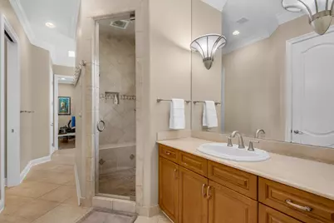
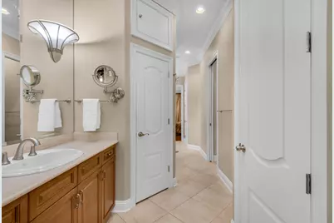
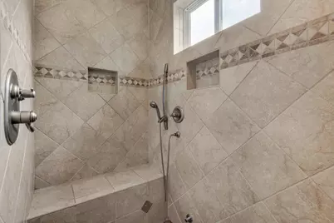
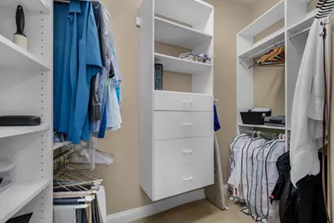
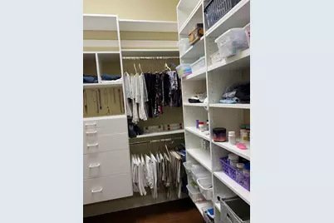
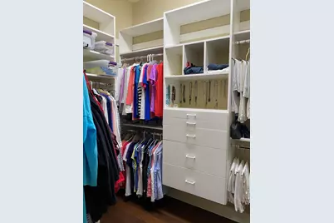
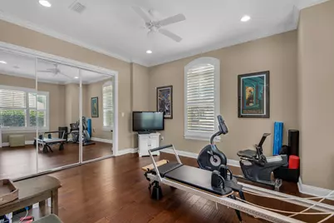
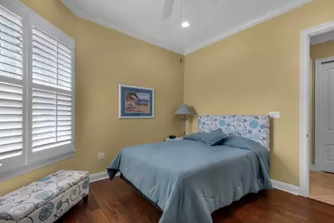
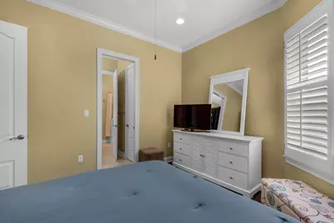
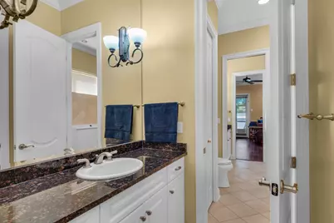
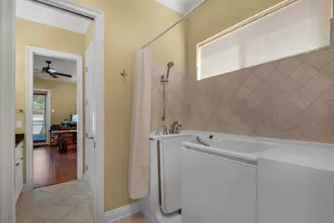
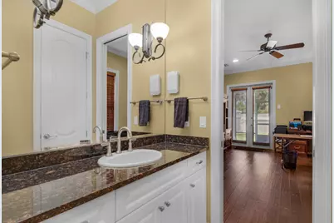
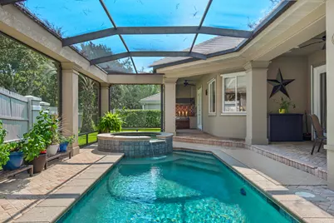
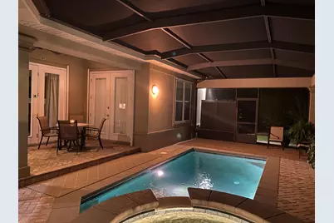
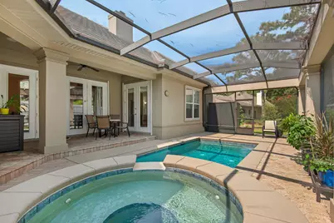
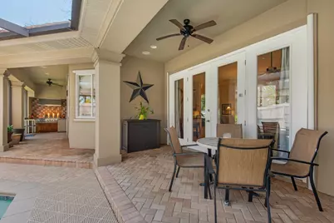
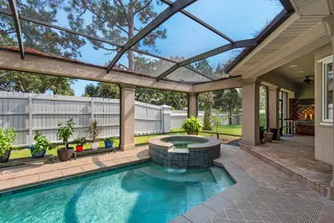
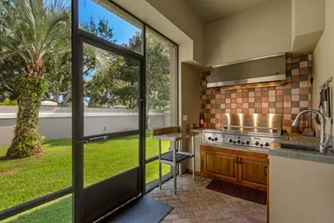
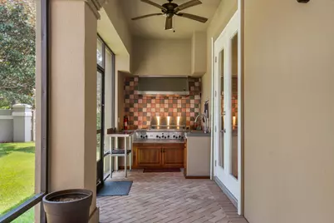
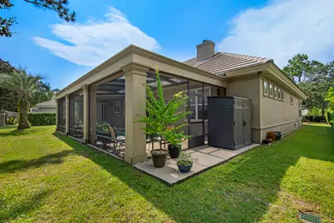
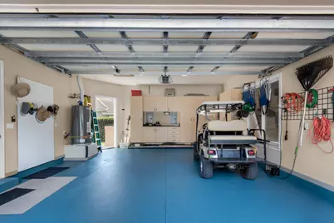
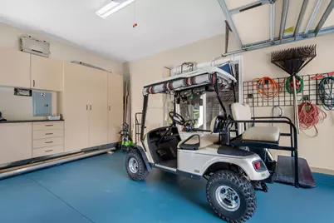
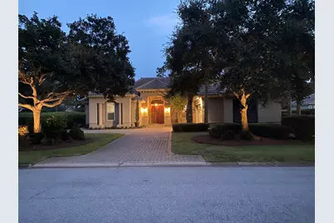
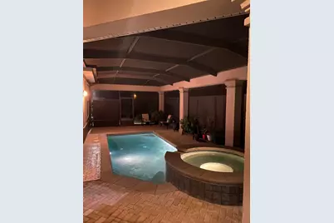
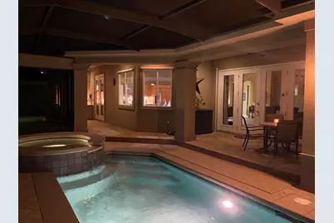
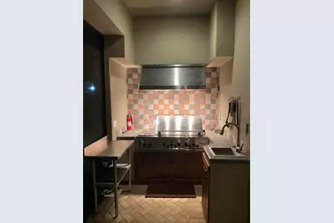
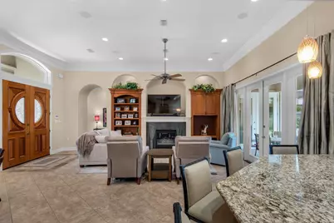
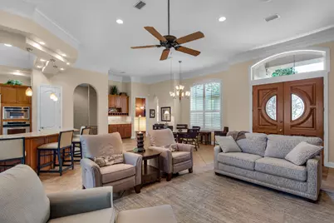
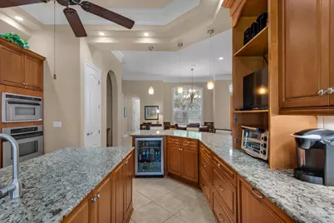
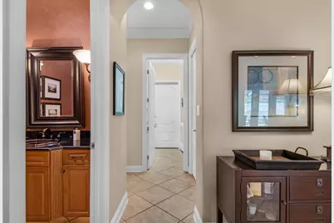
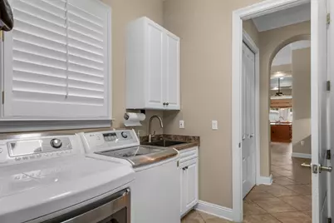
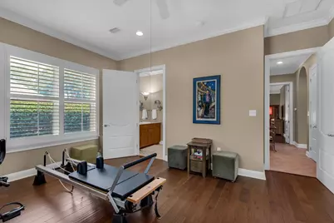
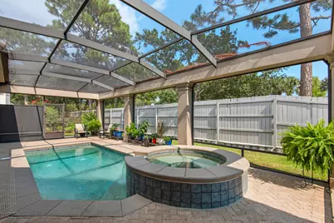
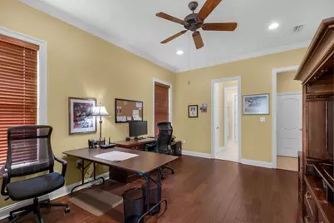
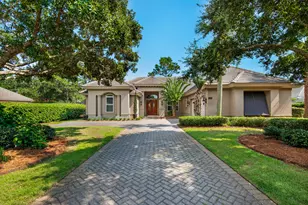
Original owners. Custom home by Boswell Builders-many upgrades. Large open chef's kitchen with 6 burner Dacor gas cooktop, all appliances built in-stainless steel or cabinet front, deep stainless steel sink overlooking pool and spa, veg sink in island, large walk in pantry, wine cooler. Separate wine bar with ice maker. High ceilings thruout 10-12', crown molding in all rooms, 8' solid doors. 3 sets of french doors leading to pool/spa. Gas fireplace with electric wall switch. Plantation shutters. Lots of extra storage. Primary has his & her walk in closets, his & her vanities with skylight above each, walk in shower with steam. Guest bath is jack and jill with luxury Kohler walk in tub spa/shower. Heated pool and spa-new pool equipment,. Outdoor gas grill plus 2 side gas burners, sink. 2 car garage with built in cabinets. floored attic storage with pull down stairs. 4 seater E-Z golf cart conveys. Hurricane shutters. New home insurance policy May 2026 $5995 (down $683 from 2025). No short term rentals.
Full Property Details
Full Property Details for 1163 N Troon Dr
General
- Price: $1,450,000
- Taxes: $4,748 (2025)
- Status: Active
- Type: Single Family
- Source: Emerald_Coast
- MLS ID: 1003255
- Updated: 5/18/2026
- Added to Site: 10 day(s) ago
Rental Information
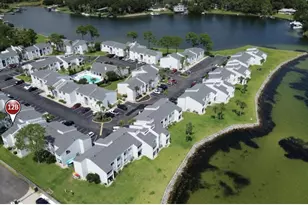
- Complex Features: Pickle Ball, Beach, Deed Access, Dock, Dumpster, Exercise Room, Fishing, Gated Community, Golf, Marina, Pets Allowed, Picnic Area, Playground, Pool, Tennis, TV Cable, Waterfront, Whirlpool
Interior
- Number of Rooms: 8
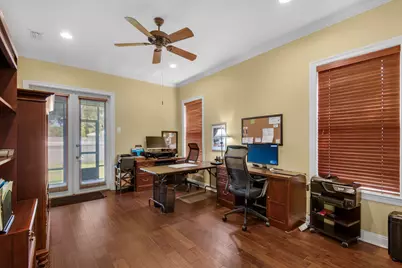
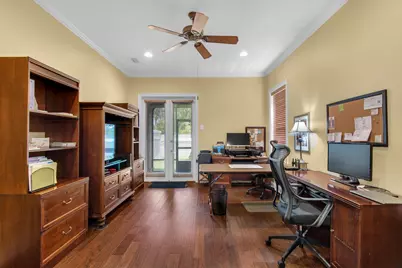
- Interior Features: Breakfast Bar, Built-In Bookcases, Ceiling Crwn Molding, Ceiling Raised, Kitchen Island, Lighting Recessed, Pantry, Pull Down Stairs, Split Bedroom, Washer/Dryer Hookup, Woodwork Painted
- Fireplace: Yes
- Fireplace(s): Fireplace Gas
- Appliances: Auto Garage Door Opn, Cooktop, Dishwasher, Disposal, Ice Machine, Microwave, Oven Self Cleaning, Range Hood, Refrigerator W/IceMk, Security System, Smoke Detector, Stove/Oven Electric, Stove/Oven Gas, Wine Refrigerator, Water Heater - Gas
- Furnishings: Furnished - Some
- Flooring: Floor Hardwood, Floor Tile
Rooms
Bathrooms
- Total Bathrooms: 3
- Full Bathrooms: 2
- Half Bathrooms: 1
Bedrooms
- Total Bedrooms: 4
Additional Information
- Pool: Yes
- Pool Description: Pool - Heated, Pool - In-Ground, Pool Type
Exterior
- Exterior Features: Rain Gutter, Hot Tub, Hurricane Shutters, Lawn Pump, Pool - Enclosed, Pool - Gunite Concrt, Sprinkler System, Summer Kitchen
- Porch/Patio/Deck: Patio Covered
Parking
- Garage: Yes
- Attached garage: Yes
- Garage Spaces: 2
Location
- Area: 15 - Miramar/Sandestin Resort
- County: Walton
- Subdivision: TROON DRIVE
- Driving Directions: Enter Sandestin East Gate (by Applebees), Go thru security, take right on Baytowne Ave, go approx 1/4 mie. Turn left on Troon Dr It's the 2nd house on the left. (across the street from Deerwood entrance)
School Information
- Elementary School: Van R Butler
- Middle School: Emerald Coast
- High School: South Walton
Community
- Association: Yes
- Assoc. Fees Include: Accounting, Master Association, Security, Cable TV, Trash
Heating & Cooling
- Central air: Yes
- Air Conditioning: Yes
- Cooling Type: Ceiling Fans, Central Air
- Heating Type: Heat Pump Air To Air, Central
- Heating/Cooling: Heat Pump Air To Air, Central, Ceiling Fans, Central Air
Utilities
- Sewer: Public Sewer
- Utility Description: Electric, Gas - Natural, Phone, Public Water, TV Cable, Underground
Structural Information
- Architectural Style: Other
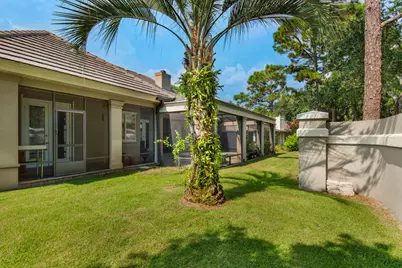
- Construction: Roof Pitched, Stucco
- Exterior Const.: Roof Pitched, Stucco
- Stories/Levels: 1
- Square Feet: 2,713
- Sq. Ft. Source: Building Plan
- Year Built: 2004
Lot Features
- Lot Size (Acres): 0.36
- Lot Size (Sq. Ft.): 15,681.6
- Lot Dimensions: 126' x 130'
- Frontage: Private Road
- Street/Road Desc.: Paved
- Lot Features: Covenants, Curb & Gutter, Interior, Level, Restrictions, Storm Sewer, Survey Available
- Zoning: Resid Single Family
- Fencing (Description): Fenced Lot-Part
Green Features
- Energy Efficient: Doors
Financial Considerations
- Assessment Amount: $537
- Tax Amount: $4,748
- Tax Year: 2025
Disclosures and Reports
- Legal Description: LOT 1163 TROON DRIVE PHASE I AND INT IN COMMON ELEMENTS AS RECD IN PB 7-16 OR 377-852 OR 910-129 OR 1139-176 OR 2253-130
- APN: 26-2S-21-42300-000-1163
- Property ID: 26-2S-21-42300-000-1163
Listed by REV Realty
Get Pre-Approved Today
Schools
Schools serving 1163 N Troon Dr
School District:Walton County School District
| Name | Grades | Distance |
|---|---|---|
Van R. Butler Elementary School 6694 West County Highway 30A, Santa Rosa Beach, FL 32459 | K-5 | 3.5 mi |
Emerald Coast Middle School 4019 US Highway 98 East, Santa Rosa Beach, FL 32459 | 6-8 | 12.1 mi |
South Walton High School 645 Greenway Trail, Santa Rosa Beach, FL 32459 | 9-12 | 7.9 mi |
Disclaimer:
School attendance boundaries provided by ATTOM Data Solutions and are for reference only. Contact the school directly to verify enrollment eligibility.
Price & Sales History for 1163 N Troon Dr
Date
Details
Price
Change
Source
5/16/2026
Listed
$1,450,000
2064.18%
MLS
7/17/2000
Sold
$67,000
—
Public Record
Disclaimer: Historical sales information is derived from public records provided by the county offices. Information is not guaranteed and should be independently verified.
Tax History
Tax History for 1163 N Troon Dr
Year
Property Taxes
Change
Tax Assessment
Change
2024
$4,265
—
$982,858
-22%
2024
$4,265
4%
$1,263,739
12%
2023
$4,108
—
$1,129,249
71%
2021
$4,110
1%
$661,569
-31%
2022
$4,059
-1%
$953,114
65%
2021
$4,110
1%
$578,753
30%
2019
$4,055
2%
$445,642
2%
2018
$3,989
3%
$437,333
2%
2017
$3,877
1%
$428,338
2%
2016
$3,827
-1%
$419,528
1%
2015
$3,860
-1%
$416,612
1%
2014
$3,883
1%
$413,306
1%
2013
$3,851
—
$407,578
—
Disclaimer: Historical tax information is derived from public records provided by the county offices. Information is not guaranteed and should be independently verified.
Estimate the Cost
Estimate the Cost for 1163 N Troon Dr
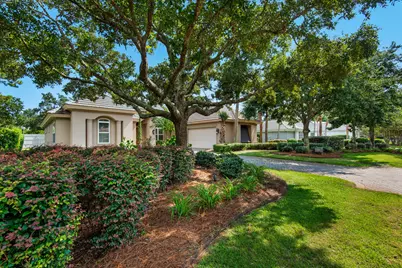
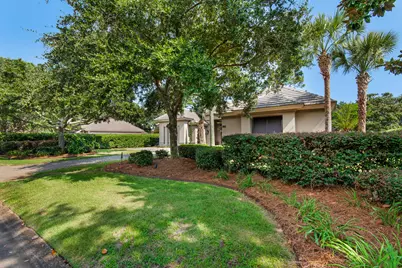
1163 N Troon Drive, Destin, FL 32550 (MLS# 1003255) is a Single Family property with 4 bedrooms, 2 full bathrooms and 1 partial bathroom. 1163 N Troon Drive is currently listed for $1,450,000 and was received on May 16, 2026. Want to learn more about 1163 N Troon Drive? Do you have questions about finding other Single Family real estate for sale in Destin? You can browse all Destin real estate or contact a Coldwell Banker agent to request more information.