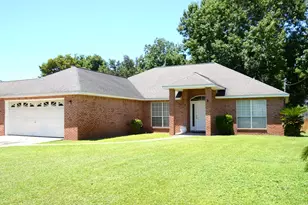
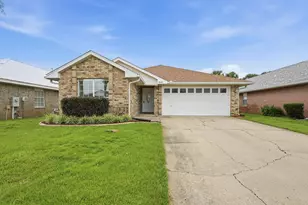
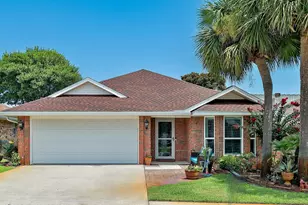
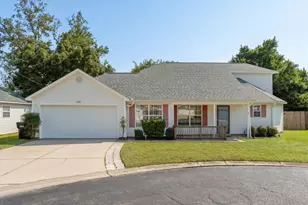
Full Property Details for 157 Indian Bayou Dr
General
- Sold For: $585,000
- Taxes: $3,483 (2025)
- Status: Closed
- Type: Single Family
- Source: Emerald_Coast
- MLS ID: 1004114
- Added to Site: 137 day(s) ago
Rental Information
- Complex Features: Short Term Rental - Not Allowed, Golf, Minimum Rental Prd
Interior
- Number of Rooms: 11
- Interior Features: Breakfast Bar, Ceiling Cathedral, Ceiling Tray/Cofferd, Ceiling Vaulted, Fireplace, Kitchen Island, Lighting Recessed, Newly Painted, Split Bedroom, Washer/Dryer Hookup
- Fireplace: Yes
- Fireplace(s): Fireplace Gas
- Appliances: Auto Garage Door Opn, Dishwasher, Disposal, Dryer, Microwave, Refrigerator W/IceMk, Smoke Detector, Stove/Oven Electric, Washer, Water Heater - Elect
- Furnishings: Furnished - None
- Flooring: Floor Hardwood, Floor Tile, Floor WW Carpet
Rooms
- Total Bathrooms: 2
- Full Bathrooms: 2
Exterior
- Exterior Features: Balcony, Fenced Back Yard, Lawn Pump, Sprinkler System
Parking
- Garage: Yes
- Attached garage: Yes
- Garage Spaces: 2
- Carport Spaces: 1
- Parking Features: Garage, Carport, Carport Attached, Covered, Guest, Oversized, RV, See Remarks
Location
- Area: 14 - Destin
- County: Okaloosa
- Subdivision: INDIAN BAYOU
- Driving Directions: From Hwy 98, turn North on Indian Bayou Trail. Take the 2nd exit from the traffic circle staying on Indian Bayou Trail. At the Stop Sign, turn Right onto Indian Bayou Trail. At the next Stop Sign, turn Right onto Country Club Dr. E, follow for 0.9 miles. At the Stop Sign, Turn Left onto Indian Bayou Dr. Follow Indian Bayou Dr. for 0.6 miles, Home is located on the Left.
School Information
- Elementary School: Destin
- Middle School: Destin
- High School: Destin
Community
- Association: Yes
- Assoc. Fees Include: Management, Security
Heating & Cooling
- Central air: Yes
- Air Conditioning: Yes
- Cooling Type: Ceiling Fans, Central Air
- Heating Type: Central
- Heating/Cooling: Central, Ceiling Fans, Central Air
Utilities
- Sewer: Public Sewer
- Utility Description: Electric, Public Water, TV Cable
Structural Information
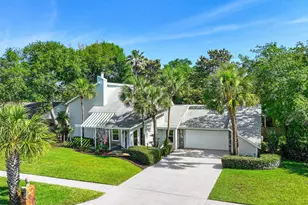
- Architectural Style: Contemporary
- Construction: Frame, Stucco, Trim Vinyl
- Exterior Const.: Frame, Stucco, Trim Vinyl
- Stories/Levels: 2
- Square Feet: 2,373
- Sq. Ft. Source: County PA Records
- Year Built: 1992
Lot Features
- Lot Size (Acres): 0.35
- Lot Size (Sq. Ft.): 15,246
- Lot Dimensions: 127 x 122
- Frontage: Private Road
- Street/Road Desc.: Paved
- Lot Features: Covenants, Interior, Level, Restrictions, Sidewalk, Within 1/2 Mile to Water
- Zoning: Resid Single Family
- Fencing (Description): Fenced Privacy
Financial Considerations
- Assessment Amount: $250
- Tax Amount: $3,483.14
- Tax Year: 2025
Disclosures and Reports
- Legal Description: INDIAN BAYOU UNIT IV LOT 22 BLK H
- APN: 00-2S-22-1284-000H-0220
- Property ID: 00-2S-22-1284-000H-0220
Listed by RE/MAX Coastal Properties
Sold by Eagle Bay Real Estate