This is a carousel with tiles that activate property listing cards. Use the previous and next buttons to navigate.
1/56
$1,149,000 Just Listed
This is a carousel with tiles that activate property listing cards. Use the previous and next buttons to navigate.
1/56
Property Description
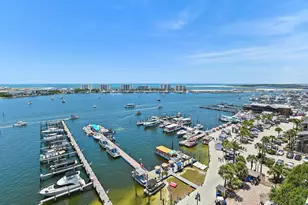
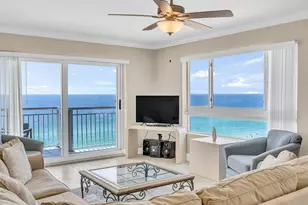
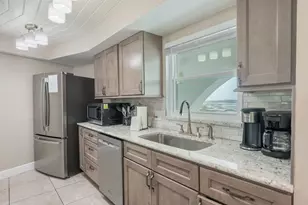
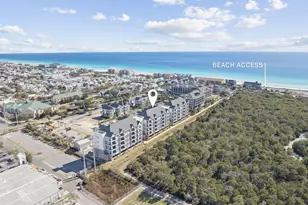
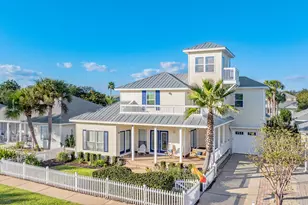
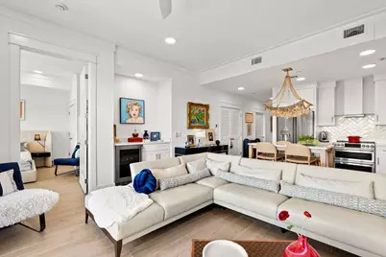
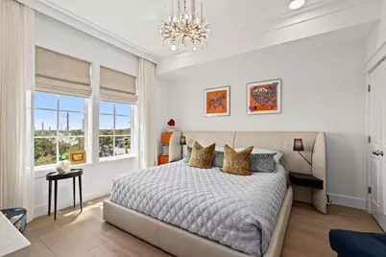
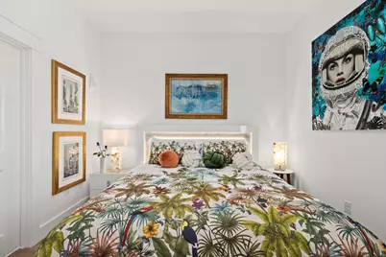
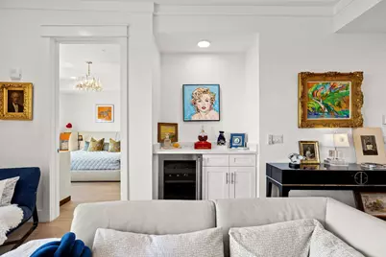
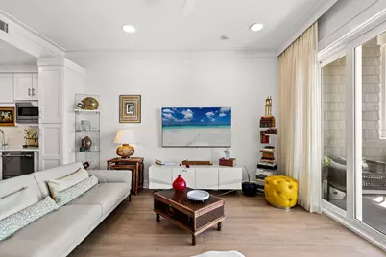
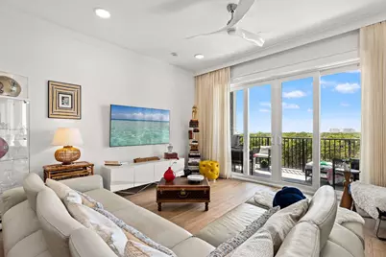
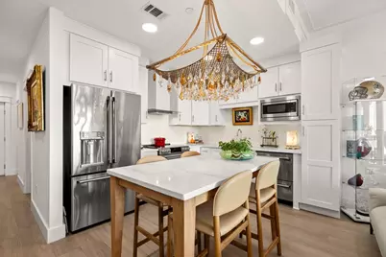
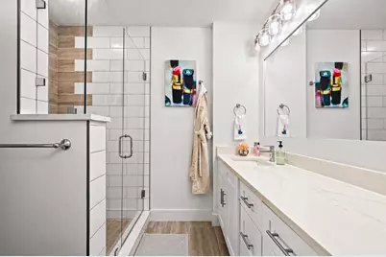
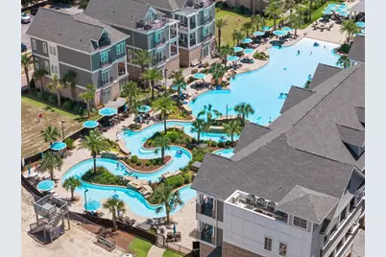
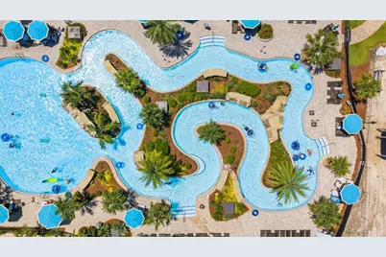
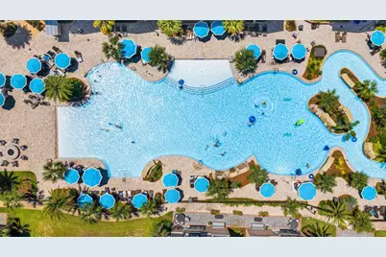
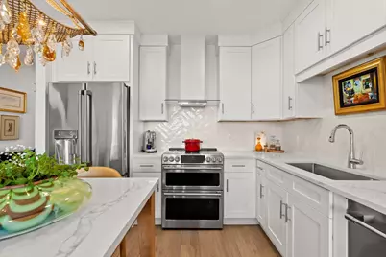
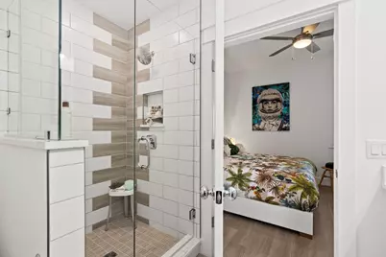
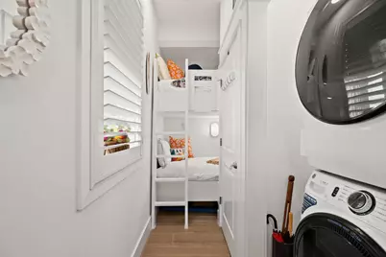
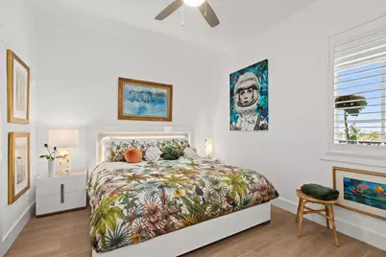
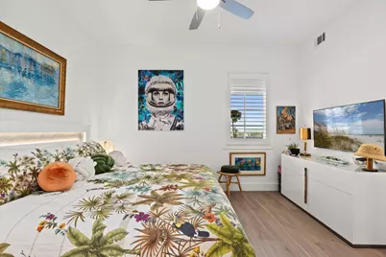
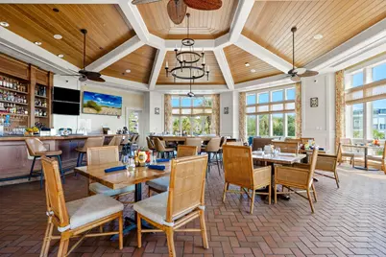
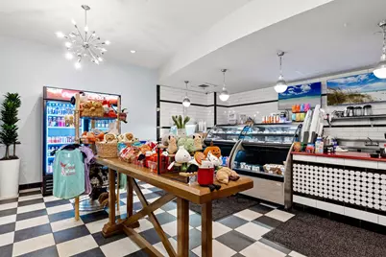
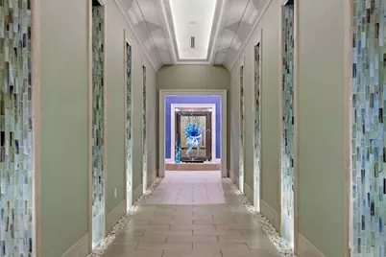
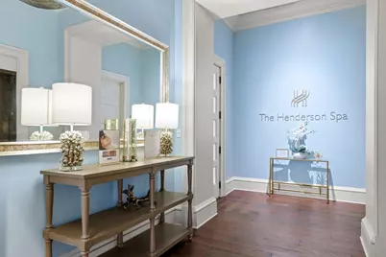
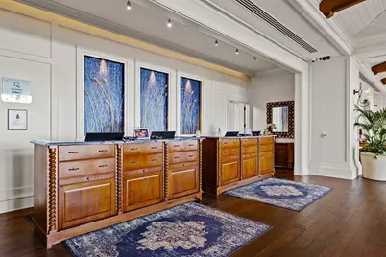
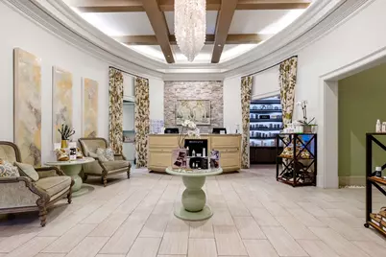
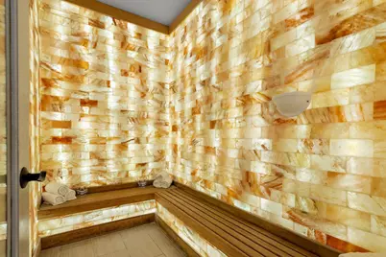
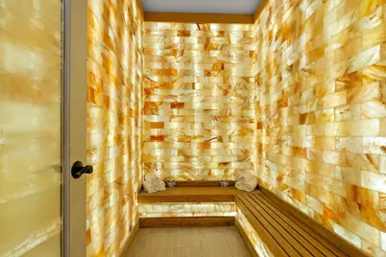
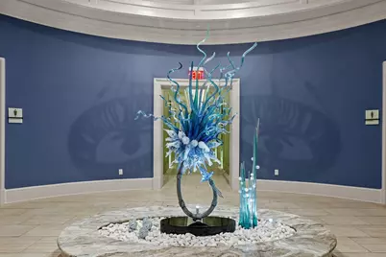
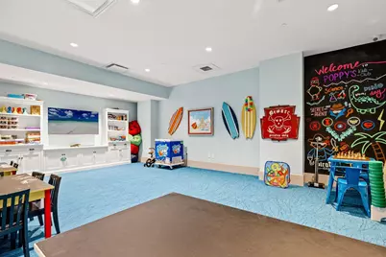
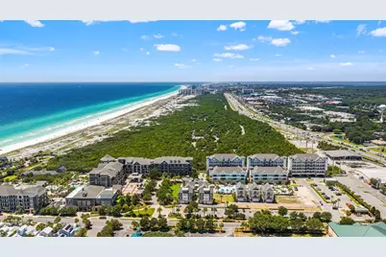
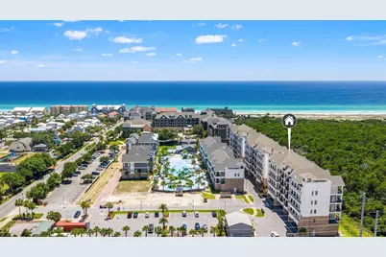
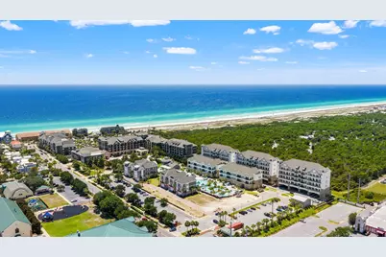
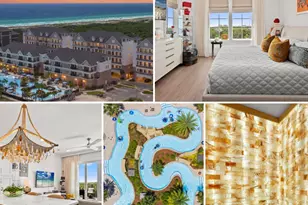
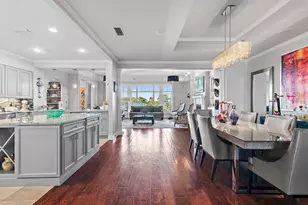
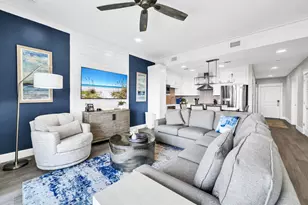
Set within Parkside at Henderson Beach Resort, this second-floor residence pairs expansive Gulf views with the ease of a full-service resort lifestyle. A sweeping outlook extending approximately a mile and a half across the Gulf creates a striking backdrop from morning through sunset, bringing the coastline into the everyday experience of the home. Inside, the two-bedroom, three-bath residence is defined by 10-foot ceilings, an open living and entertaining space, and a considered collection of finishes. Quartzite countertops and tile flooring are complemented by upgraded GE Café appliances, including a double oven, double-drawer dishwasher, high-end refrigerator, and custom pantry cabinetry. A dedicated wine refrigerator and coffee bar add another layer of functionality for both entertaining and daily living. Two generously scaled bedrooms feature private en suite baths, while a separate bunk area with its own full bathroom creates additional accommodations for guests. Custom drapery, two LG televisions, and a Toto toilet are among the additional details throughout the residence. Beyond the home, Henderson Beach Resort offers a destination unto itself. Three expansive pools, a full-service spa, two fitness centers, restaurants, ballrooms, and gathering spaces place an extensive collection of resort amenities just outside the door. The beach is only steps away, with shopping, dining, and entertainment also within easy reach. For those seeking a refined coastal retreat with remarkable Gulf views and the amenities of one of the area's premier resort destinations, Parkside offers a distinctly effortless way to experience life along the coast.
Full Property Details
Full Property Details for 206 Henderson Resort Wy #5202
General
- Price: $1,149,000
- Taxes: $8,943 (2025)
- Status: Active
- Type: Condo
- Source: Emerald_Coast
- MLS ID: 1010784
- Updated: Today (8/28/2026)
- Added to Site: Today
Rental Information
- Complex Features: Short Term Rental - Allowed, Beach, Community Room, Deed Access, Elevators, Exercise Room, Fishing, Pets Allowed, Pool, Sauna/Steam Room, TV Cable, Waterfront
Interior
- Number of Rooms: 4
- Interior Features: Pantry, Split Bedroom
- Appliances: Dishwasher, Disposal, Dryer, Microwave, Oven Double, Refrigerator, Smoke Detector, Stove/Oven Electric, Washer, Wine Refrigerator, Water Heater - Elect
- Furnishings: Furnished - Some
- Flooring: Floor Tile
Rooms
Bathrooms
- Total Bathrooms: 3
- Full Bathrooms: 3
Bedrooms
- Total Bedrooms: 2
Additional Information
- Pool: Yes
- Pool Description: Pool - Heated, Pool Type
Exterior
- Exterior Features: Balcony
Parking
- Garage: Yes
- Garage Spaces: 2
- Parking Features: Garage
Location
- Area: 14 - Destin
- County: Okaloosa
- Subdivision: Parkside
- Driving Directions: Emerald Coast pkwy- (hwy 98) to Matthew drive. Turn on Matthew and the Henderson Beach Resort is on the right.
School Information
- Elementary School: Destin
- Middle School: Destin
- High School: Destin
Community
- Association: Yes
- Assoc. Fees Include: Accounting, Ground Keeping, Insurance, Internet Service, Management, Recreational Faclty, Security, Telephone, Cable TV, Trash
Heating & Cooling
- Central air: Yes
- Air Conditioning: Yes
- Cooling Type: Ceiling Fans, Central Air
- Heating Type: Central
- Heating/Cooling: Central, Ceiling Fans, Central Air
Utilities
- Sewer: Community Sewer
- Utility Description: Community Water, Electric, Phone, TV Cable
Structural Information
- Construction: Concrete, Block, Siding CmntFbrHrdBrd
- Exterior Const.: Concrete, Block, Siding CmntFbrHrdBrd
- Stories/Levels: 4
- Square Feet: 1,248
- Sq. Ft. Source: Building Plan
- Year Built: 2023
Lot Features
- Property View: Gulf
- Fencing (Description): Fenced Lot-All
Water Features
- Water Front: Yes
- Water View: Yes
- Water Front Type: Gulf
Financial Considerations
- Assessment Amount: $1,445
- Tax Amount: $8,943.05
- Tax Year: 2025
Disclosures and Reports
- Legal Description: PARKSIDE@ HENDERSON BCH PH III UNIT 5202
- APN: 00-2S-22-1562-0000-5202
- Property ID: 00-2S-22-1562-0000-5202
Listed by Compass
Get Pre-Approved Today
Schools
Schools serving 206 Henderson Resort Wy #5202
School District:Okaloosa County School District
| Name | Grades | Distance |
|---|---|---|
Destin Middle School 4608 Legendary Marina Drive, Destin, FL 32541 | 5-8 | 1 mi |
Destin Elementary School 630 Kelly Street, Destin, FL 32541 | PK-4 | 3.7 mi |
Fort Walton Beach High School 400 Hollywood Boulevard Southwest, Fort Walton Beach, FL 32548 | 9-12 | 12.5 mi |
Disclaimer:
School attendance boundaries provided by ATTOM Data Solutions and are for reference only. Contact the school directly to verify enrollment eligibility.
Price & Sales History for 206 Henderson Resort Wy #5202
Date
Details
Price
Change
Source
8/28/2026
Listed
$1,149,000
47.5%
MLS
9/22/2023
Sold
$779,000
—
Public Record
Disclaimer: Historical sales information is derived from public records provided by the county offices. Information is not guaranteed and should be independently verified.
Tax History
Tax History for 206 Henderson Resort Wy #5202
Year
Property Taxes
Change
Tax Assessment
Change
2025
$8,943
23%
$853,600
39%
2024
$7,250
100%
$612,000
100%
2023
—
—
Disclaimer: Historical tax information is derived from public records provided by the county offices. Information is not guaranteed and should be independently verified.
Estimate the Cost
Estimate the Cost for 206 Henderson Resort Wy #5202
206 Henderson Resort Way #5202, Destin, FL 32541 (MLS# 1010784) is a Condo property with 2 bedrooms and 3 full bathrooms. 206 Henderson Resort Way #5202 is currently listed for $1,149,000 and was received on August 28, 2026. Want to learn more about 206 Henderson Resort Way #5202? Do you have questions about finding other Condo real estate for sale in Destin? You can browse all Destin real estate or contact a Coldwell Banker agent to request more information.