This is a carousel with tiles that activate property listing cards. Use the previous and next buttons to navigate.
1/1
$5,750,000
This is a carousel with tiles that activate property listing cards. Use the previous and next buttons to navigate.
1/1
Property Description
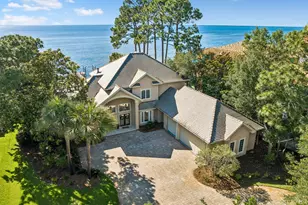
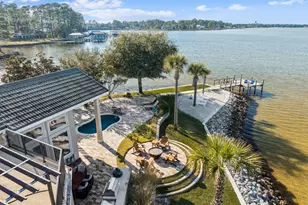
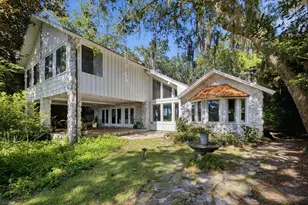
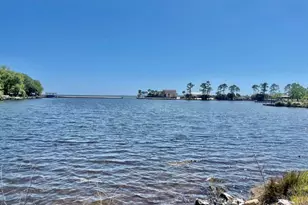
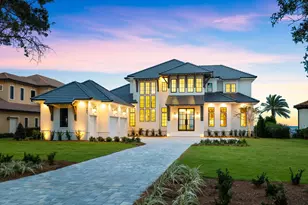
Set across nearly an acre and a half with 385 feet of uninterrupted bayfront, this estate feels like its own peninsula of stillness and sky. The grounds sweep outward in all directions, shaped by mature gardens, cypress-lined privacy, and water that curves around the property in a wide, shimmering arc. From this vantage, sunsets arrive in full panorama, casting shifting bands of color across Choctawhatchee Bay and giving the residence an atmosphere both cinematic and serene. Designed by Massey-Ledo Studio Architects, the Mediterranean-inspired home balances classical architecture with modern ease. Arched openings, wrought-iron railings, and interior columns lend a sense of sculpture, while generous windows usher in natural light and frame horizon-to-horizon water views from the main gathering spaces. The floor plan moves with quiet intention, opening to the outdoors at every turn and encouraging a rhythm of living that feels uniquely tied to the bay. Thoughtful amenities, including a wine room, cedar-lined closets, a whole-home water filtration system, a dehumidifier, and integrated sound, complement five bedrooms and five baths. The gourmet kitchen features Thermador appliances, dual ovens, a broad cooktop, granite surfaces, and a dedicated KitchenAid icemaker. A signature sunken bar anchors the family room, positioned to watch the water shift with the tides. On the first floor, a steam room offers spa-style respite. Outdoors, the estate feels both cultivated and natural, with manicured gardens, a fountain, and a tranquil bayfront pool. Brick pavers define the walkways, drive, and sunset patio, creating a warm textural contrast to the water beyond. The deepwater dock is a true rarity, upgraded with new Tru-Flow decking, a 42-by-17-foot boat slip with lift, two jet-ski lifts, dredged access, and the capacity to accommodate a 38-foot cruiser. Evening brings a transformation as newly enhanced exterior lighting softly illuminates the trees, gardens, and waterfront. Recent improvements include new landscaping, featuring expanded azaleas and mature cypress plantings, an upgraded irrigation system, updated HVAC, a 2021 concrete tile roof, tandem tankless water heaters, a Generac generator, Ring exterior cameras, and enhanced lighting controls. Meticulously cared for and architecturally significant, 400 Coleman Point stands as one of northwest Florida's most compelling bayfront estates, offering rare privacy, deepwater access, and a horizon of water that feels endlessly its own.
Full Property Details
Full Property Details for 400 Coleman Point
General
- Sold For: $5,750,000
- Taxes: $26,439 (2024)
- Status: Closed
- Type: Single Family
- Source: Emerald_Coast
- MLS ID: 992013
- Added to Site: 145 day(s) ago
Rental Information
- Complex Features: Short Term Rental - Not Allowed, Pickle Ball, BBQ Pit/Grill, Community Room, Dumpster, Exercise Room, Fishing, Gated Community, Golf, Pets Allowed, Picnic Area, Playground, Pool, Stables, Tennis, Waterfront
Interior
- Number of Rooms: 13
- Interior Features: Breakfast Bar, Built-In Bookcases, Ceiling Crwn Molding, Ceiling Raised, Ceiling Tray/Cofferd, Ceiling Vaulted, Fireplace 2+, Kitchen Island, Lighting Recessed, Newly Painted, Pantry, Shelving, Washer/Dryer Hookup, Wet Bar, Woodwork Stained
- Fireplace: Yes
- Fireplace(s): Fireplace Gas, Fireplace
- Appliances: Auto Garage Door Opn, Cooktop, Dishwasher, Disposal, Dryer, Freezer, Ice Machine, Microwave, Oven Double, Refrigerator, Security System, Smoke Detector, Washer, Wine Refrigerator, Water Heater - Tnkls
- Furnishings: Furnished - All
- Flooring: Floor Marble
Rooms
Bathrooms
- Total Bathrooms: 5
- Full Bathrooms: 5
Bedrooms
- Total Bedrooms: 5
Additional Information
- Pool: Yes
- Pool Description: Pool - In-Ground, Pool Type
Exterior
- Exterior Features: Rain Gutter, Balcony, Boat Slip, Boatlift, Columns, Dock, Lawn Pump, Pavillion/Gazebo, Pool - Gunite Concrt, Sprinkler System
- Porch/Patio/Deck: Patio Covered, Patio Open, Porch, Porch Open
Parking
- Garage: Yes
- Attached garage: Yes
- Garage Spaces: 3
- Parking Features: Golf Cart Enclosed, Guest, Oversized
Location
- Area: 14 - Destin
- County: Okaloosa
- Subdivision: KELLY PLANTATION S/D PH 2
- Driving Directions: From Hwy 98 turn north into Kelly Plantation. Turn right on Mattie's Way. At the next circle, turn right on Sand Myrtle. Turn right on Bellbouy Landing; Left on Stillwater Cove then Right on Coleman Pt.
School Information
- Elementary School: Destin
- Middle School: Destin
- High School: Destin
Community
- Association: Yes
- Assoc. Fees Include: Accounting, Ground Keeping, Land Recreation, Management, Master Association, Recreational Faclty, Security, Services
Heating & Cooling
- Central air: Yes
- Air Conditioning: Yes
- Cooling Type: Ceiling Fans, Central Air
- Heating Type: Central
- Heating/Cooling: Central, Ceiling Fans, Central Air
Utilities
- Sewer: Public Sewer
- Utility Description: Electric, Gas - Natural, Phone, Public Water, TV Cable, Underground
Structural Information
- Architectural Style: Tuscan
- Construction: Frame, Roof Pitched, Stucco
- Exterior Const.: Frame, Roof Pitched, Stucco
- Stories/Levels: 2
- Square Feet: 5,794
- Sq. Ft. Source: County PA Records
- Year Built: 2000
Lot Features
- Property View: Bayou, Bay
- Lot Size (Acres): 1.47
- Lot Size (Sq. Ft.): 64,033.2
- Lot Dimensions: 153 x 284 x 385 x 229
- Frontage: Private Road
- Street/Road Desc.: Paved
- Lot Features: Bulkhead/Seawall, Covenants, Cul-De-Sac, Irregular, Level, Sidewalk, Survey Available, Within 1/2 Mile to Water
- Zoning: Resid Single Family
- Fencing (Description): Fenced Lot-Part
Water Features
- Water Front: Yes
- Water View: Yes
- Water Front Type: Unit Waterfront, Bay, Bayou
Financial Considerations
- Assessment Amount: $980
- Tax Amount: $26,439.35
- Tax Year: 2024
Disclosures and Reports
- Legal Description: KELLY PLANTATION PH II LOTS 16 & 17 BLK J
- APN: 00-2S-22-1356-000J-0160
- Property ID: 00-2S-22-1356-000J-0160
Listed by Scenic Sotheby's International Realty
Sold by Re/Max Beaches

Get Pre-Approved Today
Schools
Schools serving 400 Coleman Point
School District:Okaloosa County School District
| Name | Grades | Distance |
|---|---|---|
Destin Middle School 4608 Legendary Marina Drive, Destin, FL 32541 | 5-8 | 1.1 mi |
Destin Elementary School 630 Kelly Street, Destin, FL 32541 | PK-4 | 3 mi |
Fort Walton Beach High School 400 Hollywood Boulevard Southwest, Fort Walton Beach, FL 32548 | 9-12 | 11.8 mi |
Disclaimer:
School attendance boundaries provided by ATTOM Data Solutions and are for reference only. Contact the school directly to verify enrollment eligibility.
Price & Sales History for 400 Coleman Point
Date
Details
Price
Change
Source
2/26/2026
Sold
$5,750,000
-3.36%
MLS
1/02/2026
Listed
$5,950,000
—
MLS
Disclaimer: Historical sales information is derived from public records provided by the county offices. Information is not guaranteed and should be independently verified.
400 Coleman Point, Destin, FL 32541 (MLS# 992013) is a Single Family property that was sold at $5,750,000 on February 26, 2026. Want to learn more about 400 Coleman Point? Do you have questions about finding other Single Family real estate for sale in Destin? You can browse all Destin real estate or contact a Coldwell Banker agent to request more information.