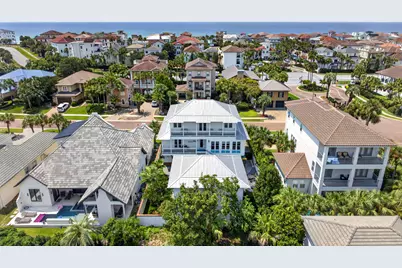
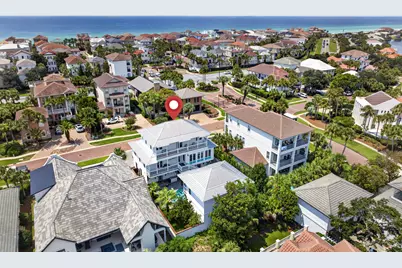
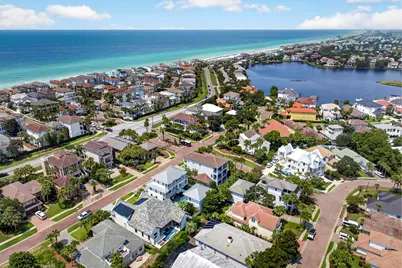
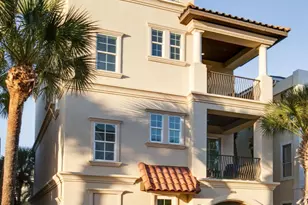
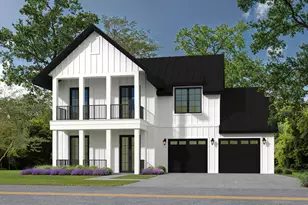
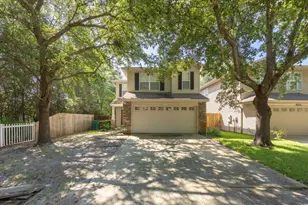
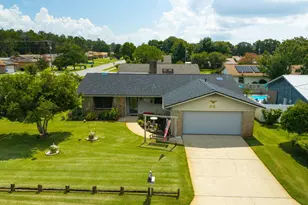
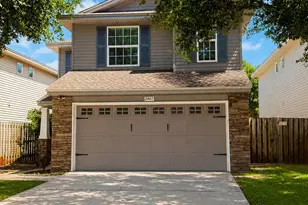
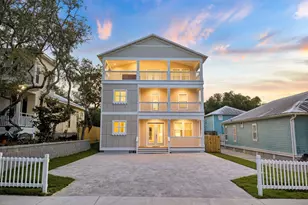
Full Property Details for 43 Tranquility Ln
General
- Price: $2,195,000
- Taxes: $19,601 (2025)
- Status: Active
- Type: Single Family
- Source: Emerald_Coast
- MLS ID: 1009460
- Updated: 9/21/2026
- Added to Site: 7 day(s) ago
Rental Information
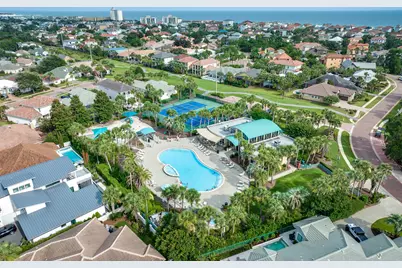
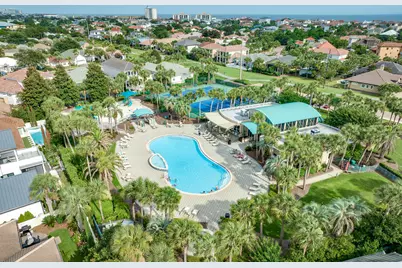
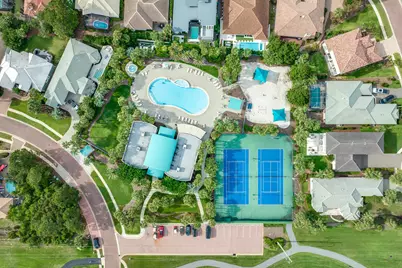
- Complex Features: Short Term Rental - Allowed, Pickle Ball, BBQ Pit/Grill, Community Room, Exercise Room, Gated Community, Pets Allowed, Picnic Area, Playground, Pool, Tennis, Whirlpool
Interior
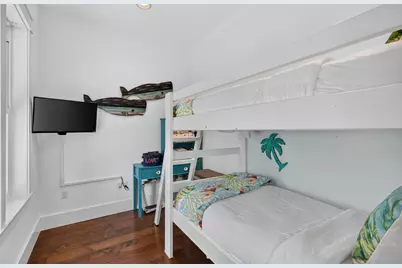
- Number of Rooms: 16
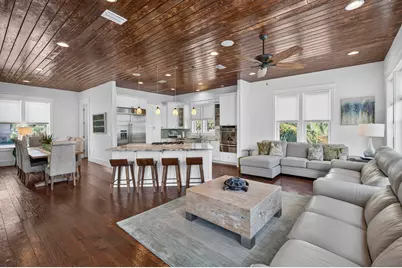
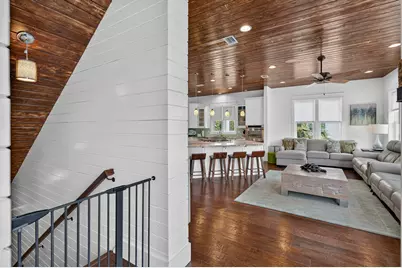
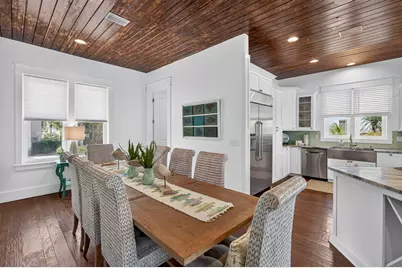
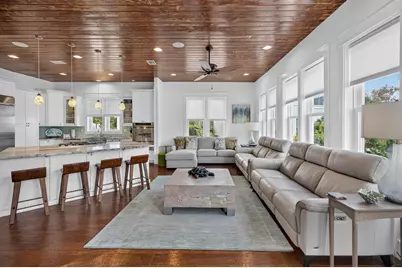
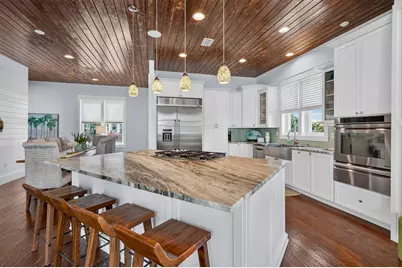
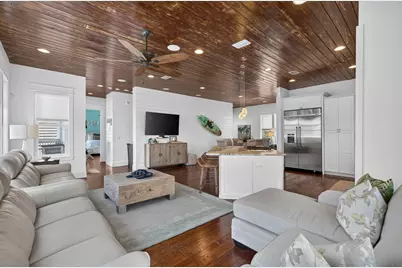
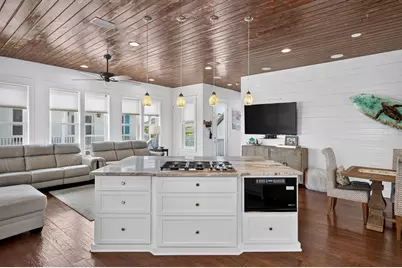
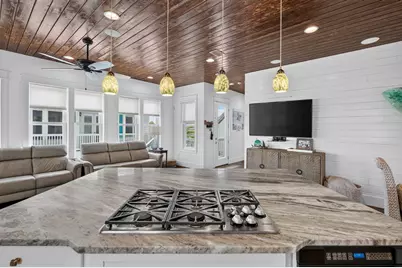
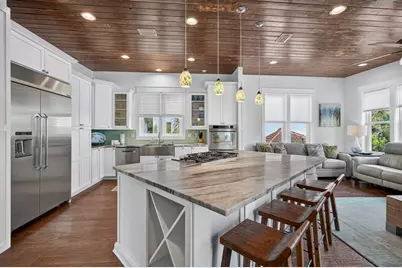
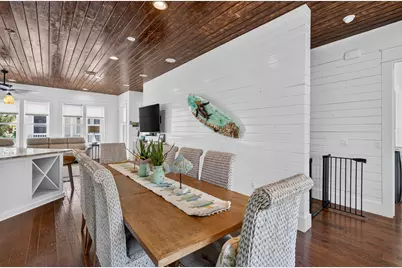
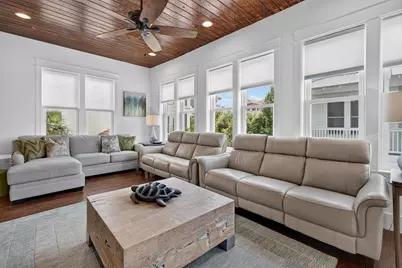
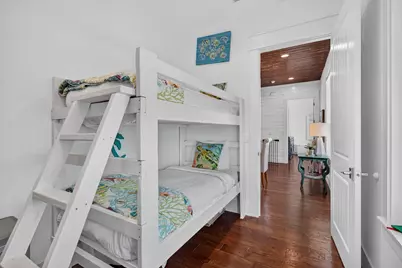
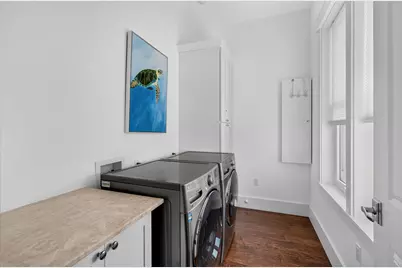
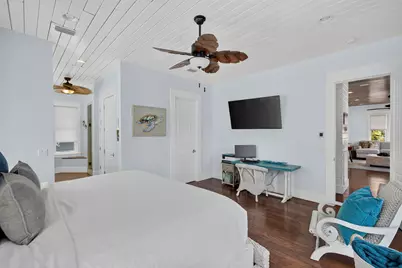
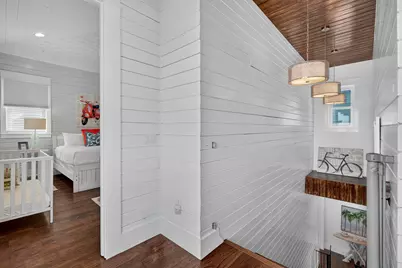
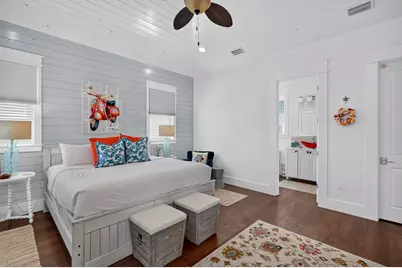
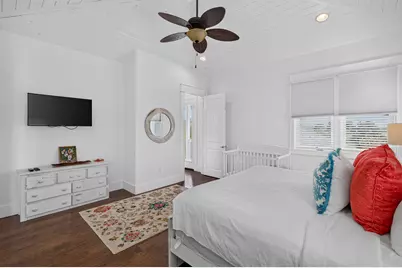
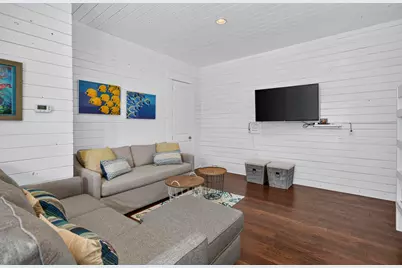
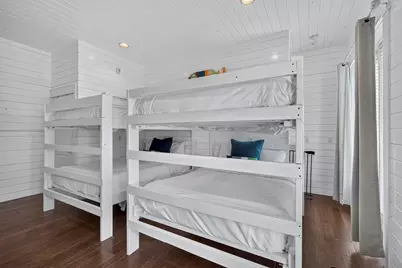
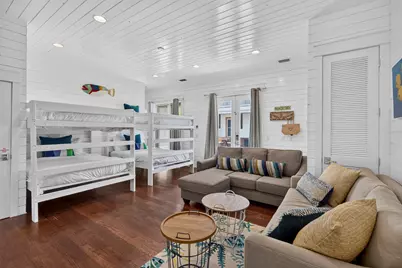
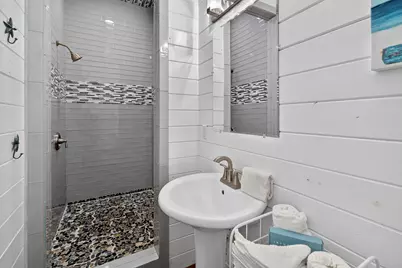
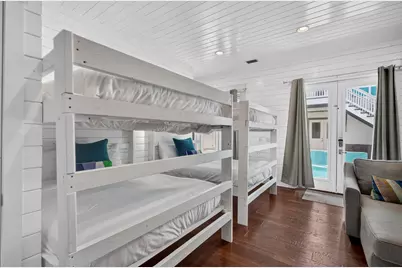
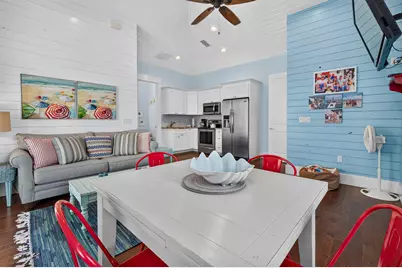
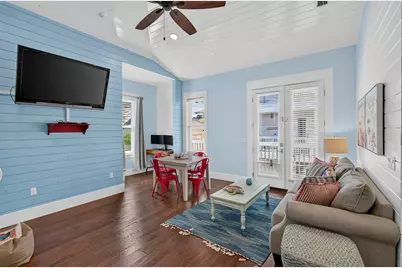
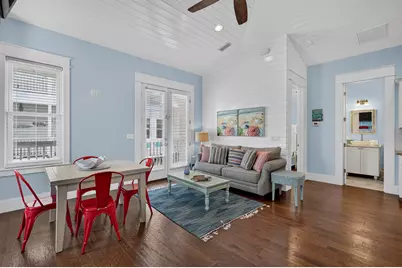
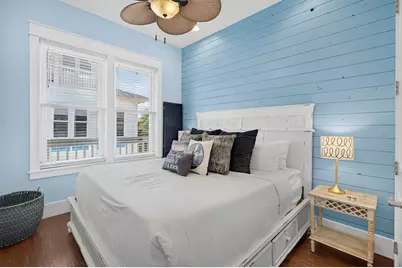
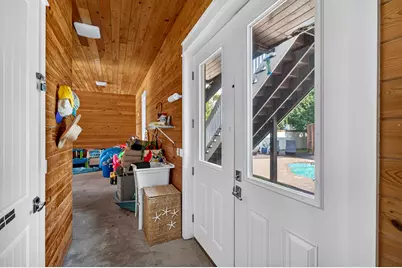
- Interior Features: Ceiling Raised, Ceiling Vaulted, Kitchen Island, Lighting Recessed, Newly Painted, Walls Paneled, Washer/Dryer Hookup, Woodwork Painted, Woodwork Stained
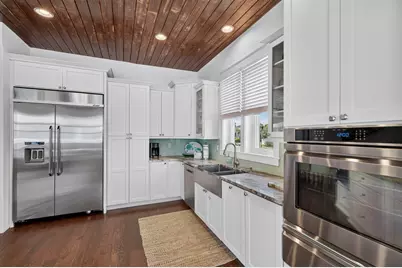
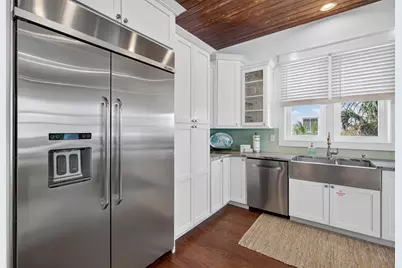
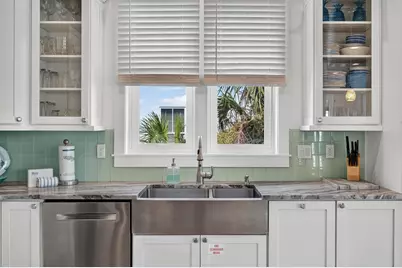
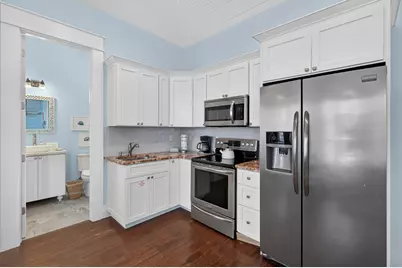
- Appliances: Auto Garage Door Opn, Cooktop, Dishwasher, Disposal, Dryer, Microwave, Refrigerator, Refrigerator W/IceMk, Smoke Detector, Stove/Oven Electric, Washer, Water Heater - Tnkls
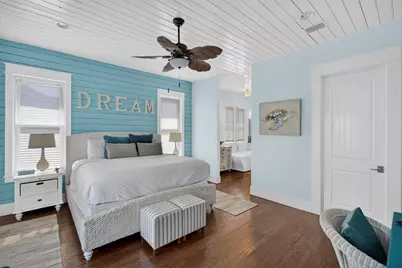
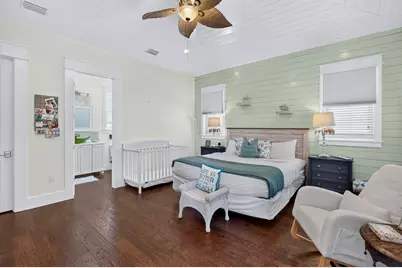
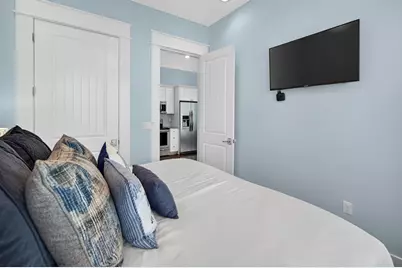
- Furnishings: Furnished - All
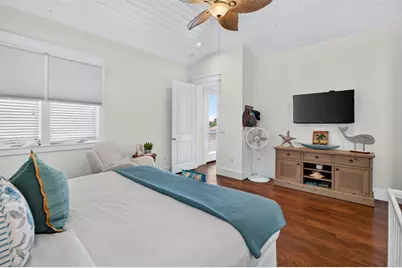
- Flooring: Floor Hardwood, Floor Tile
Rooms
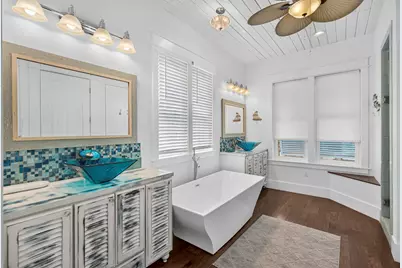
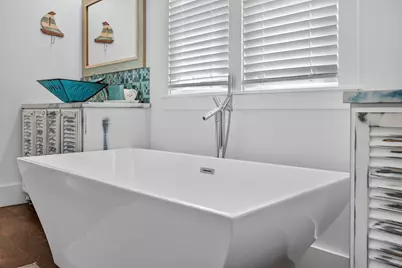
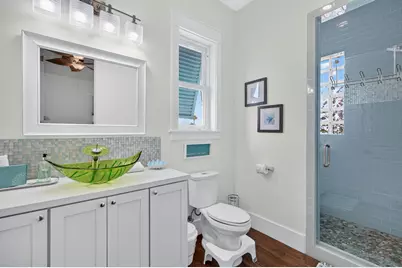
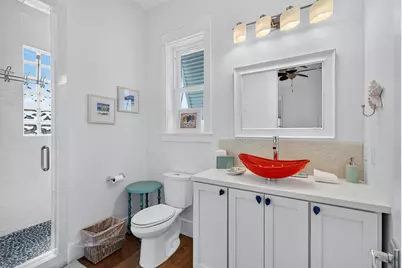
- Total Bathrooms: 7
- Full Bathrooms: 5
- Half Bathrooms: 2
Additional Information
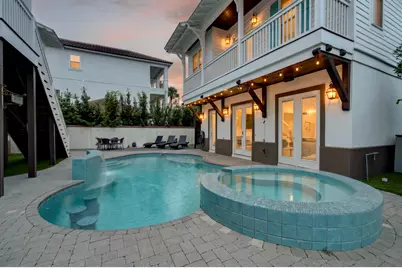
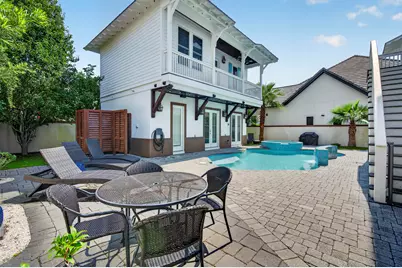
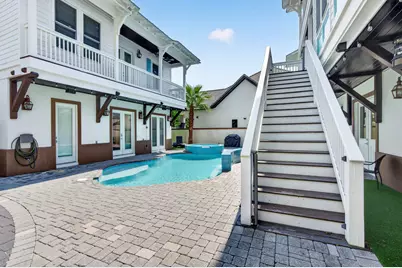
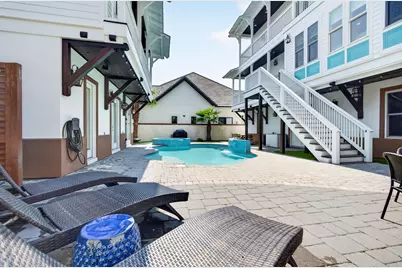
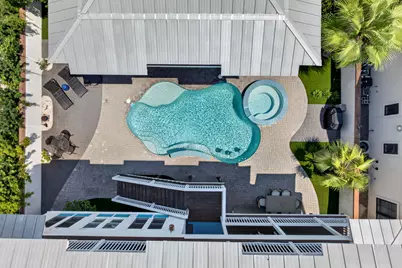
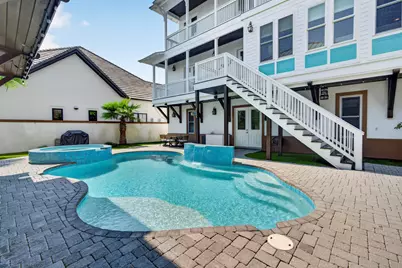
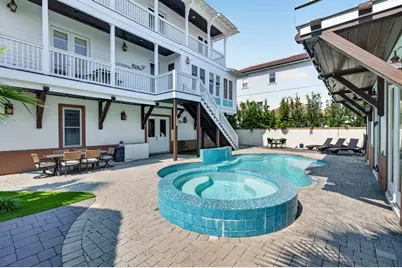
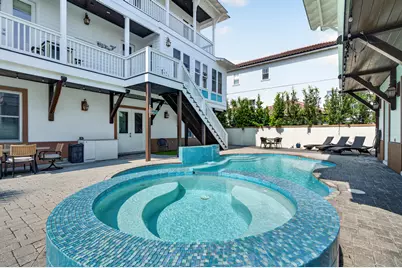
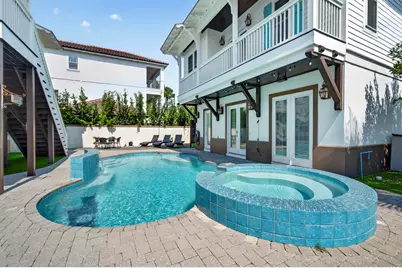
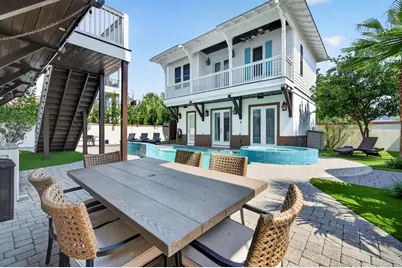
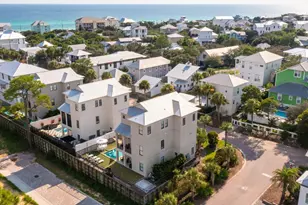
- Pool: Yes
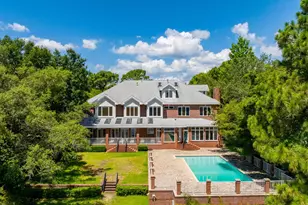
- Pool Description: Pool - Heated, Pool - In-Ground, Pool Type
Exterior

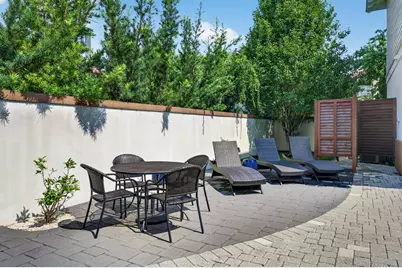
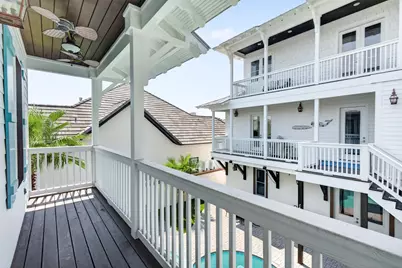
- Exterior Features: Balcony, BBQ Pit/Grill, Fenced Back Yard, Lawn Pump, Separate Living Area, Shower, Sprinkler System
- Porch/Patio/Deck: Patio Covered, Patio Open
Parking
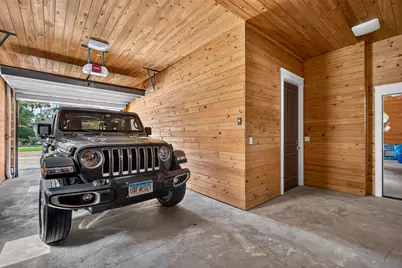
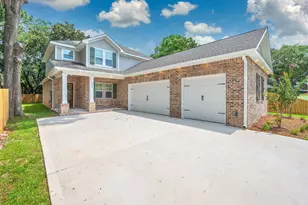
- Garage: Yes
- Attached garage: Yes
- Garage Spaces: 2
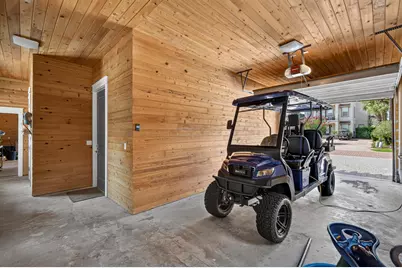
- Carport Spaces: 2
- Parking Features: Carport Attached
Location
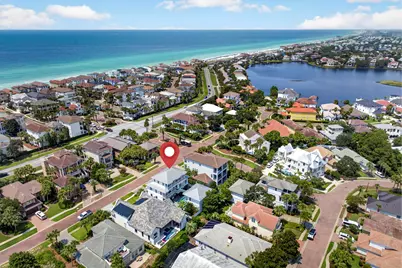
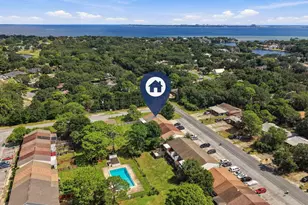
- Area: 14 - Destin
- County: Okaloosa
- Subdivision: DESTINY EAST PH 1
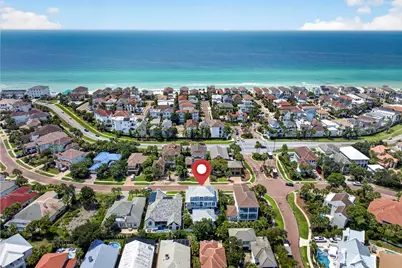
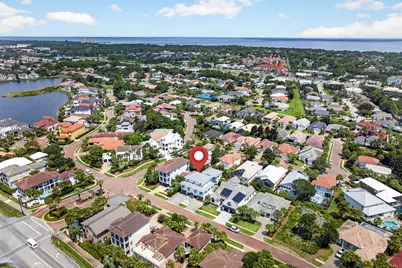
- Driving Directions: From Scenic Hwy 98, turn into the gate and turn right onto Tranquility Lane. The property will be on your left.
School Information
- Elementary School: Destin
- Middle School: Destin
- High School: Fort Walton Beach
Community
- Association: Yes
- Assoc. Fees Include: Ground Keeping, Legal, Licenses/Permits, Management, Recreational Faclty, Security
Heating & Cooling
- Central air: Yes
- Air Conditioning: Yes
- Cooling Type: Ceiling Fans, Central Air
- Heating Type: Central
- Heating/Cooling: Central, Ceiling Fans, Central Air
Utilities
- Sewer: Public Sewer
- Utility Description: Electric, Gas - Natural, Phone, Public Water, TV Cable
Structural Information
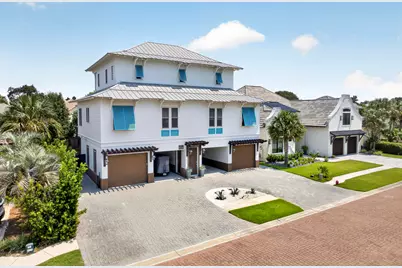
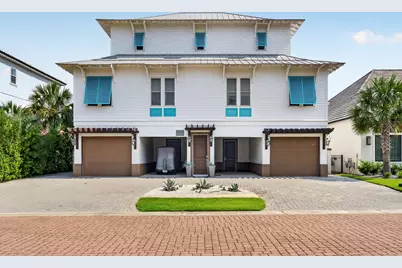
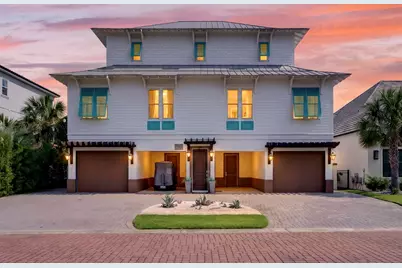
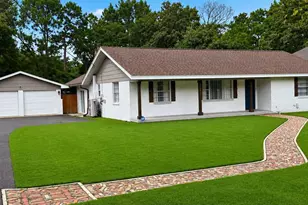
- Architectural Style: Contemporary
- Construction: Siding CmntFbrHrdBrd
- Exterior Const.: Siding CmntFbrHrdBrd
- Stories/Levels: 3
- Square Feet: 3,945
- Sq. Ft. Source: Appraiser
- Year Built: 2015
Additional Structures
- Other Structures: Guest Quarters
Lot Features
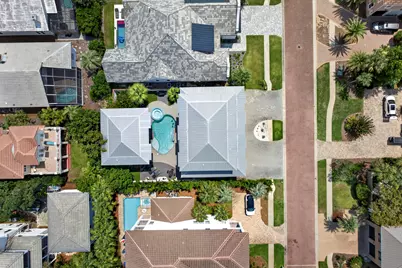
- Lot Size (Acres): 0.17
- Lot Size (Sq. Ft.): 7,405.2
- Lot Dimensions: 65 x 115
- Frontage: Private Road
- Street/Road Desc.: Paved
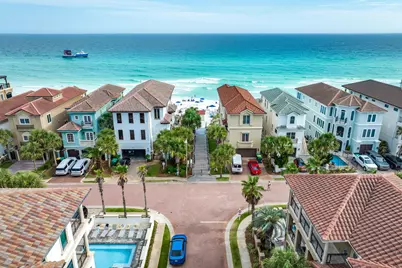
- Lot Features: Covenants, Sidewalk, Survey Available, Within 1/2 Mile to Water
- Zoning: Resid Single Family
- Fencing (Description): Fenced Privacy
Financial Considerations
- Assessment Amount: $945
- Tax Amount: $19,601.61
- Tax Year: 2025
Disclosures and Reports
- Legal Description: DESTINY EAST PH I LOT 50
- APN: 00-2S-22-0072-0000-0500
- Property ID: 00-2S-22-0072-0000-0500
Listed by RE/MAX by the Sea