This is a carousel with tiles that activate property listing cards. Use the previous and next buttons to navigate.
1/57
$1,690,000
This is a carousel with tiles that activate property listing cards. Use the previous and next buttons to navigate.
1/57
Property Description
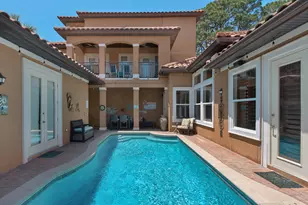
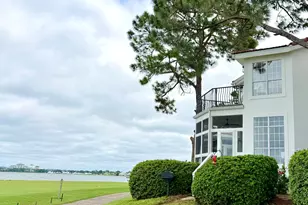
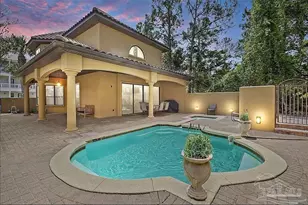
NEW PRICE IMPROVEMENT! Stunning custom home in Kelly Plantation! This spacious 5-bedroom residence, with first floor master suite, dedicated office and huge media room, offers 4,119 sq ft of beautifully designed open living space and is positioned directly on the 17th-hole tee box of the renowned Kelly Plantation Golf Course. Featuring 12-foot ceilings, abundant natural light, and plantation shutters throughout, the home feels open, refined, and welcoming. The gourmet kitchen and expansive living areas seamlessly flow for easy entertaining, while upgraded hardwood floors in the bedrooms add warmth and elegance. New roof in 2024. New resurfaced pool and pump. Outdoors, enjoy poolside views of the course and a serene setting perfect for relaxing or entertaining. NO FLOOD INSURANCE REQUIRED. New built in refrigerator, and freshly painted inside and out!
Full Property Details
Full Property Details for 4327 Stonebridge Rd
General
- Price: $1,690,000
- Status: Active
- Type: Single Family
- Source: Emerald_Coast
- MLS ID: 993915
- Updated: 6/25/2026
- Added to Site: 164 day(s) ago
Rental Information
- Complex Features: Community Room, Exercise Room, Gated Community, Golf, Playground, Pool, Stables, Tennis
Interior
- Number of Rooms: 7
- Interior Features: Breakfast Bar, Built-In Bookcases, Ceiling Cathedral, Ceiling Crwn Molding, Ceiling Raised, Ceiling Tray/Cofferd, Lighting Recessed, Pantry, Shelving, Split Bedroom, Washer/Dryer Hookup, Wet Bar
- Fireplace: Yes
- Fireplace(s): Fireplace Gas
- Appliances: Auto Garage Door Opn, Dishwasher, Disposal, Dryer, Oven Double, Oven Self Cleaning, Refrigerator, Refrigerator W/IceMk, Stove/Oven Electric, Washer, Water Heater - Gas
- Furnishings: Furnished - None
- Flooring: Floor Tile
Rooms
Bathrooms
- Total Bathrooms: 5
- Full Bathrooms: 5
Bedrooms
- Total Bedrooms: 5
Additional Information
- Pool: Yes
- Pool Description: Pool - In-Ground, Pool Type
Exterior
- Exterior Features: Lawn Pump
- Porch/Patio/Deck: Deck Open, Patio Enclosed
Parking
- Garage: Yes
- Attached garage: Yes
- Garage Spaces: 2
Location
- Area: 14 - Destin
- County: Okaloosa
- Subdivision: KELLY PLANTATION S/D
- Driving Directions: FROM HWY 98 ENTER KELLY PLANTATION AND TAKE THE FIRST RIGHT AFTER THE GUARD GATE ONTO STONEBRIDGE, THEN FIRST LEFT. HOUSE IS ON THE LEFT.
School Information
- Elementary School: Destin
- Middle School: Destin
- High School: Destin
Community
- Association: Yes
- Assoc. Fees Include: Accounting, Ground Keeping, Master Association, Recreational Faclty, Security
Heating & Cooling
- Central air: Yes
- Air Conditioning: Yes
- Cooling Type: Ceiling Fans, Central Air
- Heating Type: Central
- Heating/Cooling: Central, Ceiling Fans, Central Air
Utilities
- Utility Description: Electric, TV Cable
Structural Information
- Architectural Style: Mediterranean
- Stories/Levels: 2
- Square Feet: 4,119
- Sq. Ft. Source: County PA Records
- Year Built: 2000
Lot Features
- Lot Dimensions: 111 x 218 x 105 x 186
- Lot Features: Golf Course, Survey Available, Within 1/2 Mile to Water
- Zoning: City
Financial Considerations
- Assessment Amount: $980
Disclosures and Reports
- Legal Description: STONEBRIDGE PHI @ KELLY PLNTN LOT 3 BLK FF
- APN: 00-2S-22-1443-00FF-0030
- Property ID: 00-2S-22-1443-00FF-0030
Listed by 30A Local Real Estate
Get Pre-Approved Today
Schools
Schools serving 4327 Stonebridge Rd
School District:Okaloosa County School District
| Name | Grades | Distance |
|---|---|---|
Destin Middle School 4608 Legendary Marina Drive, Destin, FL 32541 | 5-8 | 0.8 mi |
Destin Elementary School 630 Kelly Street, Destin, FL 32541 | PK-4 | 3.4 mi |
Fort Walton Beach High School 400 Hollywood Boulevard Southwest, Fort Walton Beach, FL 32548 | 9-12 | 12.2 mi |
Disclaimer:
School attendance boundaries provided by ATTOM Data Solutions and are for reference only. Contact the school directly to verify enrollment eligibility.
Price & Sales History for 4327 Stonebridge Rd
Date
Details
Price
Change
Source
6/25/2026
Price Reduced
$1,690,000
-3.43%
MLS
6/04/2026
Price Reduced
$1,750,000
-1.13%
MLS
5/14/2026
Price Reduced
$1,770,000
-1.12%
MLS
4/13/2026
Price Reduced
$1,790,000
-9.82%
MLS
1/28/2026
Listed
$1,985,000
142.07%
MLS
8/13/2015
Sold
$820,000
—
Public Record
Disclaimer: Historical sales information is derived from public records provided by the county offices. Information is not guaranteed and should be independently verified.
Tax History
Tax History for 4327 Stonebridge Rd
Year
Property Taxes
Change
Tax Assessment
Change
2025
$8,730
3%
$872,659
3%
2024
$8,486
2%
$848,065
3%
2023
$8,305
2%
$823,364
6%
2021
$8,154
—
$776,100
-3%
2022
$8,130
—
$799,383
4%
2021
$8,154
1%
$765,385
2%
2019
$8,036
1%
$748,177
2%
2018
$7,987
—
$734,227
2%
2017
$7,970
3%
$719,125
2%
2016
$7,753
-10%
$704,334
-2%
2015
$8,620
22%
$715,588
17%
2014
$7,059
2%
$612,897
2%
2013
$6,947
—
$603,839
—
Disclaimer: Historical tax information is derived from public records provided by the county offices. Information is not guaranteed and should be independently verified.
Estimate the Cost
Estimate the Cost for 4327 Stonebridge Rd
4327 Stonebridge Road, Destin, FL 32541 (MLS# 993915) is a Single Family property with 5 bedrooms and 5 full bathrooms. 4327 Stonebridge Road is currently listed for $1,690,000 and was received on January 28, 2026. Want to learn more about 4327 Stonebridge Road? Do you have questions about finding other Single Family real estate for sale in Destin? You can browse all Destin real estate or contact a Coldwell Banker agent to request more information.