



This is a carousel with tiles that activate property listing cards. Use the previous and next buttons to navigate.
1/121
$3,750,000
This is a carousel with tiles that activate property listing cards. Use the previous and next buttons to navigate.
1/121
Property Description
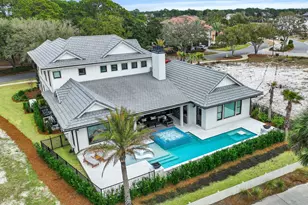
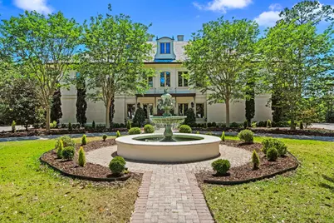
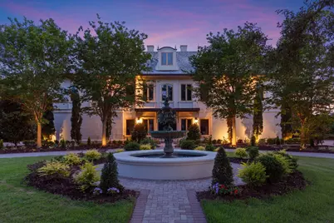
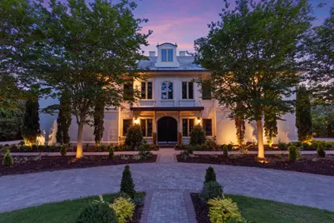
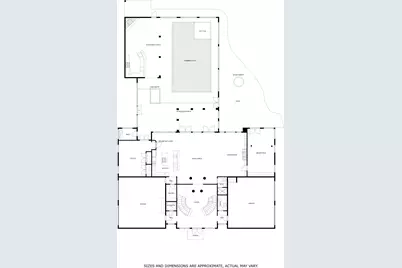
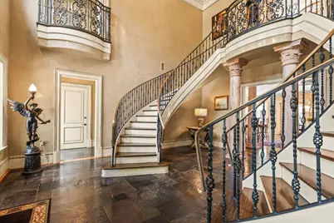
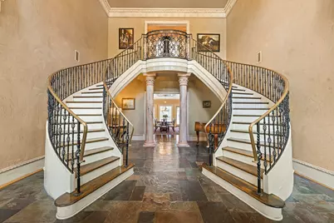
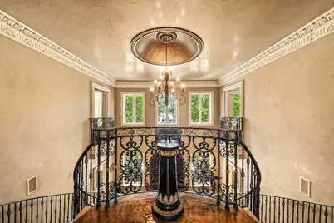
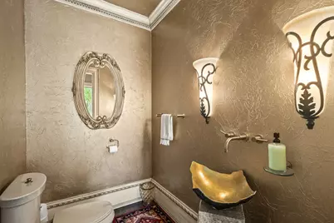
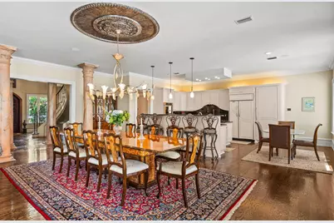
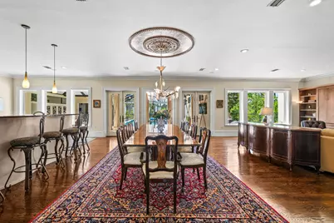
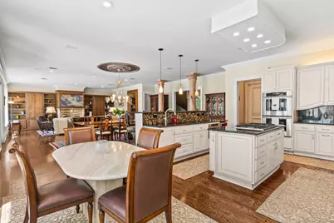
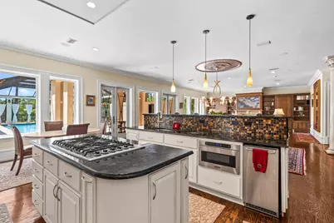
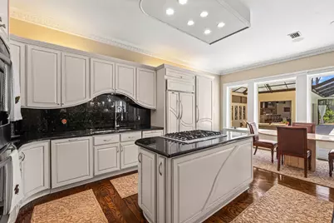
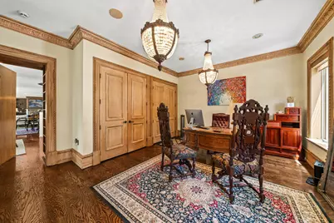
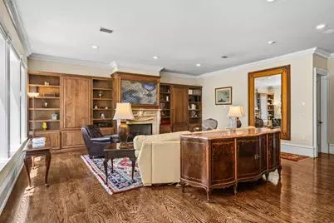
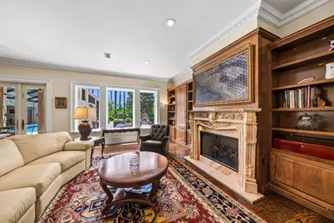
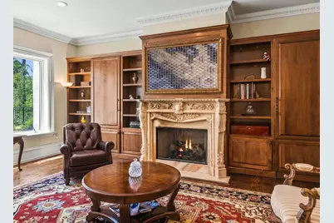
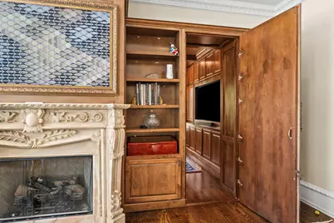
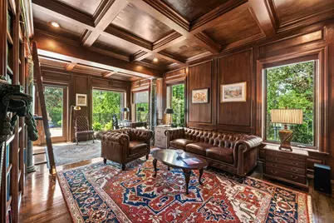
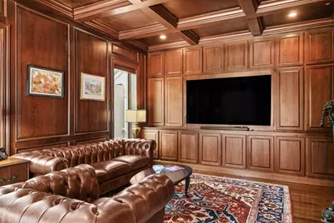
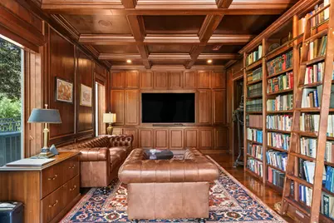
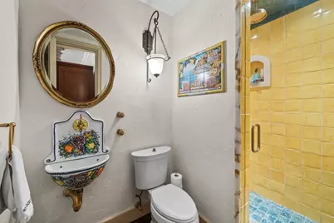
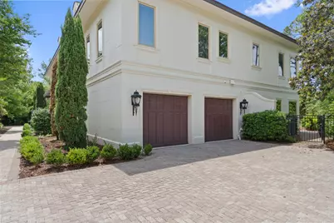
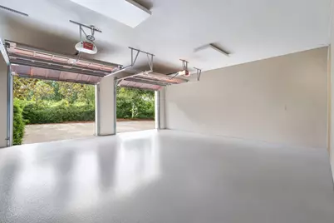
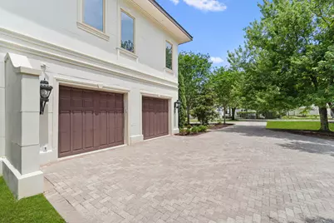
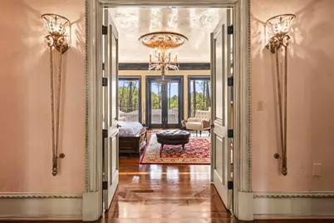
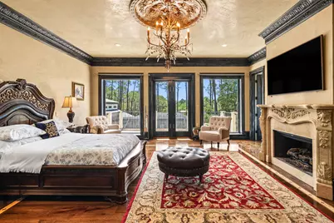
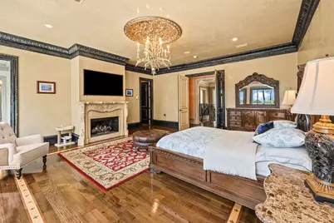
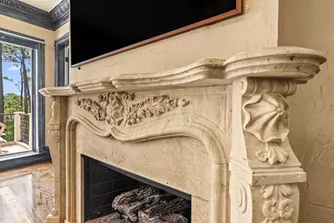
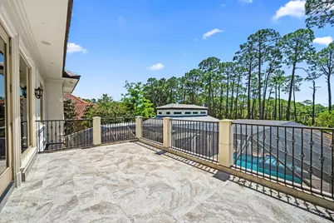
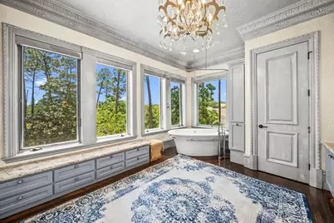
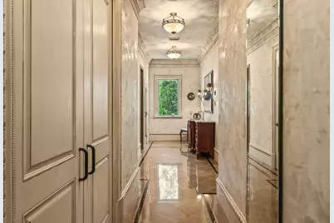
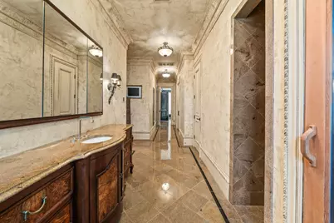
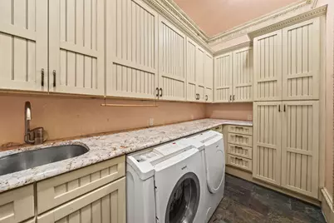
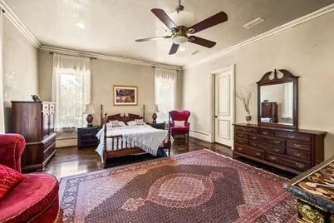
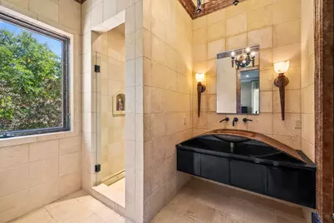
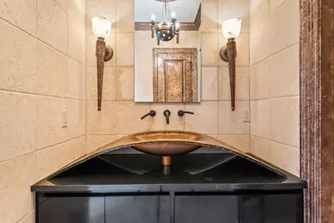
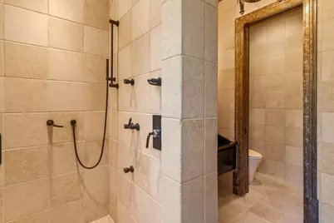
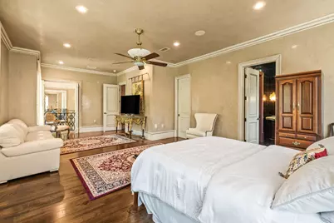
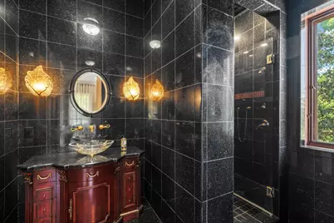
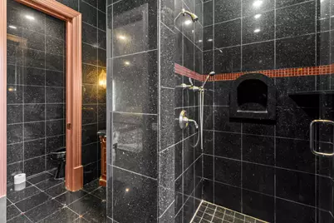
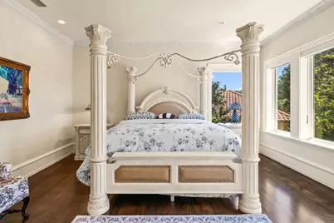
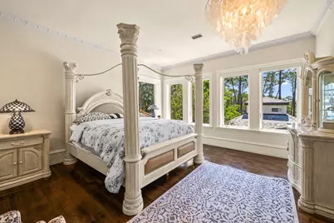
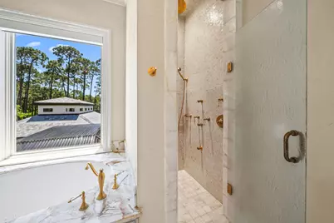
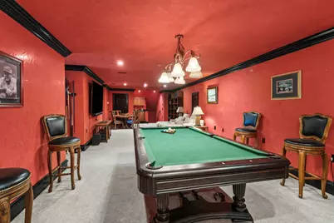
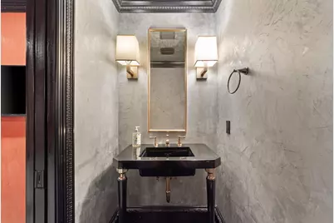
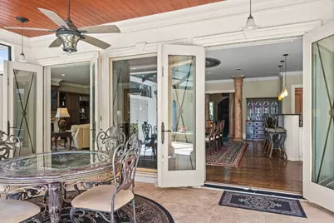
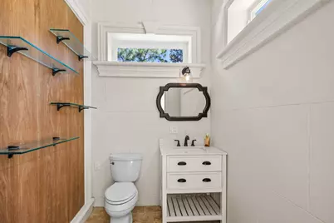
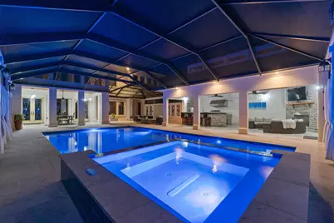
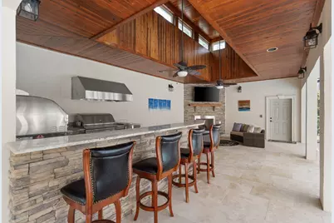
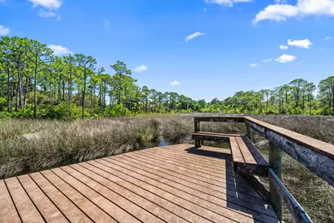
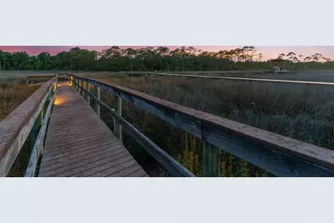
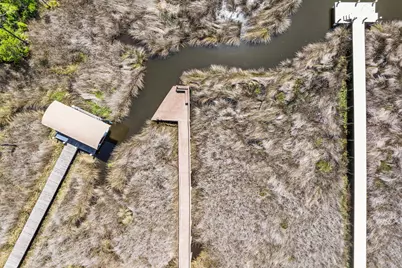
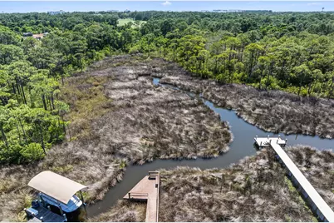
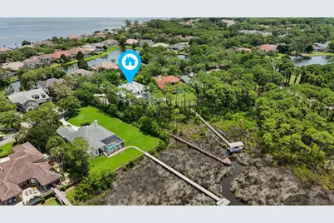
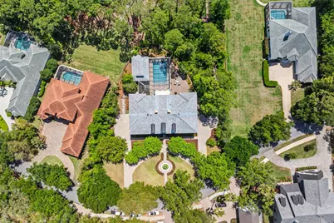
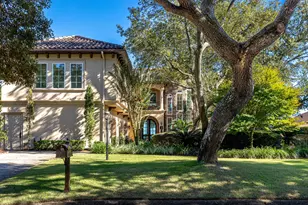
Welcome to 434 Captains Circle--an extraordinary European-inspired French Ch'teau, gracefully positioned within the prestigious, guard-gated enclave of Regatta Bay. This private, 24/7 secured sanctuary offers a rare blend of refined elegance and coastal serenity, meticulously crafted for both grand-scale entertaining and elevated everyday living. Set on 1.23 acres of lush, manicured grounds and constructed with ICF for enduring strength and efficiency, this custom estate is a testament to timeless design and impeccable craftsmanship. Uniquely sited right off the tranquil shores of Choctawhatchee Bay, the residence boasts over 80 feet of waterfront, framed by native sawgrass and an untouched nature preserve--offering a truly serene and picturesque backdrop. Encompassing nearly 8,000 square feet of exquisitely appointed interiors, this architectural masterpiece embodies the art of fine living, where grand proportions and classical French design converge with modern comfort. Each room has been thoughtfully curated to exude casual luxury, timeless detail, and an effortless sense of sophistication. As you arrive at this stately estate, you're welcomed by mature, manicured landscaping and an expansive brick paver circular drive centered around an exquisite Italian fountain perfectly framing the limestone-clad facade of this chateau-inspired masterpiece. Constructed with nearly 9-inch thick poured concrete exterior walls, the home offers unparalleled structural integrity and timeless grandeur. The entrance is marked by a pair of magnificent, hand-carved mahogany doors, each standing 8 feet tall, opening into a breathtaking two-story foyer crowned with a soaring 22-foot domed ceiling. A sweeping freestanding curved staircase known as the 'wedding' stair graces the space, crafted in rich wood and adorned with intricate ironwork. Italian marble columns, dual Juliette balconies, and grand architectural symmetry elevate the ambiance. Throughout the estate, natural oak hardwood floors, 10-foot ceilings, and lavish Venetian plaster walls are complemented by elaborate millwork, including 14-inch baseboards and crown moldings ranging from 8 to 14 inches each detail a testament to timeless artistry and refined craftsmanship. Just off the grand foyer, refined functionality allows access to a tastefully appointed powder room, a private elevator, and two oversized garages accommodating up to four vehicles and/or a golf cart, complete with newly finished polyaspartic-coated floors for a sleek, durable finish. Beyond the foyer, the estate opens to expansive, light-filled living spaces framed by grand windows and elegant French doors, inviting in an abundance of natural light. The formal dining room is an entertainer's dream, currently showcasing an ornate Italian table that comfortably seats twelve beneath a custom-painted ceiling medallion and a striking Art Deco-inspired glass chandelier. The chef's kitchen is both stylish and functional, featuring refreshed custom cabinetry with sleek contemporary hardware, granite countertops and backsplash, a spacious walk-in pantry with custom shelving, a generous center island, and a separate breakfast bar. High-end appliances, including a Sub-Zero refrigerator, Thermador double ovens, Viking gas range and microwave, and more, ensure culinary perfection in every detail. Anchoring the living area is a stunning marble gas fireplace flanked by custom wood built-ins, offering warmth and timeless charm. Hidden within the home's refined design are two private studies what we fondly call its 'secrets.' One office exudes soft elegance with lighter tones, built-in bookcases, and dual French Empire crystal chandeliers, while the second office/den is richly appointed with Brazilian wood accents, intricate custom shelving, dramatic 10-foot Italian marble columns, wood-paneled walls, and wood-coffered ceilings evoking the grandeur of a European gentleman's library. Occupying the second floor, the opulent primary suite
Full Property Details
Full Property Details for 434 Captains Cir
General
- Price: $3,750,000
- Taxes: $17,944 (2025)
- Status: Active
- Type: Single Family
- Source: Emerald_Coast
- MLS ID: 1002551
- Updated: 5/7/2026
- Added to Site: 20 day(s) ago
Rental Information
- Complex Features: Short Term Rental - Not Allowed, Gated Community, Golf, Pavillion/Gazebo, Pets Allowed, Picnic Area, Playground, Pool, Tennis
Interior
- Number of Rooms: 17
- Interior Features: Breakfast Bar, Built-In Bookcases, Ceiling Crwn Molding, Ceiling Raised, Ceiling Tray/Cofferd, Elevator, Fireplace 2+, Handicap Provisions, Kitchen Island, Lighting Recessed, Pantry, Walls Paneled, Washer/Dryer Hookup, Wet Bar, Woodwork Painted, Woodwork Stained
- Fireplace: Yes
- Fireplace(s): Fireplace Gas, Fireplace
- Appliances: Auto Garage Door Opn, Dishwasher, Disposal, Ice Machine, Microwave, Oven Double, Refrigerator, Security System, Smoke Detector, Stove/Oven Gas, Water Heater - Gas, Water Heater - Tnkls
- Furnishings: Furnished - None
- Flooring: Floor Hardwood, Floor Marble, Floor Tile
Rooms
Bathrooms
- Total Bathrooms: 9
- Full Bathrooms: 6
- Half Bathrooms: 3
Bedrooms
- Total Bedrooms: 4
Additional Information
- Pool: Yes
- Pool Description: Pool - Heated, Pool - In-Ground, Pool Type
Exterior
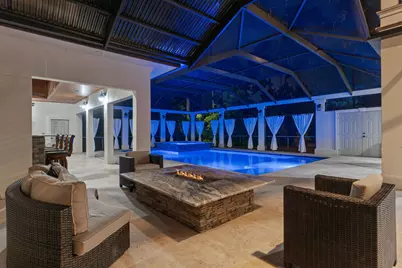
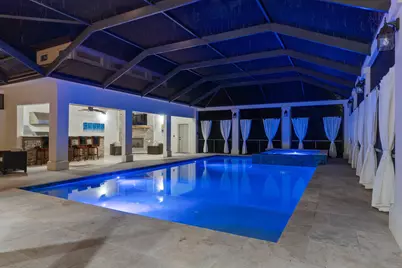
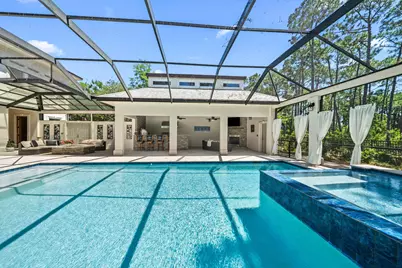
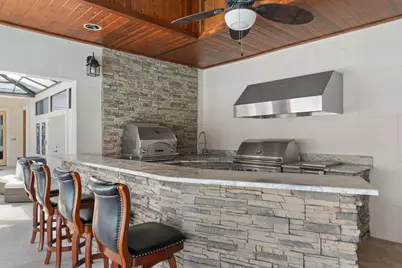
- Exterior Features: Rain Gutter, Balcony, BBQ Pit/Grill, Boat Slip, Boatlift, Dock, Hot Tub, Pool - Enclosed, Separate Living Area, Sprinkler System, Summer Kitchen
- Porch/Patio/Deck: Patio Covered, Patio Enclosed
Parking
- Garage: Yes
- Attached garage: Yes
- Garage Spaces: 4
- Parking Features: Garage, Guest, Oversized
Location
- Area: 14 - Destin
- County: Okaloosa
- Subdivision: REGATTA BAY PH 1
- Driving Directions: Google Maps
School Information
- Elementary School: Destin
- Middle School: Destin
- High School: Destin
Community
- Association: Yes
- Assoc. Fees Include: Accounting, Ground Keeping, Management, Other Utilities, Recreational Faclty, Security
Heating & Cooling
- Central air: Yes
- Air Conditioning: Yes
- Cooling Type: Ceiling Fans, Central Air
- Heating Type: Central
- Heating/Cooling: Central, Ceiling Fans, Central Air
Utilities
- Sewer: Public Sewer
- Utility Description: Electric, Gas - Natural, Public Water, Underground
Structural Information
- Architectural Style: French Provincial
- Construction: Concrete, Insulated Conc Forms, Stone
- Exterior Const.: Concrete, Insulated Conc Forms, Stone
- Stories/Levels: 3
- Square Feet: 7,974
- Sq. Ft. Source: Building Plan
- Year Built: 2006
Lot Features
- Lot Size (Acres): 1.23
- Lot Size (Sq. Ft.): 53,578.8
- Lot Dimensions: 31 x 131 x 68 x 387 x 58 x 26 x 20 x 13 x 388
- Frontage: Private Road
- Street/Road Desc.: Paved
- Lot Features: Bulkhead/Seawall, Interior, Irregular, Level
- Zoning: Resid Single Family
Water Features
- Water Front: Yes
- Water Front Type: Bay, Bayou, Canal
Financial Considerations
- Assessment Amount: $975
- Tax Amount: $17,944.73
- Tax Year: 2025
Disclosures and Reports
- Legal Description: Ares 4 Lot 1
- APN: 00-2S-22-0519-0000-0010
- Property ID: 00-2S-22-0519-0000-0010
Listed by Compass
Get Pre-Approved Today
Schools
Schools serving 434 Captains Cir
School District:Okaloosa County School District
| Name | Grades | Distance |
|---|---|---|
Destin Middle School 4608 Legendary Marina Drive, Destin, FL 32541 | 5-8 | 0.6 mi |
Destin Elementary School 630 Kelly Street, Destin, FL 32541 | PK-4 | 4.5 mi |
Fort Walton Beach High School 400 Hollywood Boulevard Southwest, Fort Walton Beach, FL 32548 | 9-12 | 13.4 mi |
Disclaimer:
School attendance boundaries provided by ATTOM Data Solutions and are for reference only. Contact the school directly to verify enrollment eligibility.
Price & Sales History for 434 Captains Cir
Date
Details
Price
Change
Source
5/07/2026
Listed
$3,750,000
224.68%
MLS
7/20/2017
Sold
$1,155,000
—
Public Record
Disclaimer: Historical sales information is derived from public records provided by the county offices. Information is not guaranteed and should be independently verified.
Tax History
Tax History for 434 Captains Cir
Year
Property Taxes
Change
Tax Assessment
Change
2025
$17,945
3%
$1,743,911
3%
2024
$17,455
2%
$1,694,763
3%
2023
$17,096
2%
$1,645,401
6%
2021
$16,812
—
$1,550,949
-3%
2022
$16,751
—
$1,597,477
10%
2021
$16,812
8%
$1,458,530
4%
2019
$15,530
-1%
$1,402,414
3%
2018
$15,678
1%
$1,360,356
3%
2017
$15,466
-14%
$1,315,932
-14%
2016
$17,917
1%
$1,534,853
4%
2015
$17,782
6%
$1,476,097
8%
2014
$16,762
3%
$1,372,868
3%
2013
$16,230
—
$1,330,129
—
Disclaimer: Historical tax information is derived from public records provided by the county offices. Information is not guaranteed and should be independently verified.
Estimate the Cost
Estimate the Cost for 434 Captains Cir
434 Captains Circle, Destin, FL 32541 (MLS# 1002551) is a Single Family property with 4 bedrooms, 6 full bathrooms and 3 partial bathrooms. 434 Captains Circle is currently listed for $3,750,000 and was received on May 07, 2026. Want to learn more about 434 Captains Circle? Do you have questions about finding other Single Family real estate for sale in Destin? You can browse all Destin real estate or contact a Coldwell Banker agent to request more information.