This is a carousel with tiles that activate property listing cards. Use the previous and next buttons to navigate.
1/1
$1,900,000
This is a carousel with tiles that activate property listing cards. Use the previous and next buttons to navigate.
1/1
Property Description
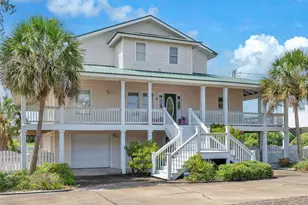
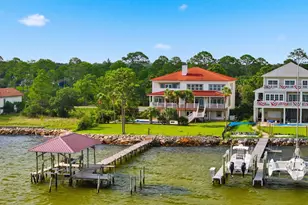
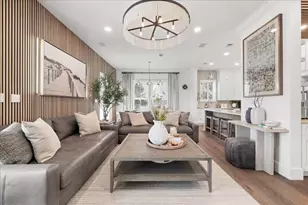
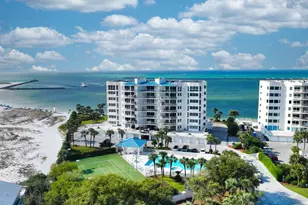
Located in the serene Holiday Isle neighborhood of Destin Pointe, 64 Lands End Drive is a distinguished residence offering both luxury and comfort. This 3-bedroom, 3 full bathrooms plus 2 half baths spans just over 3,000 square feet across 3 levels which is easily accessible via elevator. This property boasts a spacious layout designed for both relaxation and entertainment. The main living areas feature two inviting great rooms, each equipped with cozy fireplaces, providing warmth and ambiance in addition to expansive porches that showcase views of Lake Christina, Destin Pass/bridge, and the Gulf! The master suite serves as a private retreat, featuring a comfortable sitting area and a deluxe master bath. Just beyond the garage space on the first level, you will find a washer/dryer, toilet, and sink making for a very easy clean up when coming inside from outdoor activities! A massive sand pit/play area sits next to the grill, this will give the children great entertainment while the cooking is underway. Situated just steps away from the beach and the brand new elevated community pool overlooking the Gulf, you do not want to miss this home! Despite its tranquil setting, the property remains conveniently close to local amenities, ensuring a balanced lifestyle! Additional amenities behind gated Destin Pointe are two lighted tennis courts, shuffleboard, and walking paths. For those seeking a luxurious piece of real estate in Destin, 64 Lands End Drive presents an exceptional opportunity.
Full Property Details
Full Property Details for 64 Lands End Dr
General
- Sold For: $1,900,000
- Taxes: $20,462 (2024)
- Status: Closed
- Type: Single Family
- Source: Emerald_Coast
- MLS ID: 971911
- Added to Site: 79 day(s) ago
Rental Information
- Complex Features: Short Term Rental - Allowed, BBQ Pit/Grill, Beach, Fishing, Gated Community, Pavillion/Gazebo, Picnic Area, Pool, Tennis, TV Cable, Waterfront, Whirlpool
Interior
- Number of Rooms: 9
- Interior Features: Breakfast Bar, Ceiling Raised, Elevator, Fireplace 2+, Lighting Recessed, Owner's Closet, Pantry, Shelving, Split Bedroom, Washer/Dryer Hookup, Woodwork Painted
- Fireplace: Yes
- Fireplace(s): Fireplace Gas
- Appliances: Auto Garage Door Opn, Cooktop, Dishwasher, Disposal, Dryer, Microwave, Oven Self Cleaning, Refrigerator W/IceMk, Smoke Detector, Stove/Oven Electric, Washer, Water Heater - Elect
- Furnishings: Furnished - All
- Flooring: Floor Hardwood, Floor Tile
Rooms
Bathrooms
- Total Bathrooms: 5
- Full Bathrooms: 3
- Half Bathrooms: 2
Bedrooms
- Total Bedrooms: 3
Additional Information
- Pool: Yes
- Pool Description: Pool Type
Exterior
- Exterior Features: Balcony, Shower
- Porch/Patio/Deck: Deck Covered, Deck Enclosed, Patio Enclosed, Patio Op
Parking
- Garage: Yes
- Attached garage: Yes
- Garage Spaces: 4
- Parking Features: Garage
Location
- Area: 14 - Destin
- County: Okaloosa
- Subdivision: DESTIN POINTE
- Driving Directions: FROM HIGHWAY 98 TURN SOUTH ON GULF SHORE DRIVE ACROSS FROM TARGET...FOLLOW TO DESTIN POINTE...TURN LEFT ON LANDS END DRIVE, JUST AFTER YOU GO PAST THE GUARD GATE.
School Information
- Elementary School: Destin
- Middle School: Destin
- High School: Fort Walton Beach
Community
- Association: Yes
- Assoc. Fees Include: Accounting, Ground Keeping, Legal, Management, Recreational Faclty, Security
Heating & Cooling
- Central air: Yes
- Air Conditioning: Yes
- Cooling Type: Ceiling Fans, Central Air
- Heating Type: Central
- Heating/Cooling: Central, Ceiling Fans, Central Air
Utilities
- Sewer: Public Sewer
- Utility Description: Electric, Gas - Natural, Phone, Public Water, TV Cable
Structural Information
- Architectural Style: Beach House
- Construction: Stucco
- Exterior Const.: Stucco
- Stories/Levels: 3
- Square Feet: 3,046
- Sq. Ft. Source: County PA Records
- Year Built: 2002
Lot Features
- Property View: Lake, Gulf
- Lot Size (Acres): 0.12
- Lot Size (Sq. Ft.): 5,227.2
- Lot Dimensions: 50 x 109
- Street/Road Desc.: Paved
- Lot Features: Covenants, Restrictions, Within 1/2 Mile to Water
- Zoning: Resid Single Family
- Fencing (Description): Fenced Lot-Part
Water Features
- Water Front: Yes
- Water View: Yes
- Water Front Type: Unit Waterfront, Lake
Financial Considerations
- Assessment Amount: $1,513
- Tax Amount: $20,462.74
- Tax Year: 2024
Disclosures and Reports
- Legal Description: DESTIN POINTE LOT 139
- APN: 00-2S-24-0110-0000-1390
- Property ID: 00-2S-24-0110-0000-1390
Listed and Sold by Keller Williams Realty Destin

Get Pre-Approved Today
Schools
Schools serving 64 Lands End Dr
School District:Okaloosa County School District
| Name | Grades | Distance |
|---|---|---|
Destin Elementary School 630 Kelly Street, Destin, FL 32541 | PK-4 | 1.4 mi |
Destin Middle School 4608 Legendary Marina Drive, Destin, FL 32541 | 5-8 | 4.8 mi |
Fort Walton Beach High School 400 Hollywood Boulevard Southwest, Fort Walton Beach, FL 32548 | 9-12 | 8.4 mi |
Disclaimer:
School attendance boundaries provided by ATTOM Data Solutions and are for reference only. Contact the school directly to verify enrollment eligibility.
Price & Sales History for 64 Lands End Dr
Date
Details
Price
Change
Source
7/10/2026
Sold
$1,900,000
2.7%
MLS
5/15/2026
Price Reduced
$1,850,000
-7.5%
MLS
9/04/2025
Price Reduced
$1,999,999
-4.76%
MLS
3/23/2025
Listed
$2,100,000
—
MLS
Disclaimer: Historical sales information is derived from public records provided by the county offices. Information is not guaranteed and should be independently verified.
64 Lands End Drive, Destin, FL 32541 (MLS# 971911) is a Single Family property that was sold at $1,900,000 on July 10, 2026. Want to learn more about 64 Lands End Drive? Do you have questions about finding other Single Family real estate for sale in Destin? You can browse all Destin real estate or contact a Coldwell Banker agent to request more information.