This is a carousel with tiles that activate property listing cards. Use the previous and next buttons to navigate.
1/23
$648,000 Sale Pending
This is a carousel with tiles that activate property listing cards. Use the previous and next buttons to navigate.
1/23
Property Description
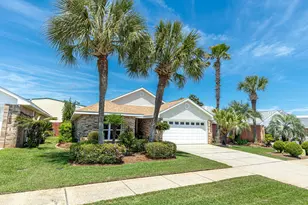
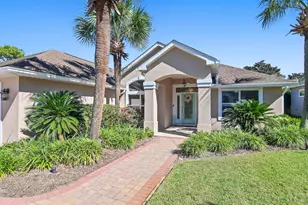
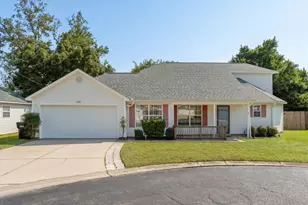
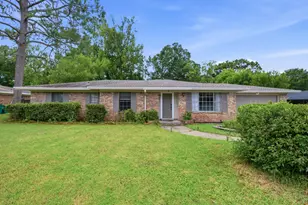
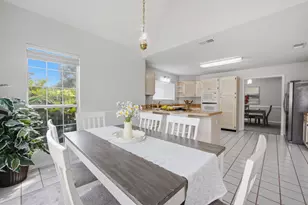
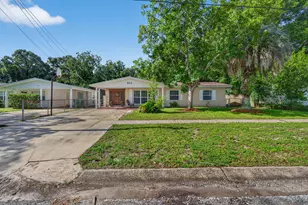
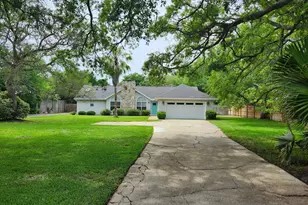
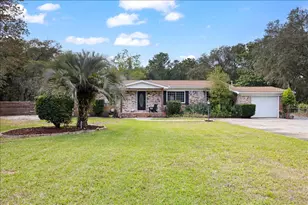
Welcome to this spectacular, move-in-ready coastal retreat, beautifully transformed by a top-to-bottom remodel in 2022. Offering a refreshing escape from Destin's typical high-density, zero-lot-line neighborhoods, this home is nestled on an expansive, private lot shaded by majestic mature oak trees. A sweeping circular driveway provides exceptional curb appeal and ample parking, leading to a finished, oversized garage with a showroom-quality premium floor coating. Inside, complete peace of mind comes standard with a new roof, new windows, and luxury new flooring throughout.Designed with an ideal split floor plan for maximum privacy, the heart of the home centers around a breathtaking chef's kitchen and an inviting living room anchored by a cozy fireplace. The kitchen is an entertainer's dream, featuring a massive quartz island with bar seating, custom gray cabinetry reaching to the ceiling, a contemporary tile backsplash, and a premium gas range. Spanning nearly the entire length of the back of the house is the show-stopping Florida sunroom. Flooded with natural light, this massive bonus space acts as an airy secondary living room, effortlessly drawing the tranquil, treed outdoor setting indoors.Retreat to the luxurious primary suite, a private sanctuary boasting its own romantic fireplace and two spacious walk-in closets. The master bath is fully updated, offering a separate soaking tub and walk-in shower alongside a double vanity layout for ultimate convenience. The secondary bathroom is equally updated with modern, high-end finishes. In addition to the three dedicated bedrooms, a flexible private home office easily serves as a fourth bedroom, custom home gym, or playroom. The home also features a large, independent laundry room complete with a utility sink.
Full Property Details
Full Property Details for 700 Beach Dr
General
- Price: $648,000
- Taxes: $7,387 (2025)
- Status: Pending
- Type: Single Family
- Source: Emerald_Coast
- MLS ID: 1006144
- Updated: 6/29/2026
- Added to Site: 17 day(s) ago
Interior
- Number of Rooms: 5
- Interior Features: Ceiling Crwn Molding, Fireplace, Fireplace 2+, Kitchen Island, Split Bedroom, Washer/Dryer Hookup
- Appliances: Auto Garage Door Opn, Cooktop, Dishwasher, Disposal, Dryer, Microwave, Range Hood, Refrigerator, Refrigerator W/IceMk, Smoke Detector, Stove/Oven Gas, Washer, Water Heater - Tnkls
Rooms
Bathrooms
- Total Bathrooms: 2
- Full Bathrooms: 2
Bedrooms
- Total Bedrooms: 3
Parking
- Garage: Yes
- Attached garage: Yes
- Garage Spaces: 2
- Parking Features: Garage
Location
- Area: 14 - Destin
- County: Okaloosa
- Subdivision: KELLYS ADDN TO DESTIN
- Driving Directions: Heading west on Hwy 98 from the Mid Bay Bridge, turn (right) North on to Beach Dr, Pass through Kelly St, At 4th St Take a right at the two mailboxes 700 and 702 Beach Dr. 700 is the first home on your right.
School Information
- Elementary School: Destin
- Middle School: Destin
- High School: Fort Walton Beach
Heating & Cooling
- Central air: Yes
- Air Conditioning: Yes
- Cooling Type: Ceiling Fans, Central Air
- Heating/Cooling: Ceiling Fans, Central Air
Utilities
- Sewer: Public Sewer
- Utility Description: Gas - Natural, Public Water
Structural Information
- Architectural Style: Ranch
- Construction: Frame, Siding CmntFbrHrdBrd
- Exterior Const.: Frame, Siding CmntFbrHrdBrd
- Stories/Levels: 1
- Square Feet: 1,928
- Sq. Ft. Source: County PA Records
- Year Built: 1994
Lot Features
- Lot Size (Acres): 0.5
- Lot Size (Sq. Ft.): 21,780
- Lot Dimensions: 138 x 180 x 127 x 150
- Zoning: Resid Single Family
Financial Considerations
- Tax Amount: $7,387.93
- Tax Year: 2025
Disclosures and Reports
- Legal Description: RESUB OF KELLYS ADD TO DESTIN PARTS OF LOTS 1-3 BLK 6 BEG NW COR LOT 1 N57 DEG E138.37 FT S27 DEG E150.3 FT S43 DEG W127.9 FT N32 DEG W180 FT TO POB
- APN: 00-2S-22-1360-0060-001A
- Property ID: 00-2S-22-1360-0060-001A
Listed by Scenic Sotheby's International Realty
Get Pre-Approved Today
Schools
Schools serving 700 Beach Dr
School District:Okaloosa County School District
| Name | Grades | Distance |
|---|---|---|
Destin Elementary School 630 Kelly Street, Destin, FL 32541 | PK-4 | 0.4 mi |
Destin Middle School 4608 Legendary Marina Drive, Destin, FL 32541 | 5-8 | 3.9 mi |
Fort Walton Beach High School 400 Hollywood Boulevard Southwest, Fort Walton Beach, FL 32548 | 9-12 | 8.9 mi |
Disclaimer:
School attendance boundaries provided by ATTOM Data Solutions and are for reference only. Contact the school directly to verify enrollment eligibility.
Price & Sales History for 700 Beach Dr
Date
Details
Price
Change
Source
6/24/2026
Listed
$648,000
—
MLS
Disclaimer: Historical sales information is derived from public records provided by the county offices. Information is not guaranteed and should be independently verified.
Tax History
Tax History for 700 Beach Dr
Year
Property Taxes
Change
Tax Assessment
Change
2025
$7,388
1%
$623,796
1%
2024
$7,305
1%
$616,672
1%
2023
$7,266
158%
$608,189
130%
2021
$2,811
-60%
$264,362
-54%
2022
$6,953
147%
$576,966
121%
2021
$2,811
2%
$260,712
2%
2019
$2,754
1%
$254,850
2%
2018
$2,728
1%
$250,098
2%
2017
$2,713
3%
$244,954
2%
2016
$2,640
-1%
$239,916
1%
2015
$2,676
—
$238,248
1%
2014
$2,685
1%
$236,357
2%
2013
$2,661
—
$232,864
—
Disclaimer: Historical tax information is derived from public records provided by the county offices. Information is not guaranteed and should be independently verified.
Estimate the Cost
Estimate the Cost for 700 Beach Dr
700 Beach Drive, Destin, FL 32541 (MLS# 1006144) is a Single Family property with 3 bedrooms and 2 full bathrooms. 700 Beach Drive is currently listed for $648,000 and was received on June 24, 2026. Want to learn more about 700 Beach Drive? Do you have questions about finding other Single Family real estate for sale in Destin? You can browse all Destin real estate or contact a Coldwell Banker agent to request more information.