This is a carousel with tiles that activate property listing cards. Use the previous and next buttons to navigate.
1/1
$923,500
This is a carousel with tiles that activate property listing cards. Use the previous and next buttons to navigate.
1/1
Property Description
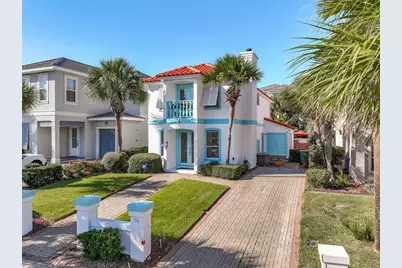
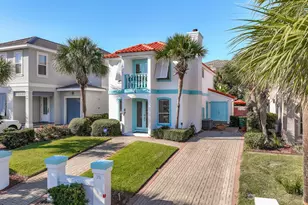
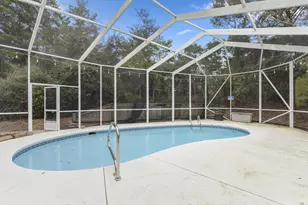
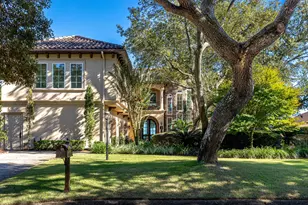
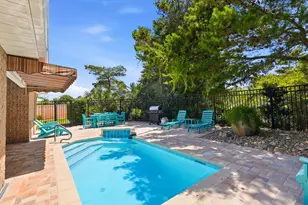
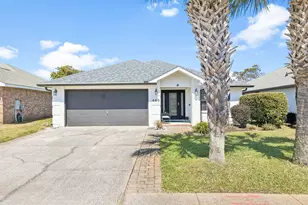
An exceptional master piece of coastal design awaits. Luxuriously remodeled and perfectly located, this home features exclusive beach access and a private heated saltwater pool. 78 Terra Cotta Way, an exquisitely reimagined 3-bedroom + office/bunk room, 3-bath luxury beach home featuring a private heated saltwater pool and exclusive deeded, gated beach access, perfectly situated in the prestigious Terra Cotta Terrace community. This remodeled coastal haven welcomes you with a new roof, tropical landscaping, a brick paver driveway, a charming covered front porch, fresh 2021 exterior paint with completed stucco inspection, and additional outdoor storage added to the exterior of the home. Read more... Inside, the open-concept layout is elevated by Calacatta Gold tile flooring, crisp white trim, an elegant real wood-burning fireplace, and designer finishes throughout, The totally remodeled chef's kitchen showcases breathtaking Misterio Vico Subra quartz waterfall countertops, Storybook greige lower cabinetry, Charlotte Beach upper cabinetry, champagne hardware, a gas range with double oven, and a stunning glass subway tile backsplash, all hand-crafted to create a luxurious statement for your friends, family and vacationing guests. The spacious bedrooms and spa-like bathrooms offer comfort and serenity, while the flexible office/bunk room provides the perfect space for guests/bunk room or remote work. The second-floor master suite invites you onto a serene private balcony facing east, where each morning greets you with Destin's breathtaking sunrise - an intimate moment that we all need. The first-floor primary suite provides effortless luxury as well, offering elegant French-door access to the sparkling pool. Outside, the pool area features a remarkable motorized shade system that extends from the home to cover the water, creating a blissfully cool retreat during the warm summer months. The third bedroom enjoys direct access to the third bathroom, which also opens to the hallway for added convenience. The spacious bunk room, currently utilized as an office, offers generous versatility and can easily adapt to suit your needs. Outdoors, the property transforms into a private resort with a sparkling heated saltwater pool, cool deck surround, privacy fencing, a side patio ideal for dining and entertaining, and a multi-zoned sprinkler system. Additional upgrades include a 2025 concrete tile roof, 2023 water heater- ensuring a truly wonderful experience. The driveway hold 3 vehicles. This home is equipped with Miami-Dade-approved hurricane protection, providing top-tier safety and peace of mind during storm season and showcasing impact standards, ensuring year-round durability and reduced insurance costs. For added convenience, the property includes two outdoor storage closets - perfect for keeping beach gear, bicycles, sports equipment, gardening tools, or any other items you want easily accessible yet neatly tucked away. Additionally, the home is future-ready with a dedicated receptacle for a Level 2 electric vehicle (EV) charger. Whether you already own an EV or plan to in the future, the setup is in place to support fast and efficient home charging. One of the most appreciated features of Terra Cotta Terrace is that the community streets are not used as "cut-through" routes. This ensures a quieter, more exclusive atmosphere and perfect for morning walks, bike rides, and a true sense of neighborhood serenity. Residents also enjoy exceptional amenities such as a clubhouse, community pool, tennis and pickleball courts, sand volleyball, and proximity to a new on-site restaurant (see picture), all just steps from the private gated beach access across Scenic Hwy 98. Ideally positioned near beachfront dining, boutique shopping, championship golf, world-class fishing, Destin Commons, and Silver Sands Premium Outlets, this home offers an unparalleled blend of luxury and location. More than a residence, 78 Terra Cotta Way is a coastal re
Full Property Details
Full Property Details for 78 Terra Cotta Way
General
- Sold For: $923,500
- Taxes: $3,790 (2024)
- Status: Closed
- Type: Single Family
- Source: Emerald_Coast
- MLS ID: 989925
- Added to Site: 190 day(s) ago
Rental Information
- Complex Features: Short Term Rental - Allowed, Pickle Ball, BBQ Pit/Grill, Beach, Community Room, Deed Access, Pavillion/Gazebo, Pets Allowed, Pool, Tennis, TV Cable
Interior
- Number of Rooms: 6
- Interior Features: Breakfast Bar, Fireplace, Lighting Recessed, Newly Painted, Owner's Closet, Pantry, Washer/Dryer Hookup, Woodwork Painted
- Appliances: Dishwasher, Disposal, Microwave, Oven Double, Oven Self Cleaning, Range Hood, Refrigerator, Refrigerator W/IceMk, Smoke Detector, Stove/Oven Gas, Water Heater - Elect
- Furnishings: Furnished - All, Furnished - Some
- Flooring: Floor Tile
Rooms
Bathrooms
- Total Bathrooms: 3
- Full Bathrooms: 3
Bedrooms
- Total Bedrooms: 3
Additional Information
- Pool: Yes
- Pool Description: Pool - Heated, Pool - In-Ground, Pool Type
Exterior
- Exterior Features: Balcony, Fenced Back Yard, Hurricane Shutters, Pool - Gunite Concrt, Sprinkler System
- Porch/Patio/Deck: Deck Covered, Deck Open, Patio Covered, Patio Open, Po
Location
- Area: 14 - Destin
- County: Okaloosa
- Subdivision: TERRA COTTA TERRACE
- Driving Directions: OFF OLD HWY 98 BETWEEN CAPTAIN DAVES RESTAURANT AND DESTINY IN TERRA COTTA SUBDIVISION. HOUSE IS ON THE LEFT.
School Information
- Elementary School: Destin
- Middle School: Destin
- High School: Destin
Community
- Association: Yes
- Assoc. Fees Include: Accounting, Land Recreation, Master Association, Recreational Faclty
Heating & Cooling
- Central air: Yes
- Air Conditioning: Yes
- Cooling Type: Ceiling Fans, Central Air
- Heating Type: Central
- Heating/Cooling: Central, Ceiling Fans, Central Air
Utilities
- Sewer: Public Sewer
- Utility Description: Electric, Phone, Public Water, TV Cable
Structural Information
- Architectural Style: Beach House
- Construction: Frame, Stucco
- Exterior Const.: Frame, Stucco
- Stories/Levels: 2
- Square Feet: 1,860
- Sq. Ft. Source: Agent-Measured
- Year Built: 1994
Lot Features
- Property View: Gulf
- Lot Size (Acres): 0.1
- Lot Size (Sq. Ft.): 4,356
- Lot Dimensions: 105 x 40
- Frontage: City Street
- Lot Features: Sidewalk, Within 1/2 Mile to Water
- Zoning: City, Resid Single Family
Water Features
- Water View: Yes
Financial Considerations
- Assessment Amount: $199
- Tax Amount: $3,790.37
- Tax Year: 2024
Disclosures and Reports
- Legal Description: TERRA COTTA TERRACE LOT 21
- APN: 00-2S-22-2499-0000-0210
- Property ID: 00-2S-22-2499-0000-0210
Listed by RealJoy Realty LLC
Sold by RE/MAX Coastal Properties

Get Pre-Approved Today
Schools
Schools serving 78 Terra Cotta Way
School District:Okaloosa County School District
| Name | Grades | Distance |
|---|---|---|
Destin Middle School 4608 Legendary Marina Drive, Destin, FL 32541 | 5-8 | 1.9 mi |
Destin Elementary School 630 Kelly Street, Destin, FL 32541 | PK-4 | 5.6 mi |
Fort Walton Beach High School 400 Hollywood Boulevard Southwest, Fort Walton Beach, FL 32548 | 9-12 | 14.4 mi |
Disclaimer:
School attendance boundaries provided by ATTOM Data Solutions and are for reference only. Contact the school directly to verify enrollment eligibility.
Price & Sales History for 78 Terra Cotta Way
Date
Details
Price
Change
Source
3/11/2026
Sold
$923,500
-2.69%
MLS
11/20/2025
Listed
$949,000
—
MLS
Disclaimer: Historical sales information is derived from public records provided by the county offices. Information is not guaranteed and should be independently verified.
78 Terra Cotta Way, Destin, FL 32541 (MLS# 989925) is a Single Family property that was sold at $923,500 on March 11, 2026. Want to learn more about 78 Terra Cotta Way? Do you have questions about finding other Single Family real estate for sale in Destin? You can browse all Destin real estate or contact a Coldwell Banker agent to request more information.