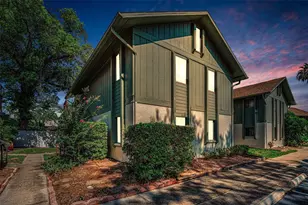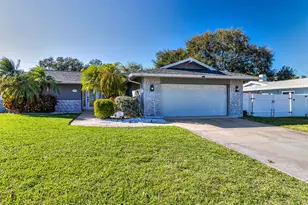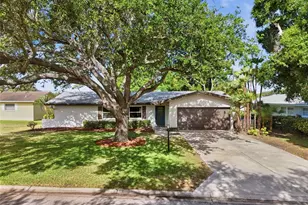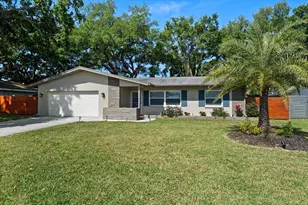

This is a carousel with tiles that activate property listing cards. Use the previous and next buttons to navigate.
1/1
$596,000
This is a carousel with tiles that activate property listing cards. Use the previous and next buttons to navigate.
1/1
Property Description
Nestled within the sought-after Fairway Estates community in Dunedin, this beautifully and extensively renovated pool home captures the essence of effortless Florida living. From the moment you arrive, you're welcomed into an open-concept design filled with abundant natural light, where every detail has been thoughtfully updated-from new doors and flooring to upgraded plumbing and a whole-house water filtration system. At the heart of the home, a stunning new kitchen showcases timeless white shaker-style cabinetry, gleaming granite countertops, and a layout designed for both everyday living and entertaining. The desirable split-bedroom floor plan offers privacy and comfort, highlighted by a spacious primary suite featuring a custom closet and direct access to the pool. The ensuite bath is elegantly appointed with a granite-topped vanity and a large walk-in shower, creating a spa-like retreat. Additional bedrooms are equally inviting, offering generous closet space and sharing a beautifully renovated hall bath with a tub/shower combination. A versatile 150 square foot flex room (not included in the heated square footage) would be ideal as a home office, playroom, or bonus space-extends your living area and leads seamlessly to the outdoor oasis. Here, an enclosed pool and patio with new pavers invite relaxation, while a covered pergola and built-in firepit set the stage for unforgettable evenings under the stars. Lush green space and mature trees surround the home, adding to the sense of privacy and tranquility. Additional features include an outdoor shower and a customized two-car garage complete with built-in cabinetry, dedicated tool space, and overhead storage. Located in a golf cart-friendly neighborhood, you're just a short ride from charming downtown Dunedin and the historic Dunedin Golf Club, originally designed by Donald Ross, close to shopping, restaurants, Honeymoon Island State Park and Caladesi Island, making this home not just a place to live, but a lifestyle to love.
Full Property Details
Full Property Details for 2388 Jones Dr
General
- Sold For: $596,000
- Taxes: $6,202 (2025)
- Status: Closed
- Type: Single Family
- Source: MidFloridaRegionalMLS
- MLS ID: TB8496701
- Added to Site: 93 day(s) ago
Rental Information
- Min. Lease: 3 Months
Interior
- Number of Rooms: 3
- Interior Features: Ceiling Fan(s), Kitchen and Family Room Combination, Open Floorplan, Solid Surface Counters, Split Bedroom, Window Treatments
- Appliances: Dishwasher, Disposal, Electric Water Heater, Freezer, Microwave, Range, Refrigerator, Water Filtration System
- Furnishings: Unfurnished
- Flooring: Laminate
Rooms
Bathrooms
- Total Bathrooms: 2
- Full Bathrooms: 2
Bedrooms
- Total Bedrooms: 3
Other Rooms
- Laundry: In Garage
Additional Information
- Pool: Yes
- Private Pool: Yes
- Pool Description: In Ground
Exterior
- Exterior Features: Lighting, Outdoor Shower, Private Mailbox, Private Yard, Rain Gutters, Sliding Doors
- Deck/Patio: Covered, Screened
- Porch/Patio/Deck: Covered, Screened
Parking
- Garage: Yes
- Attached garage: Yes
- Garage Spaces: 2
- Covered Spaces: 2
Location
- Area: 34698 - Dunedin
- County: Pinellas
- Development Name: 34698 - Dunedin
- Subdivision: FAIRWAY ESTATES 5TH ADD
- Driving Directions: West on Brady Drive, North on Mangrum, West on Hagin, North on Jones, home is down on left.
- Direction Faces: East
Community
- Community Name: 34698 - Dunedin
- Association: Yes
Heating & Cooling
- Cooling Type: Central Air
- Heating Type: Central
Utilities
- Sewer: Public Sewer
- Water: Public
- Utility Description: Cable Connected, Electricity Connected, Public, Sewer Connected, Water Connected
Structural Information
- Exterior Const.: Block, Stucco
- Roof: Shingle
- Stories/Levels: One
- Square Feet: 1,303
- Sq. Ft. Source: Public Records
- Living Area: 1,303 Sq. Ft.
- Year Built: 1963
Lot Features
- Lot Size (Acres): 0.19
- Lot Size (Sq. Ft.): 8,246
- Lot Size: 8246
- Lot Dimensions: 79 x 105
- Frontage: Street Paved
- Street/Road Desc.: Paved, Asphalt
Financial Considerations
- Assoc Fee Desc.: Optional
- Tax Amount: $6,202.57
- Tax Year: 2025
Disclosures and Reports
- Ownership: Fee Simple
- Special Conditions: None
- Legal Description: FAIRWAY ESTATES 5TH ADD LOT 237
- Flood Zone Info: X
- APN: 142815272880002370
- Property ID: 142815272880002370
Get Pre-Approved Today
Schools
Schools serving 2388 Jones Dr
School District:Pinellas County School District
| Name | Grades | Distance |
|---|---|---|
San Jose Elementary School, Dunedin, FL 1670 San Helen Drive, Dunedin, FL 34698 | PK-5 | 1.4 mi |
Palm Harbor Middle School 1800 Tampa Road, Palm Harbor, FL 34683 | 6-8 | 1.7 mi |
Dunedin High School 1651 Pinehurst Road, Dunedin, FL 34698 | 9-12 | 1.2 mi |
Disclaimer:
School attendance boundaries provided by ATTOM Data Solutions and are for reference only. Contact the school directly to verify enrollment eligibility.
Price & Sales History for 2388 Jones Dr
Date
Details
Price
Change
Source
6/10/2026
Sold
$596,000
-5.25%
MLS
4/13/2026
Listed
$629,000
—
MLS
Disclaimer: Historical sales information is derived from public records provided by the county offices. Information is not guaranteed and should be independently verified.
2388 Jones Drive, Dunedin, FL 34698 (MLS# TB8496701) is a Single Family property that was sold at $596,000 on June 10, 2026. This property was listed by The Thorn Collection from our Belleair Office.Want to learn more about 2388 Jones Drive? Do you have questions about finding other Single Family real estate for sale in Dunedin? You can browse all Dunedin real estate or contact a Coldwell Banker agent to request more information.