No photo available
$349,900 Just Listed
Get directions
View more dates
Join us at 568 Manor Drive on:
- Open House: 12:00 PM - 2:00 PM
Sunday 8/16 12:00 PM - 2:00 PM
568 Manor Drive,Dunedin, FL 34698568 Manor DriveDunedinFL34698
Property Description
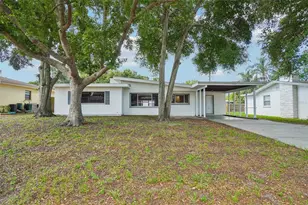
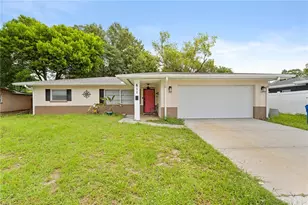
Opportunity Knocks in the Heart of Dunedin! Here's your chance to create something truly special. Situated on a spacious corner lot, this 3-bedroom, 2-bath home offers endless possibilities for those looking to create a home that reflects their own style and vision. Inside, you'll find a comfortable floor plan featuring a family room, dining area, and a kitchen ready for your personal design touches. The primary bathroom has been beautifully remodeled, while the guest bathroom showcases charming vintage character that has been lovingly preserved. A covered, screened porch provides the perfect place to enjoy your morning coffee or relax at the end of the day. Location is everything, and this home delivers! Just minutes from vibrant Downtown Dunedin, you'll love being able to hop on your golf cart and explore locally owned restaurants, breweries, boutique shopping, waterfront parks, festivals, and the Pinellas Trail. With nearby beaches, marinas, and everyday conveniences just around the corner, this is a location that truly embraces the Florida lifestyle. Whether you're dreaming of renovating your forever home or searching for your next investment opportunity, this property offers exceptional potential in one of Tampa Bay's most sought-after communities. Bring your vision and make it your own...the location has already done the hard part!
Full Property Details
Full Property Details for 568 Manor Dr
General
- Price: $349,900
- Taxes: $1,527 (2025)
- Status: Active
- Type: Single Family
- Source: MidFloridaRegionalMLS
- MLS ID: TB8538759
- Updated: Today (8/14/2026)
- Added to Site: Today
Rental Information
- Min. Lease: 1 Month
Interior
- Number of Rooms: 7
- Interior Features: Ceiling Fan(s), Eating Space In Kitchen, Walk-In Closet(s)
- Appliances: Dishwasher, Disposal, Dryer, Gas Water Heater, Microwave, Range, Refrigerator, Washer
- Furnishings: Unfurnished
- Flooring: Ceramic Tile, Laminate, Terrazzo
Rooms
Bathrooms
- Total Bathrooms: 2
- Full Bathrooms: 2
Bedrooms
- Total Bedrooms: 3
Other Rooms
- Laundry: Inside, Laundry Closet
Exterior
- Exterior Features: Private Mailbox, Storage
- Deck/Patio: Covered, Rear Porch, Screened
- Porch/Patio/Deck: Covered, Rear Porch, Screened
Parking
- Carports: Yes
- Carport: 1
- Carport Spaces: 1
- Covered Spaces: 1
- Parking Features: Circular Driveway, Oversized
Location
- Area: 34698 - Dunedin
- County: Pinellas
- Development Name: 34698 - Dunedin
- Subdivision: DUNEDIN LAKEWOOD ESTATES 1ST ADD
- Driving Directions: From CR 580, turn left on Take Patricia Avenue (south), turn right on James street and left on Manor - Home on Right (corner of James & Manor).
- Direction Faces: East
School Information
- Elementary School: San Jose Elementary-PN
- Middle School: Dunedin Highland Middle-PN
- High School: Dunedin High-PN
Community
- Community Name: 34698 - Dunedin
- Pet Restrictions: Buyer and Buyer's Agent to verify with the City of Dunedin & Pinellas County.
Heating & Cooling
- Cooling Type: Central Air
- Heating Type: Central, Electric, Heat Pump
Utilities
- Sewer: Public Sewer
- Water: Public
- Utility Description: BB/HS Internet Available, Electricity Connected, Sewer Connected, Water Connected
Structural Information
- Exterior Const.: Block, Stucco
- Roof: Membrane
- Windows: Blinds
- Stories/Levels: One
- Square Feet: 1,176
- Sq. Ft. Source: Public Records
- Year Built: 1962
Additional Structures
- Other Structures: Shed(s)
Lot Features
- Lot Size (Acres): 0.19
- Lot Size (Sq. Ft.): 8,207
- Lot Size: 8207
- Lot Dimensions: 80 x 102
- Frontage: Street Paved
- Street/Road Desc.: Paved
- Fencing (Description): Chain Link
Financial Considerations
- Tax Amount: $1,527.1
- Tax Year: 2025
Disclosures and Reports
- Ownership: Fee Simple
- Special Conditions: None
- Legal Description: DUNEDIN LAKEWOOD ESTATES 1ST ADD LOT 10
- Flood Zone Info: X500
- APN: 352815234180000100
- Property ID: 352815234180000100
Listed by Bhhs Florida Properties Group

Get Pre-Approved Today
Schools
Schools serving 568 Manor Dr
School District:Pinellas County School District
| Name | Grades | Distance |
|---|---|---|
San Jose Elementary School, Dunedin, FL 1670 San Helen Drive, Dunedin, FL 34698 | PK-5 | 1.5 mi |
Dunedin Highland Middle School 70 Patricia Avenue, Dunedin, FL 34698 | 6-8 | 0.6 mi |
Dunedin High School 1651 Pinehurst Road, Dunedin, FL 34698 | 9-12 | 1.5 mi |
Disclaimer:
School attendance boundaries provided by ATTOM Data Solutions and are for reference only. Contact the school directly to verify enrollment eligibility.
Price & Sales History for 568 Manor Dr
Date
Details
Price
Change
Source
8/14/2026
Listed
$349,900
105.82%
MLS
8/04/2005
Sold
$170,000
—
Public Record
Disclaimer: Historical sales information is derived from public records provided by the county offices. Information is not guaranteed and should be independently verified.
Tax History
Tax History for 568 Manor Dr
Year
Property Taxes
Change
Tax Assessment
Change
2025
$1,527
7%
$128,284
3%
2024
$1,430
3%
$124,669
3%
2023
$1,393
4%
$121,038
6%
2021
$1,344
—
$114,090
-3%
2022
$1,340
—
$117,513
4%
2021
$1,344
3%
$112,515
2%
2019
$1,300
2%
$109,985
2%
2018
$1,274
1%
$107,934
2%
2017
$1,256
1%
$105,714
2%
2016
$1,238
-2%
$103,540
1%
2015
$1,259
3%
$102,820
1%
2014
$1,228
100%
$102,004
59%
2013
$615
—
$64,081
—
Disclaimer: Historical tax information is derived from public records provided by the county offices. Information is not guaranteed and should be independently verified.
Estimate the Cost
Estimate the Cost for 568 Manor Dr
568 Manor Drive, Dunedin, FL 34698 (MLS# TB8538759) is a Single Family property with 3 bedrooms and 2 full bathrooms. 568 Manor Drive is currently listed for $349,900 and was received on August 14, 2026. Want to learn more about 568 Manor Drive? Do you have questions about finding other Single Family real estate for sale in Dunedin? You can browse all Dunedin real estate or contact a Coldwell Banker agent to request more information.