This is a carousel with tiles that activate property listing cards. Use the previous and next buttons to navigate.
1/31
$465,000 Just Listed
This is a carousel with tiles that activate property listing cards. Use the previous and next buttons to navigate.
1/31
Property Description
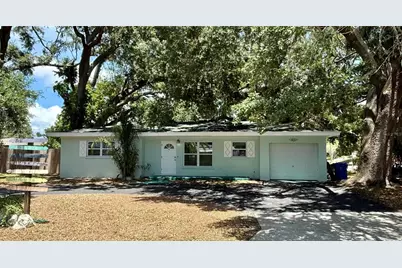
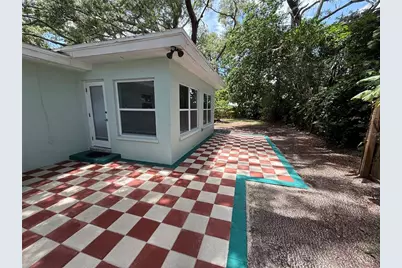
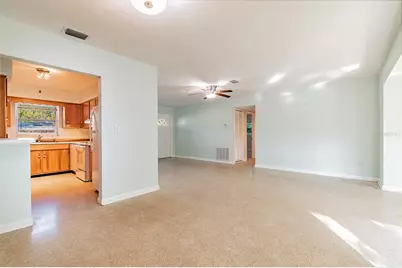
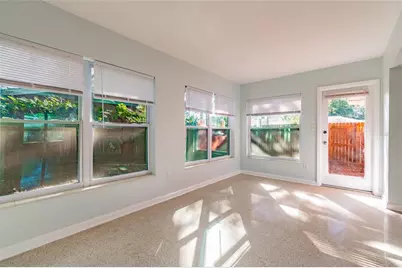
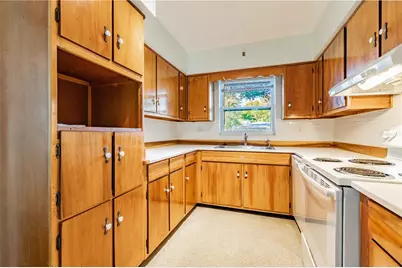
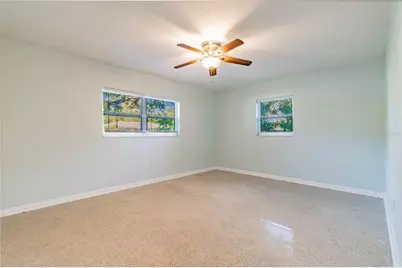
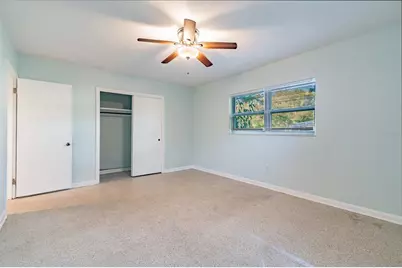
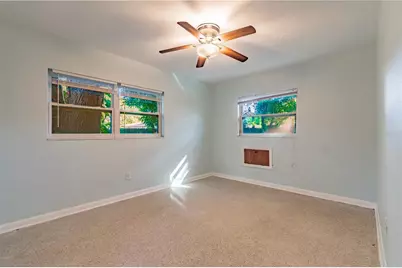
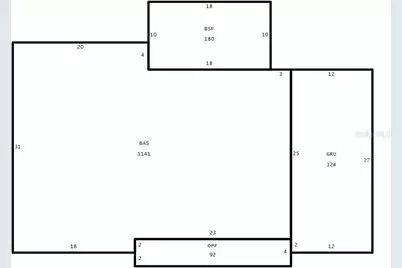
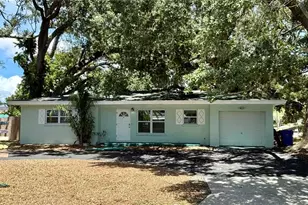
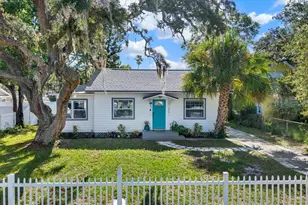
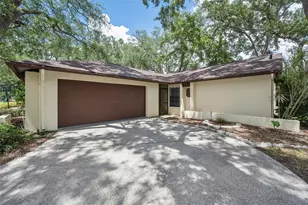
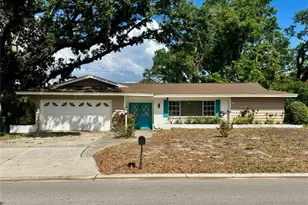
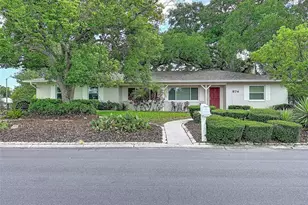
Spacious 2-Bedroom Home with Large Fenced Yard in Prime Dunedin Location Welcome home to this spacious and well-maintained 2-bedroom residence in one of Dunedin's most desirable locations. Featuring beautiful terrazzo floors throughout, newer windows, and a beautifully updated bathroom, this home combines classic charm with modern updates. Inside, you'll find generous closet space and plenty of storage, including access to half of the garage for additional storage needs. Situated on a large corner lot, the property offers exceptional outdoor living with a spacious fenced backyard, a private patio perfect for relaxing or entertaining, and a convenient circular driveway. Enjoy an unbeatable location just minutes from downtown Dunedin, the waterfront, Pinellas Trail, shopping, restaurants, schools, and the hospital, with everything you need close by. Home Features: Spacious 2-bedroom layout Beautiful terrazzo flooring throughout Newer energy-efficient windows Updated bathroom Abundant closet and storage space Half of the garage available for storage Private backyard patio Large, fully fenced yard Spacious corner lot Circular driveway with ample parking Prime Dunedin location near downtown, shopping, dining, schools, the hospital, the waterfront, and the Pinellas Trail Don't miss this opportunity to enjoy comfortable living with plenty of indoor and outdoor space in the heart of Dunedin! Property Being Sold As Is , Agent Related to Owner, 1031 Exchange, Measurements are approximate must br verified by buyer, Sinkhole repair 2000
Full Property Details
Full Property Details for 677 Oakwood Dr
General
- Price: $465,000
- Taxes: $5,149 (2025)
- Status: Active
- Type: Single Family
- Source: MidFloridaRegionalMLS
- MLS ID: TB8525914
- Updated: 7/6/2026
- Added to Site: 3 day(s) ago
Rental Information
- Min. Lease: No Minimum
Interior
- Number of Rooms: 4
- Interior Features: Ceiling Fan(s), Living Room/Dining Room Combo, Open Floorplan, Primary Bedroom Main Floor, Solid Wood Cabinets, Thermostat, Window Treatments
- Appliances: Dishwasher, Disposal, Dryer, Electric Water Heater, Range, Refrigerator
- Furnishings: Unfurnished
- Flooring: Terrazzo
Rooms
Bathrooms
- Total Bathrooms: 2
- Full Bathrooms: 2
Bedrooms
- Total Bedrooms: 2
Other Rooms
- Laundry: Inside
Exterior
- Exterior Features: Private Yard
- Deck/Patio: Front Porch, Patio
- Porch/Patio/Deck: Front Porch, Patio
Parking
- Garage: Yes
- Attached garage: Yes
- Garage Spaces: 1
- Covered Spaces: 1
Location
- Area: 34698 - Dunedin
- County: Pinellas
- Development Name: 34698 - Dunedin
- Subdivision: DUNEDIN LAKEWOOD ESTATES
- Driving Directions: West on Virginia, South on Oakwood
- Direction Faces: West
School Information
- Elementary School: Dunedin Elementary-PN
- Middle School: Dunedin Highland Middle-PN
- High School: Dunedin High-PN
Community
- Community Name: 34698 - Dunedin
- Adult Community: Yes
Heating & Cooling
- Cooling Type: Central Air
- Heating Type: Central
Utilities
- Sewer: Public Sewer
- Water: None
- Utility Description: Cable TV Available, Electricity Available, Electricity Connected, Sewer Available, Sewer Connected, Water Available, Water Connected
Structural Information
- Architectural Info: Florida
- Architectural Style: Florida
- Exterior Const.: Stucco
- Roof: Shingle
- Windows: Blinds
- Stories/Levels: One
- Square Feet: 1,500
- Sq. Ft. Source: Estimated
- Year Built: 1959
Lot Features
- Property View: Garden
- Lot Size (Acres): 0.19
- Lot Size (Sq. Ft.): 8,398
- Lot Size: 8398
- Lot Dimensions: 80 x 105
- Frontage: Street Paved
- Street/Road Desc.: Paved
Financial Considerations
- Tax Amount: $5,149.65
- Tax Year: 2025
Disclosures and Reports
- Ownership: Fee Simple
- Special Conditions: None
- Legal Description: DUNEDIN LAKEWOOD ESTATES LOT 61
- Flood Zone Info: X
- APN: 352815234000000610
- Property ID: 352815234000000610
Listed by Charles Rutenberg Realty Inc

Get Pre-Approved Today
Schools
Schools serving 677 Oakwood Dr
School District:Pinellas County School District
| Name | Grades | Distance |
|---|---|---|
Garrison-Jones Elementary School 3133 Garrison Road, Dunedin, FL 34698 | PK-5 | 2.1 mi |
Dunedin Highland Middle School 70 Patricia Avenue, Dunedin, FL 34698 | 6-8 | 0.6 mi |
Dunedin High School 1651 Pinehurst Road, Dunedin, FL 34698 | 9-12 | 1.4 mi |
Disclaimer:
School attendance boundaries provided by ATTOM Data Solutions and are for reference only. Contact the school directly to verify enrollment eligibility.
Price & Sales History for 677 Oakwood Dr
Date
Details
Price
Change
Source
7/03/2026
Listed
$465,000
—
MLS
Disclaimer: Historical sales information is derived from public records provided by the county offices. Information is not guaranteed and should be independently verified.
Tax History
Tax History for 677 Oakwood Dr
Year
Property Taxes
Change
Tax Assessment
Change
2025
$5,150
12%
$398,086
7%
2024
$4,593
7%
$373,532
8%
2023
$4,302
25%
$347,285
48%
2021
$3,433
-11%
$235,365
-21%
2022
$3,837
12%
$299,374
43%
2021
$3,433
14%
$209,995
59%
2019
$3,009
10%
$132,000
10%
2018
$2,725
21%
$120,000
-8%
2017
$2,261
9%
$129,853
12%
2016
$2,076
11%
$115,906
20%
2015
$1,864
12%
$96,245
10%
2014
$1,668
11%
$87,321
17%
2013
$1,496
—
$74,511
—
Disclaimer: Historical tax information is derived from public records provided by the county offices. Information is not guaranteed and should be independently verified.
Estimate the Cost
Estimate the Cost for 677 Oakwood Dr
677 Oakwood Drive, Dunedin, FL 34698 (MLS# TB8525914) is a Single Family property with 2 bedrooms and 2 full bathrooms. 677 Oakwood Drive is currently listed for $465,000 and was received on July 03, 2026. Want to learn more about 677 Oakwood Drive? Do you have questions about finding other Single Family real estate for sale in Dunedin? You can browse all Dunedin real estate or contact a Coldwell Banker agent to request more information.