This is a carousel with tiles that activate property listing cards. Use the previous and next buttons to navigate.
1/13
$482,900 Just Listed
This is a carousel with tiles that activate property listing cards. Use the previous and next buttons to navigate.
1/13
Property Description
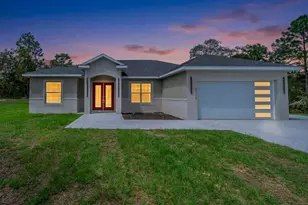
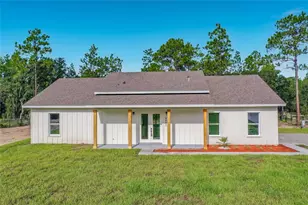
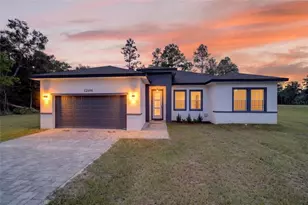
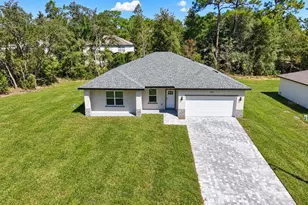
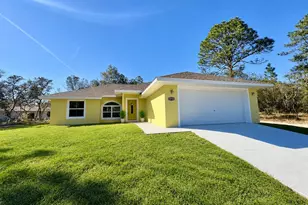
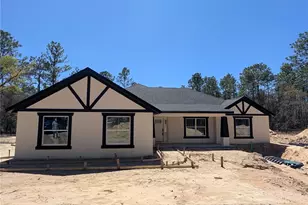
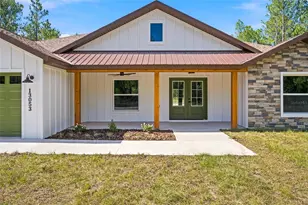
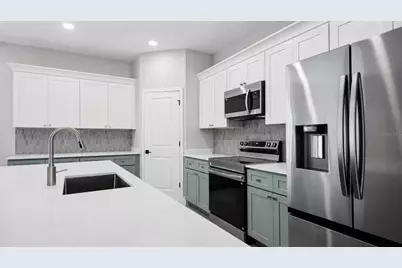
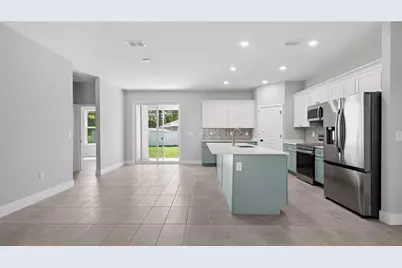
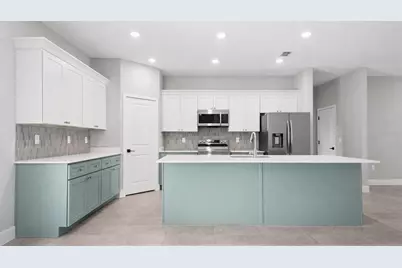
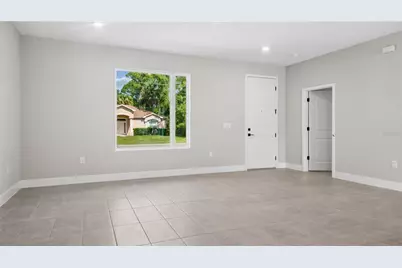
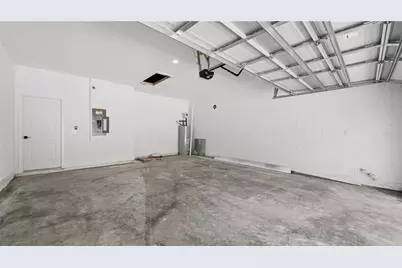
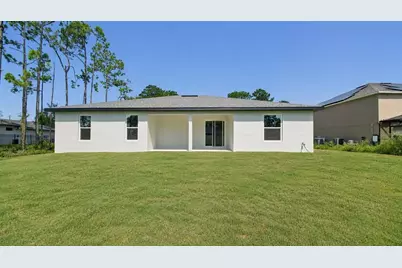
Under Construction. EXUMA X - BEAUTIFUL NEW CONSTRUCTION! Discover the Exuma X, a thoughtfully designed new-construction home featuring an inviting layout, quality finishes, and spacious living areas. Photos shown are of a different home featuring the same floor plan and are provided for illustrative purposes; finishes, colors, features, and selections may vary from the home offered for sale. The home welcomes you with an attractive stone-accented front exterior, 9+ foot ceilings, and an impressive 8-foot sliding glass door that creates a seamless connection between the great room and covered lanai. The open-concept living area provides an ideal setting for everyday living and entertaining. The kitchen features quartz countertops, solid-wood cabinetry with soft-close doors and drawers, attractive hardware, and a spacious center island. A generously sized pantry and conveniently located laundry room provide additional storage and functionality. The spacious primary suite offers a private retreat with a well-appointed bathroom featuring a tiled walk-in shower, dual vanities, a large walk-in closet, and a private water closet. Three additional bedrooms provide flexibility for guests, family, or a home office. One of the secondary bedrooms is designed as an in-law suite and includes a flex room, private bathroom, and walk-in closet. The expansive great room provides plenty of space to relax and gather. Solid-surface flooring throughout the main living areas offers a practical, easy-care finish, while raised-height vanities and toilets provide added comfort in the bathrooms. Enjoy Florida's outdoor lifestyle from the oversized covered lanai, offering additional space for outdoor dining, relaxation, and entertaining. BUILDER INCENTIVE: Builder will contribute up to $10,000 toward buyer's allowable closing costs, prepaid expenses, and/or mortgage rate buydown. Terms, conditions, eligibility, and lender approval apply. Buyer should verify all incentive details and available options with the builder and preferred lender. For additional information or to see the Exuma X model, visit the model home at 5069 SW 109th Loop, Ocala, FL. Contact the listing agent for details, availability, specifications, and showing information.
Full Property Details
Full Property Details for 12435 SW 80th St
General
- Price: $482,900
- Taxes: $353 (2025)
- Status: Active
- Type: Single Family
- Source: MidFloridaRegionalMLS
- MLS ID: OM733483
- Updated: 10/5/2026
- Added to Site: 1 day(s) ago
Rental Information
- Min. Lease: No Minimum
Interior
- Number of Rooms: 6
- Interior Features: High Ceilings, Primary Bedroom Main Floor, Walk-In Closet(s)
- Appliances: Dishwasher, Disposal, Microwave, Range, Refrigerator
- Furnishings: Unfurnished
- Flooring: Tile
Rooms
Bathrooms
- Total Bathrooms: 3
- Full Bathrooms: 3
Bedrooms
- Total Bedrooms: 4
Other Rooms
- Laundry: Laundry Room
Exterior
- Exterior Features: Private Entrance, Private Yard, Sliding Doors
Parking
- Garage: Yes
- Garage Spaces: 3
- Covered Spaces: 3
Location
- Area: 34432 - Dunnellon
- County: Marion
- Development Name: 34432 - Dunnellon
- Subdivision: ROLLINS HILLS UN 02
- Driving Directions: From I-75 North or South Take Exit 341 – SW Hwy 484 toward Dunnellon/Belleview. Turn west onto SW Hwy 484 toward Dunnellon. Continue on SW Hwy 484 for approximately 10 miles. Turn left onto SW 140th Ave. Continue on SW 140th Ave and turn left onto SW 80th St. Continue on SW 80th St toward 12435 SW 80th St. The destination will be along SW 80th St.
- Direction Faces: Southwest
Community
- Community Name: 34432 - Dunnellon
Heating & Cooling
- Cooling Type: Central Air
- Heating Type: Electric
Utilities
- Sewer: Septic Tank
- Water: Well
- Utility Description: Cable TV Available, Electricity Available, Water Available
Structural Information
- Builder: Estela Living
- Approx Compl Date: 2027-02-19T05:00:00.000Z
- Exterior Const.: Block
- Roof: Shingle
- Stories/Levels: One
- Square Feet: 2,332
- Sq. Ft. Source: Builder
- Year Built: 2027
Lot Features
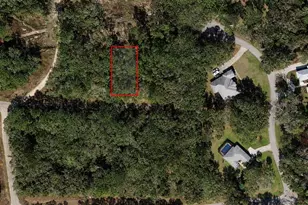
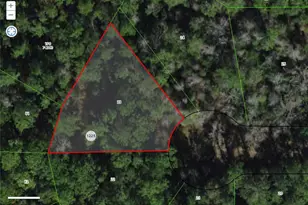
- Lot Size (Acres): 1.07
- Lot Size (Sq. Ft.): 46,609
- Lot Size: 1.07
- Lot Dimensions: 150 x 312
- Street/Road Desc.: Asphalt
Financial Considerations
- Tax Amount: $353.17
- Tax Year: 2025
Disclosures and Reports
- Ownership: Fee Simple
- Special Conditions: None
- Legal Description: SEC 08 TWP 16 RGE 20 PLAT BOOK L PAGE 007 ROLLING HILLS UNIT 2 BLK 66 LOT 1 W 1/2
- Flood Zone Info: x
- APN: 3492066101
- Property ID: 3492066101
- Block/Lot/Section: 66
Listed by Estela Realty Llc
Get Pre-Approved Today
Schools
Schools serving 12435 SW 80th St
School District:Marion County School District
| Name | Grades | Distance |
|---|---|---|
Dunnellon Elementary School 10235 Southwest 180th Avenue Road, Dunnellon, FL 34432 | PK-5 | 6 mi |
Dunnellon Middle School 21005 Chestnut Street, Dunnellon, FL 34431 | 6-8 | 9.4 mi |
Dunnellon High School 10055 Southwest 180th Avenue Road, Dunnellon, FL 34432 | 9-12 | 5.7 mi |
Disclaimer:
School attendance boundaries provided by ATTOM Data Solutions and are for reference only. Contact the school directly to verify enrollment eligibility.
Price & Sales History for 12435 SW 80th St
Date
Details
Price
Change
Source
10/05/2026
Listed
$482,900
—
MLS
Disclaimer: Historical sales information is derived from public records provided by the county offices. Information is not guaranteed and should be independently verified.

Estimate the Cost
Estimate the Cost for 12435 SW 80th St
12435 SW 80th Street, Dunnellon, FL 34432 (MLS# OM733483) is a Single Family property with 4 bedrooms and 3 full bathrooms. 12435 SW 80th Street is currently listed for $482,900 and was received on October 05, 2026. Want to learn more about 12435 SW 80th Street? Do you have questions about finding other Single Family real estate for sale in Dunnellon? You can browse all Dunnellon real estate or contact a Coldwell Banker agent to request more information.