This is a carousel with tiles that activate property listing cards. Use the previous and next buttons to navigate.
1/44
$499,999 Just Listed
This is a carousel with tiles that activate property listing cards. Use the previous and next buttons to navigate.
1/44
Property Description
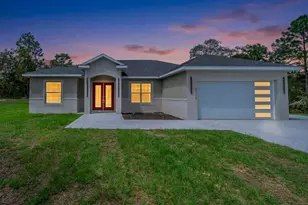
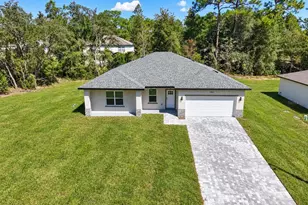
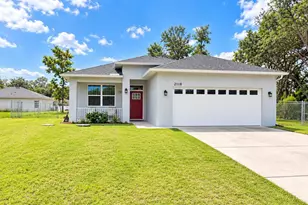
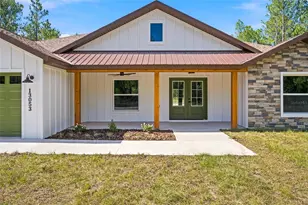
Welcome to this exceptional 4-bedroom, 3-bath custom home tucked away in a peaceful area of Dunnellon, offering over 2,700 total square feet, 2,011 living square feet, and situated on an impressive 1.12-acre lot. From the moment you arrive, this home makes a bold and memorable first impression with its crisp cream exterior, striking charcoal trim, and standout red front door that adds the perfect touch of character and curb appeal. The upgraded stamped and painted concrete driveway features finished borders and extends along the side of the home, providing additional parking space and everyday convenience. Inside, the attention to detail is immediately apparent. This thoughtfully designed split floor plan offers 4 spacious bedrooms, 3 full bathrooms, Luxury Vinyl flooring throughout, and elegant custom finishes that create a bright, modern, and high-end feel. The main living area is beautifully accented by cream and gold coffered ceilings, adding depth, sophistication, and architectural charm while perfectly complementing the home's overall design. The kitchen is a true centerpiece, blending luxury, function, and timeless style. Designed to showcase the natural beauty of the granite countertops, the kitchen features hidden outlets that preserve the clean, uninterrupted look of the stone. Cream color cabinetry with gold hardware, a gold faucet, and a stainless steel farmhouse-style sink create a refined and cohesive aesthetic. The elegant gold-painted vent hood adds a stunning focal point, tying beautifully into the cream and gold ceiling details. A cream refrigerator, stainless steel appliances, modern light fixtures, and matching gold accents throughout the kitchen and dining areas complete the space with a polished designer feel. The thoughtful upgrades continue throughout the home. Each bathroom carries the same elegant aesthetic as the kitchen, featuring coordinated cabinetry, stylish finishes, and LED-lit mirrors that add both function and a modern touch. The laundry room is equally impressive, offering matching cabinetry, matching granite, and a sink that brings convenience and style together seamlessly. The primary suite offers comfort, privacy, and elevated design, featuring a spacious layout, an upgraded walk-in closet, and a spa-inspired bathroom with a beautiful double vanity and carefully selected finishes that continue the home's cohesive style. Every detail has been chosen with intention, creating a home that feels custom, elegant, and truly move-in ready. Even the garage has been upgraded with epoxy-coated floors and a modern garage door featuring stacked windows along the right side, giving the space a clean, finished, and contemporary look. Beyond the home itself, the location offers the best of both worlds far enough away to feel peaceful and private, yet close enough to everyday conveniences. Located just a short drive from Rainbow Springs, the World Equestrian Center, grocery stores, shopping, dining, and more, this property offers privacy, style, space, and accessibility in one impressive package. This is more than just a home it is a true custom showpiece with bold curb appeal, elegant finishes, and thoughtful upgrades throughout. Schedule your private tour today.
Full Property Details
Full Property Details for 12669 SW 81st St
General
- Price: $499,999
- Taxes: $365 (2025)
- Status: Active
- Type: Single Family
- Source: MidFloridaRegionalMLS
- MLS ID: OM728019
- Updated: Today (7/7/2026)
- Added to Site: Today
Rental Information
- Min. Lease: No Minimum
Interior
- Number of Rooms: 3
- Interior Features: Ceiling Fan(s), Coffered Ceiling(s), High Ceilings
- Appliances: Convection Oven, Dishwasher, Microwave, Range, Range Hood, Refrigerator
- Furnishings: Unfurnished
- Flooring: Luxury Vinyl
Rooms
Bathrooms
- Total Bathrooms: 3
- Full Bathrooms: 3
Bedrooms
- Total Bedrooms: 4
Other Rooms
- Laundry: Inside
Exterior
- Exterior Features: Lighting
Parking
- Garage: Yes
- Attached garage: Yes
- Garage Spaces: 2
- Covered Spaces: 2
Location
- Area: 34432 - Dunnellon
- County: Marion
- Development Name: 34432 - Dunnellon
- Subdivision: ROLLING HILLS 01
- Driving Directions: Take SR 484 west until you reach SW 128th and make a right. At Sw107th StRd make a left and the road curves to the right heading North and turns to SW 129th Ter Rd. Continue on the road until you reach SW 81st St and make a right the home should be on the left side of the road.
- Direction Faces: South
Community
- Community Name: 34432 - Dunnellon
Heating & Cooling
- Cooling Type: Central Air
- Heating Type: Central
Utilities
- Sewer: Septic Tank
- Water: Well
- Utility Description: Electricity Connected
Structural Information
- Exterior Const.: Block
- Roof: Shingle
- Stories/Levels: One
- Square Feet: 2,011
- Sq. Ft. Source: Builder
- Year Built: 2026
Lot Features
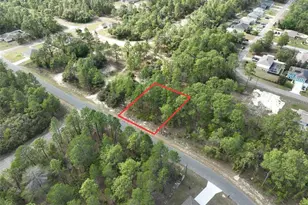
- Lot Size (Acres): 1.12
- Lot Size (Sq. Ft.): 48,787
- Lot Size: 1.12
- Lot Dimensions: 160 x 305
- Street/Road Desc.: Dirt
Financial Considerations
- Tax Amount: $365.69
- Tax Year: 2025
Disclosures and Reports
- Ownership: Fee Simple
- Special Conditions: None
- Legal Description: SEC 17 TWP 16 RGE 20 PLAT BOOK K PAGE 058 ROLLING HILLS UNIT 1 BLK 55 LOT 1 E 160 FT
- Flood Zone Info: X
- APN: 3490055101
- Property ID: 3490055101
- Block/Lot/Section: 55
Listed by Globalwide Realty Llc
Get Pre-Approved Today
Schools
Schools serving 12669 SW 81st St
School District:Marion County School District
| Name | Grades | Distance |
|---|---|---|
Dunnellon Elementary School 10235 Southwest 180th Avenue Road, Dunnellon, FL 34432 | PK-5 | 5.8 mi |
Dunnellon Middle School 21005 Chestnut Street, Dunnellon, FL 34431 | 6-8 | 9.1 mi |
Dunnellon High School 10055 Southwest 180th Avenue Road, Dunnellon, FL 34432 | 9-12 | 5.4 mi |
Disclaimer:
School attendance boundaries provided by ATTOM Data Solutions and are for reference only. Contact the school directly to verify enrollment eligibility.
Price & Sales History for 12669 SW 81st St
Date
Details
Price
Change
Source
7/07/2026
Listed
$499,999
—
MLS
Disclaimer: Historical sales information is derived from public records provided by the county offices. Information is not guaranteed and should be independently verified.
Estimate the Cost
Estimate the Cost for 12669 SW 81st St
12669 SW 81st Street, Dunnellon, FL 34432 (MLS# OM728019) is a Single Family property with 4 bedrooms and 3 full bathrooms. 12669 SW 81st Street is currently listed for $499,999 and was received on July 07, 2026. Want to learn more about 12669 SW 81st Street? Do you have questions about finding other Single Family real estate for sale in Dunnellon? You can browse all Dunnellon real estate or contact a Coldwell Banker agent to request more information.