This is a carousel with tiles that activate property listing cards. Use the previous and next buttons to navigate.
1/70
$680,000
This is a carousel with tiles that activate property listing cards. Use the previous and next buttons to navigate.
1/70
Property Description
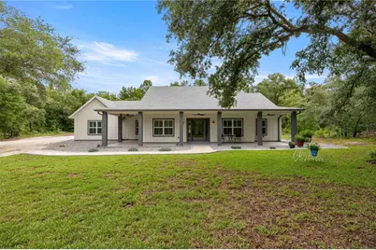
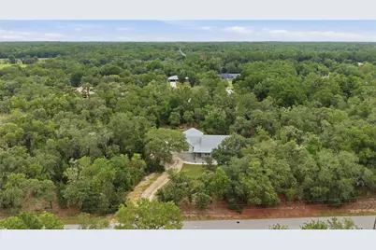
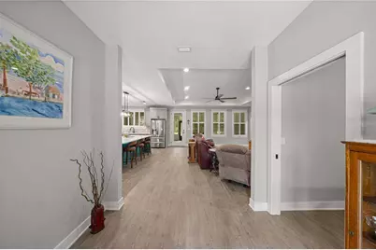
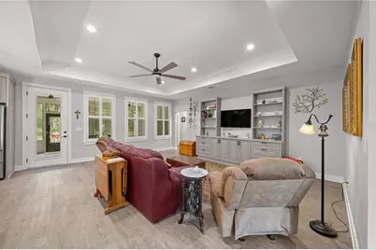
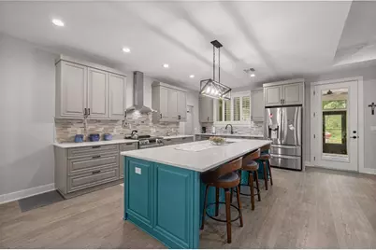
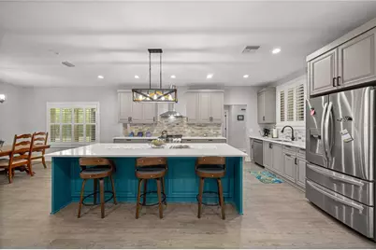
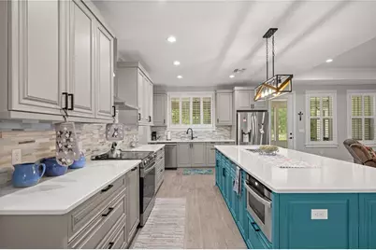
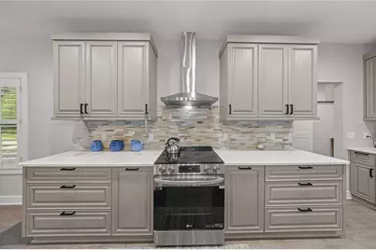
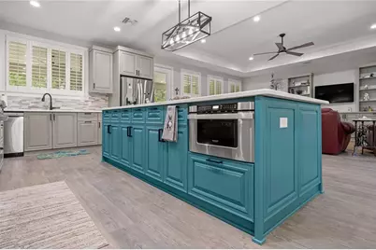
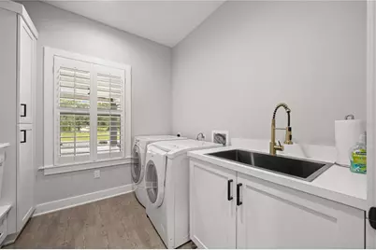
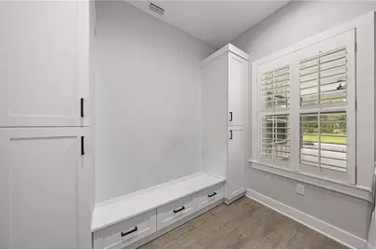
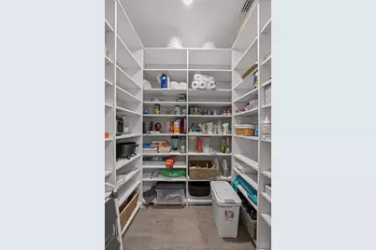
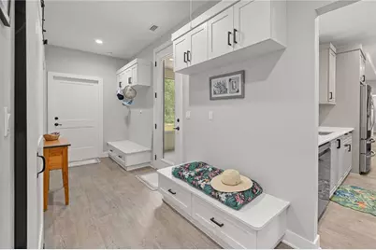
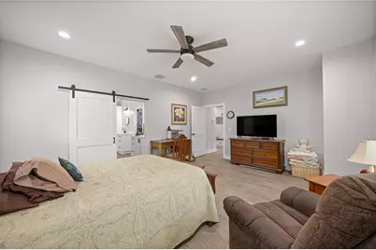
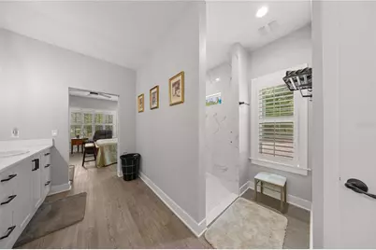
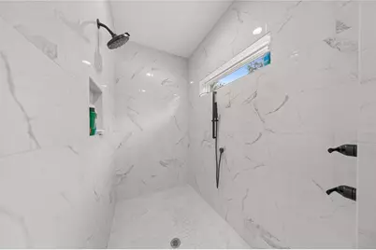
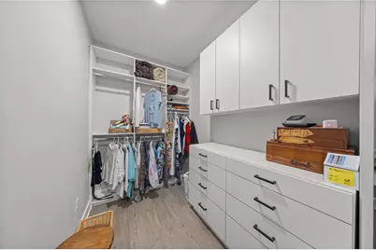
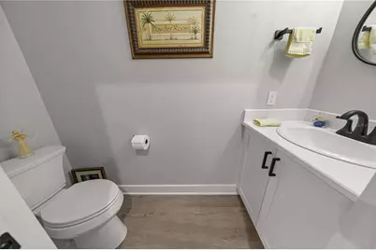
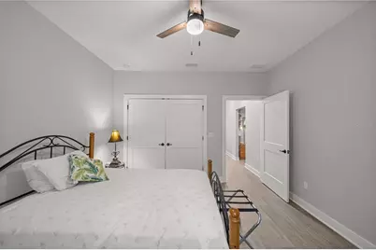
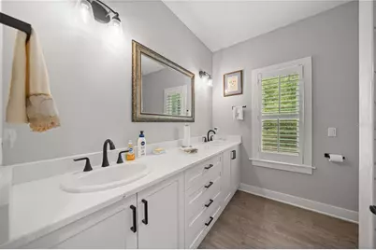
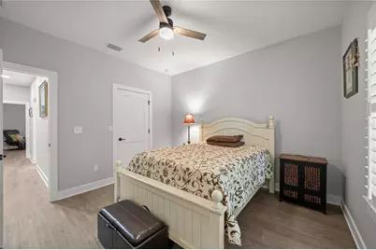
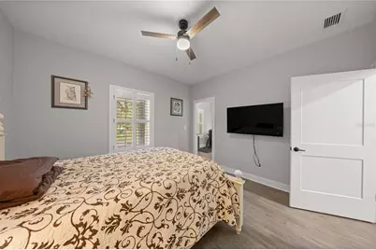
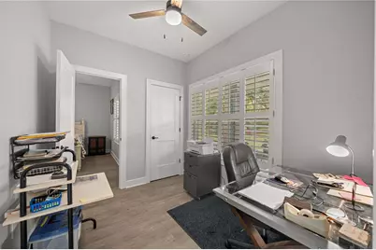
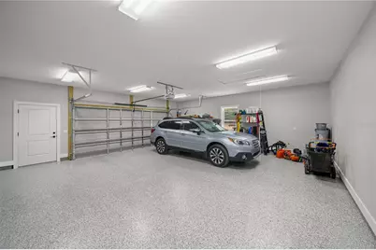
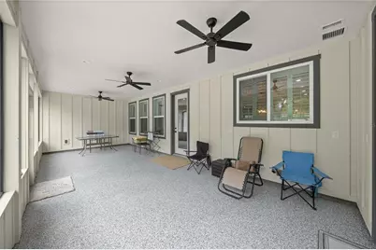
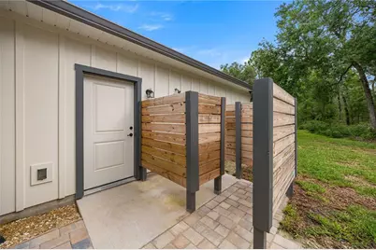
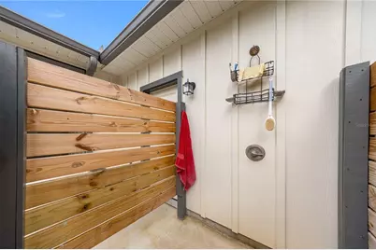
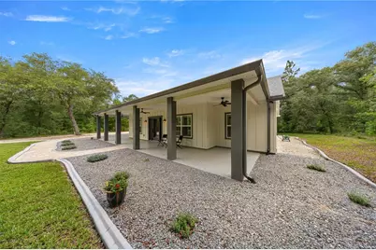
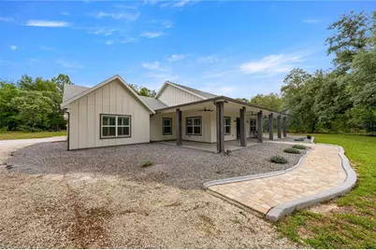
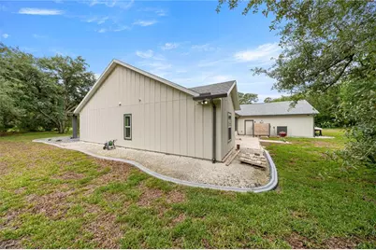
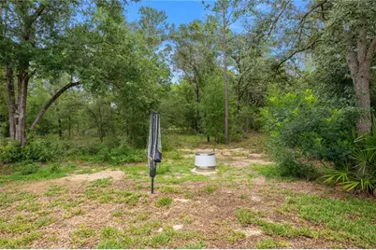
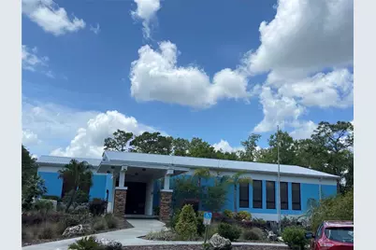
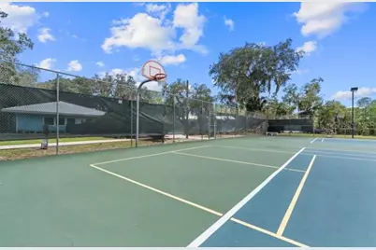
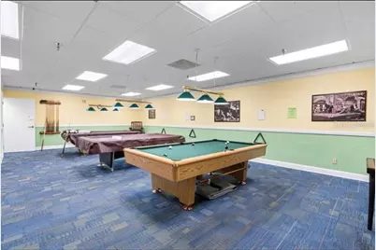
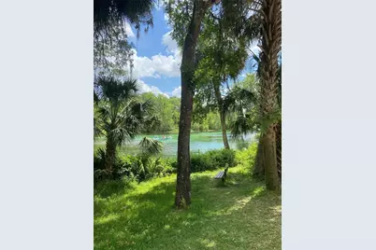
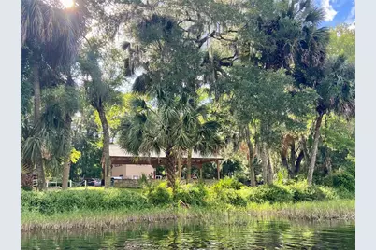
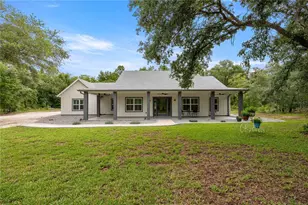
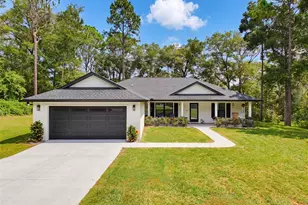
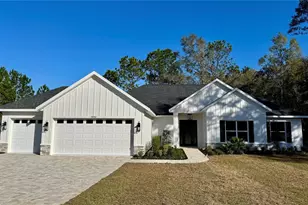
Custom Florida home with timeless design located in The Forest of Rainbow Springs. Why build when you can own this 2025 custom-built Florida home. Inspired by the classic Florida Cracker Style board-and-batten architecture, this home blends clean lines and natural texture design elements created for Florida living. A hallmark of this architectural style is the emphasis on spacious porches, providing inviting areas to enjoy the outdoors. As you approach the home, the striking glass front door welcomes you into a bright, open interior filled with quality craftsmanship and carefully considered details. This home features 3 bedrooms, 2½ bathrooms, and a dedicated office space. The open floor plan includes a living room with a tray ceiling and glass French doors that lead to the impressive 30' x 13' screened back porch. The screened back porch offers a peaceful view of the wooded backyard, creating a private outdoor retreat where you can enjoy your morning coffee while watching birds and deer pass through the natural surroundings. The custom-built kitchen is designed with both beauty and functionality in mind, featuring soft-close cabinetry, a stylish tile backsplash, stainless steel appliances, and a built-in microwave integrated into the large center island. The kitchen showcases matching custom cabinetry, quartz countertops throughout, and an impressive 9' x 4' center island that provides ample workspace and gathering space. Storage was a priority in the design, with large cabinets, oversized closets, and a walk-in pantry featuring a stylish barn door. Additional interior features include luxury vinyl flooring throughout the entire home, plantation shutters, a soundproofed laundry room, custom-built cabinetry throughout the entire home and a whole-house water treatment system. The home also features an oversized garage with two pedestrian doors, offering added convenience, accessibility, and plenty of space. Outdoor features continue the thoughtful design with the front and rear porch and the garage floors finished with durable epoxy coating. There are rain gutters and drainage systems, landscape curbing, a private outdoor shower and beautiful natural landscaping featuring approximately seven Live Oaks over 30 feet tall and eight younger Live Oaks ranging from 5-20 feet. The property offers plenty of room in the backyard for future possibilities, including adding a pool or building a large workshop. Every detail of this home reflects intentional design, craftsmanship, and the comfort of modern Florida living. Residents living in the community of Rainbow Springs enjoy some pretty sweet perks for a very low yearly HOA fee. They include a community center with a swimming pool and other amenities including access to your own private river park located on the Rainbow River. The residence park includes 2 large pavilions, barbecue grills, segregated bathrooms, outdoor showers, private swimming area, kayak launch and supervised security for safety and peace of mind. Dunnellon's Rainbow Springs is a rare gem. You will also be able to experience world class golf next door at Juliette Falls Country Club and enjoy the renowned World Equestrian Center just 15 miles away. This ideal location places you at the doorstep of small town living in addition to being close to Ocala, Gainesville and vacation attractions found in nearby Tampa and Orlando. Don't miss your opportunity to visit this lovely home and property.
Full Property Details
Full Property Details for 18272 SW 65th Loop
General
- Price: $680,000
- HOA FEE: $21/month
- HOA FEE FREQ.: Annually
- Taxes: $1,136 (2025)
- Status: Active
- Type: Single Family
- Source: MidFloridaRegionalMLS
- MLS ID: OM726139
- Updated: 6/11/2026
- Added to Site: 57 day(s) ago
Rental Information
- Min. Lease: No Minimum
Interior
- Number of Rooms: 8
- Interior Features: Ceiling Fan(s), Eating Space In Kitchen, Open Floorplan, Primary Bedroom Main Floor, Solid Wood Cabinets, Tray Ceiling(s), Walk-In Closet(s), Window Treatments
- Appliances: Dishwasher, Electric Water Heater, Microwave, Range, Refrigerator
- Furnishings: Unfurnished
- Flooring: Luxury Vinyl
Rooms
Bathrooms
- Total Bathrooms: 3
- Full Bathrooms: 2
- Half Bathrooms: 1
Bedrooms
- Total Bedrooms: 3
Other Rooms
- Laundry: Inside
Additional Information
- Shared Amenities: Basketball Court, Fitness Center, Pickleball Court(s), Pool
Exterior
- Exterior Features: French Doors, Irrigation System, Outdoor Shower, Private Mailbox, Rain Gutters
- Deck/Patio: Front Porch, Rear Porch, Screened
- Porch/Patio/Deck: Front Porch, Rear Porch, Screened
Parking
- Garage: Yes
- Garage Spaces: 2
- Covered Spaces: 2
- Parking Features: Garage Faces Side, Oversized
Location
- Area: 34432 - Dunnellon
- County: Marion
- Development Name: 34432 - Dunnellon
- Subdivision: RAINBOW SPGS
- Driving Directions: From Ocala take W Highway 40 towards Dunnellon. Turn left onto SW 185 Ave Rd, (there is a green "The Forest" signage. Take second left on SW 65 Loop, home on left, sign in front.
- Direction Faces: South
School Information
- Elementary School: Dunnellon Elementary School
- Middle School: Dunnellon Middle School
- High School: Dunnellon High School
Community
- Community Name: 34432 - Dunnellon
- Community Features: River, Water Access, Association Recreation - Lease, Deed Restrictions, Fitness Center, Pool, Restaurant
- Optional Amenities: Basketball Court, Fitness Center, Pickleball Court(s), Pool
- Association: Yes
- Assoc. Name: Kimberly Kreig
- Assoc. Fees Include: Community Pool, Manager, Security
Heating & Cooling
- Cooling Type: Central Air
- Heating Type: Central
Utilities
- Sewer: Septic Tank
- Water District: RAINBOW RIVER
- Water: Well
- Utility Description: Cable TV Available, Electricity Available
Structural Information
- Architectural Info: Florida
- Architectural Style: Florida
- Exterior Const.: HardiPlank Type
- Roof: Shingle
- Windows: Double Pane Windows, Window Treatments
- Stories/Levels: One
- Square Feet: 2,370
- Sq. Ft. Source: Public Records
- Year Built: 2025
Lot Features
- Lot Size (Acres): 1.05
- Lot Size (Sq. Ft.): 45,738
- Lot Size: 1.05
- Lot Dimensions: 150 x 305
- Frontage: Street Paved
- Street/Road Desc.: Paved, Asphalt, Gravel
Water Features
- Water Access: Yes
- Water Access Desc: River
- Water Front Name: RAINBOW RIVER
Financial Considerations
- Association Fee: $250
- Assoc Fee Freq.: Annually
- Assoc Fee Desc.: Required
- Tax Amount: $1,136.16
- Tax Year: 2025
Disclosures and Reports
- Ownership: Fee Simple
- Special Conditions: None
- Legal Description: SEC 06 TWP 16 RGE 19 PLAT BOOK P PAGE 010 RAINBOW SPRINGS BLK 128 LOT 14
- Flood Zone Info: X
- APN: 3291128014
- Property ID: 3291128014
- Block/Lot/Section: 128
Listed by Blackhorse Real Estate Llc

Get Pre-Approved Today
Schools
Schools serving 18272 SW 65th Loop
School District:Marion County School District
| Name | Grades | Distance |
|---|---|---|
Dunnellon Elementary School 10235 Southwest 180th Avenue Road, Dunnellon, FL 34432 | PK-5 | 3.3 mi |
Dunnellon Middle School 21005 Chestnut Street, Dunnellon, FL 34431 | 6-8 | 5.5 mi |
Dunnellon High School 10055 Southwest 180th Avenue Road, Dunnellon, FL 34432 | 9-12 | 3 mi |
Disclaimer:
School attendance boundaries provided by ATTOM Data Solutions and are for reference only. Contact the school directly to verify enrollment eligibility.
Price & Sales History for 18272 SW 65th Loop
Date
Details
Price
Change
Source
6/11/2026
Listed
$680,000
1136.36%
MLS
7/26/2023
Sold
$55,000
—
Public Record
Disclaimer: Historical sales information is derived from public records provided by the county offices. Information is not guaranteed and should be independently verified.
Tax History
Tax History for 18272 SW 65th Loop
Year
Property Taxes
Change
Tax Assessment
Change
2025
$1,136
18%
$52,800
10%
2024
$965
116%
$48,000
177%
2023
$446
47%
$17,344
-18%
2022
$303
19%
$21,250
47%
2021
$254
—
$14,500
-5%
2021
$254
26%
$15,300
42%
2018
$202
6%
$10,769
10%
2017
$190
17%
$9,790
10%
2016
$162
-13%
$8,900
-13%
2015
$186
-14%
$10,200
-14%
2019
$216
24%
$11,846
18%
2014
$174
-3%
$10,000
-5%
2013
$180
—
$10,500
—
Disclaimer: Historical tax information is derived from public records provided by the county offices. Information is not guaranteed and should be independently verified.
Estimate the Cost
Estimate the Cost for 18272 SW 65th Loop
18272 SW 65th Loop, Dunnellon, FL 34432 (MLS# OM726139) is a Single Family property with 3 bedrooms, 2 full bathrooms and 1 partial bathroom. 18272 SW 65th Loop is currently listed for $680,000 and was received on June 11, 2026. Want to learn more about 18272 SW 65th Loop? Do you have questions about finding other Single Family real estate for sale in Dunnellon? You can browse all Dunnellon real estate or contact a Coldwell Banker agent to request more information.