This is a carousel with tiles that activate property listing cards. Use the previous and next buttons to navigate.
1/1
$430,000
This is a carousel with tiles that activate property listing cards. Use the previous and next buttons to navigate.
1/1
Property Description
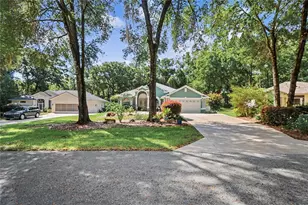
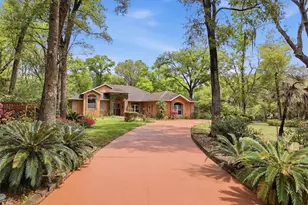
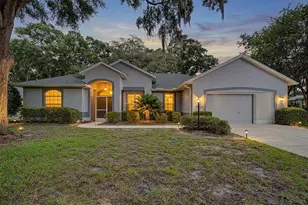
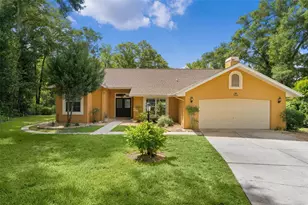
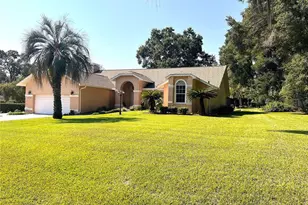
Completely updated ranch style pool home in Rainbow Springs County Club Estates. 3 bed, 2 bath, extra deep 2 ½ car garage and newly screened in lanai over a 50' lap pool. From the outside you will value a new roof, skylight, gutters, leaf guards, exterior paint, pool screen and easy-care landscape with 7 zone sprinkler system. The maintained original irrigation well keeps it all looking great. Split floor plan. Private primary suite is done with resort style amenities. Additional 2 bedrooms and guest bath are separated by the main living space. Primary suite features fresh paint, new tile floors and led fireplace with heat that is surrounded by natural stone. One-of-a-kind hand finished maple cabinets with quartz countertops serve both his and her vanity spaces. Walk-in shower with natural pebble stone floor, solid quartz seats, handheld shower faucet is all new and the automatic humidity fan is an extra luxury. Thoughtfully designed walk-in closet with custom shelving and ample storage space adds both a practical and convenient touch to this chic ensuite. Kitchen with Cherry Capuchino finished cabinets have pull out solid maple soft close shelving and drawers that afford just some of the kitchens modern day conveniences. Matte finish quartz countertops give a functional, clean finish with plenty of room to create meals and entertainment memories. A custom commercial vent hood sets the focal point for the kitchen. Stainless steel GE Profile appliances include sleek induction cooktop, oven with air fryer, microwave, side by side refrigerator with chiller and freezer drawers, ice maker with hidden water dispenser and Bosch dishwasher. Let's not forget the butler pantry with yet more banks of cherry cabinets for storage and counter space you just can't find these days. Also designed with additional full size refrigerator space in mind. The secondary bedrooms are light and bright with new carpet, closet shelving, ceiling fans and of course fresh paint. The secondary bath located between the two bedrooms is meticulously done with a fun Florida vibe mosaic marble floor, step-in floor to ceiling designer shower tile, custom closet and a 42" vanity cabinet with quartz countertop. These features wonderfully blend this bath with a true coastal flare. Additional updates include the Rudd A/C heat exchanger and condensing unit and Rheem Proterra 80-gallon High Efficiency Hybrid Water Heater. There are miles of walking paths throughout the old golf course fairways with a community park on the river just a mile away. The 9th hole is less than a mile walk where you will find Cheers, a local bar and eatery with several TVs for your favorite sporting events in addition to live music on most weekends. Golf carts are welcomed here and driven on the streets and fairways year-round. Rainbow Springs is located about 23 miles east of Ocala, 48 miles south of Gainesville Regional Airport and 77 miles north of Tampa International Airport. Rainbow Springs is one of the largest springs in Florida producing up to 400 million gallons a day with an average temperature of 72 degrees. As part of this fee, you have private direct access to Community Park on the river and access to the Community Center which provides a billiards room, fitness room, tennis/pickle ball, basketball courts, horseshoes, shuffleboard, disc golf and swimming in the community pool. A MUST SEE!
Full Property Details
Full Property Details for 19349 SW 90th Ln Rd
General
- Sold For: $430,000
- HOA FEE: $21/month
- HOA FEE FREQ.: Annually
- Taxes: $5,172 (2025)
- Status: Closed
- Type: Single Family
- Source: MidFloridaRegionalMLS
- MLS ID: O6386167
- Added to Site: 139 day(s) ago
Rental Information
- Min. Lease: 6 Months
Interior
- Number of Rooms: 10
- Interior Features: Attic Fan, Cathedral Ceiling(s), Ceiling Fan(s), Central Vacuum, Chair Rail, Crown Molding, Dry Bar, Eating Space In Kitchen, Kitchen and Family Room Combination, Open Floorplan, Primary Bedroom Main Floor, Skylight(s), Solid Wood Cabinets, Stone Counters, Thermostat, Vaulted Ceiling(s), Walk-In Closet(s), Window Treatments
- Fireplace: Yes
- Fireplace(s): Circulating, Electric, Master Bedroom, Stone
- Appliances: Built-In Oven, Cooktop, Dishwasher, Disposal, Dryer, Electric Water Heater, Exhaust Fan, Microwave, Range Hood, Refrigerator, Washer
- Furnishings: Unfurnished
- Flooring: Carpet, Ceramic Tile
Rooms
Bathrooms
- Total Bathrooms: 2
- Full Bathrooms: 2
Bedrooms
- Total Bedrooms: 3
Other Rooms
- Laundry: Inside
Additional Information
- Pool: Yes
- Private Pool: Yes
- Pool Description: In Ground, Lap, Lighting, Screen Enclosure, Tile
Exterior
- Exterior Features: French Doors, Irrigation System, Lighting, Rain Gutters, Sliding Doors
Parking
- Garage: Yes
- Attached garage: Yes
- Garage Spaces: 2
- Covered Spaces: 2
Location
- Area: 34432 - Dunnellon
- County: Marion
- Development Name: 34432 - Dunnellon
- Subdivision: RAINBOW SPGS COUNTRY CLUB ESTATE
- Driving Directions: Drive northeast on Williams St/US 41. Continue on US 41. Right to SW 93rd Lane Road. Left to SW 93rd Lane. Left to SW 196th Ave Road. Right to SW 90th Lane Road. Property is on the left.
- Direction Faces: South
Community
- Community Name: 34432 - Dunnellon
- Association: Yes
- Assoc. Name: Rainbow Springs Property Owners Association, Inc./
- Assoc. Fees Include: Community Pool, None, Recreational Facilities
Heating & Cooling
- Cooling Type: Central Air
- Heating Type: Central, Electric, Heat Pump
Utilities
- Sewer: Public Sewer
- Water: Public, Well
- Utility Description: Electricity Connected, Public, Sewer Connected, Sprinkler Well, Underground Utilities, Water Connected
Structural Information
- Exterior Const.: Block, Stucco
- Roof: Shingle
- Stories/Levels: One
- Square Feet: 1,772
- Sq. Ft. Source: Owner
- Living Area: 1,772 Sq. Ft.
- Year Built: 1992
Lot Features
- Lot Size (Acres): 0.52
- Lot Size (Sq. Ft.): 22,651
- Lot Size: 22651
- Street/Road Desc.: Paved
Water Features
- Water Access: Yes
- Water Access Desc: River
Financial Considerations
- Association Fee: $250
- Assoc Fee Freq.: Annually
- Assoc Fee Desc.: Required
- Condo Fee Freq: Annual
- Tax Amount: $5,172
- Tax Year: 2025
Disclosures and Reports
- Ownership: Fee Simple
- Special Conditions: None
- Legal Description: SEC 13 TWP 16 RGE 18 PLAT BOOK S PAGE 106 RAINBOW SPRINGS COUNTRY CLUB ESTATES BLK P LOT 24
- Flood Zone Info: X
- APN: 3296016024
- Property ID: 3296016024
- Block/Lot/Section: P
Listed by Beycome Of Florida Llc
Sold by Engel & Volkers Ocala

Get Pre-Approved Today
Schools
Schools serving 19349 SW 90th Ln Rd
School District:Marion County School District
| Name | Grades | Distance |
|---|---|---|
Dunnellon Elementary School 10235 Southwest 180th Avenue Road, Dunnellon, FL 34432 | PK-5 | 1.8 mi |
Dunnellon Middle School 21005 Chestnut Street, Dunnellon, FL 34431 | 6-8 | 3.2 mi |
Dunnellon High School 10055 Southwest 180th Avenue Road, Dunnellon, FL 34432 | 9-12 | 1.9 mi |
Disclaimer:
School attendance boundaries provided by ATTOM Data Solutions and are for reference only. Contact the school directly to verify enrollment eligibility.
Price & Sales History for 19349 SW 90th Ln Rd
Date
Details
Price
Change
Source
6/05/2026
Sold
$430,000
-1.94%
MLS
4/11/2026
Price Reduced
$438,500
-2.56%
MLS
2/26/2026
Listed
$450,000
—
MLS
Disclaimer: Historical sales information is derived from public records provided by the county offices. Information is not guaranteed and should be independently verified.
19349 SW 90th Lane Road, Dunnellon, FL 34432 (MLS# O6386167) is a Single Family property that was sold at $430,000 on June 05, 2026. Want to learn more about 19349 SW 90th Lane Road? Do you have questions about finding other Single Family real estate for sale in Dunnellon? You can browse all Dunnellon real estate or contact a Coldwell Banker agent to request more information.