Full Property Details for 9009 SW 194th Ct
General
- Sold For: $385,000
- HOA FEE: $21/month
- HOA FEE FREQ.: Annually
- Taxes: $2,288 (2025)
- Status: Closed
- Type: Single Family
- Source: MidFloridaRegionalMLS
- MLS ID: OM728217
- Added to Site: 52 day(s) ago
Rental Information
Interior
- Number of Rooms: 8
- Interior Features: Chair Rail, Eating Space In Kitchen, Kitchen and Family Room Combination, Living Room/Dining Room Combo, Skylight(s), Solid Surface Counters, Split Bedroom, Thermostat, Window Treatments
- Appliances: Dishwasher, Disposal, Dryer, Electric Water Heater, Ice Maker, Microwave, Range, Refrigerator, Washer
- Furnishings: Unfurnished
- Flooring: Carpet, Ceramic Tile, Hardwood
Rooms
- Total Bathrooms: 2
- Full Bathrooms: 2
- Laundry: Electric Dryer Hookup, Laundry Room, Washer Hookup
Additional Information
- Shared Amenities: Clubhouse, Fitness Center, Pickleball Court(s), Pool, Tennis Court(s), Trail(s)
- Pool: Yes
- Private Pool: Yes
- Pool Description: Auto Cleaner, Gunite, Heated, In Ground, Solar Heat
- Spa: Yes
- Spa Description: Heated, In Ground
- Security/Safety: Fire Alarm, Security System Owned, Smoke Detector(s)
Exterior
- Exterior Features: Irrigation System, Sidewalk
- Deck/Patio: Covered, Front Porch, Screened
- Porch/Patio/Deck: Covered, Front Porch, Screened
Parking
- Garage: Yes
- Attached garage: Yes
- Garage Spaces: 2
- Covered Spaces: 2
- Parking Features: Driveway, Garage Door Opener, Off Street
Location
- Area: 34432 - Dunnellon
- County: Marion
- Development Name: 34432 - Dunnellon
- Subdivision: FAIRWAY ESTATES OF RAINBOW SPRINGS
- Driving Directions: From Downtown Dunnellon heading north towards Williston, turn right after Winn-Dixie onto SW 99th Place. Take 1st left onto SW 196th Ave Road. Turn right onto SW 89th Place then right onto SW 194th Court. Home will be on left. From Ocala on Rt 40, turn left onto Rt 41. Turn left onto SW 83rd Place Rd. Turn right onto SW 196th Ave Rd. Turn left onto SW 89th Place, then right onto SW 194th Court. Home will be on left.
- Direction Faces: West
School Information
- Elementary School: Dunnellon Elementary School
- Middle School: Dunnellon Middle School
- High School: Dunnellon High School
Community
- Community Name: 34432 - Dunnellon
- Community Features: River, Water Access, Association Recreation - Lease, Clubhouse, Deed Restrictions, Golf Carts OK, Pool, Restaurant, Tennis Court(s)
- Optional Amenities: Clubhouse, Fitness Center, Pickleball Court(s), Pool, Tennis Court(s), Trail(s)
- Association: Yes
- Assoc. Name: Vine Management - Kimberly Kraig
Heating & Cooling
- Cooling Type: Central Air
- Heating Type: Central, Electric, Heat Pump
Utilities
- Sewer: Public Sewer
- Water District: RAINBOW RIVER
- Water: Public
- Utility Description: Cable TV Available, Electricity Connected, Natural Gas Connected, Phone Available, Sewer Connected, Underground Utilities, Water Connected
Structural Information
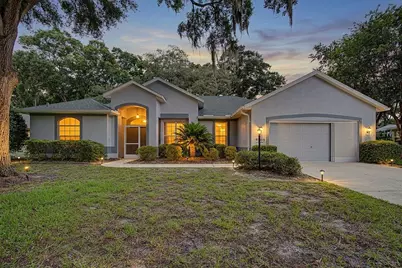
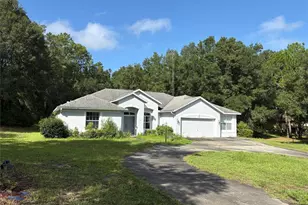
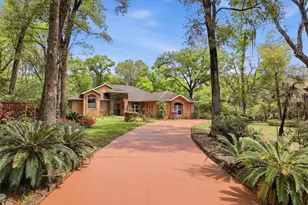
- Architectural Info: Contemporary
- Architectural Style: Contemporary
- Exterior Const.: Block, Stucco
- Roof: Shingle
- Stories/Levels: One
- Square Feet: 2,047
- Sq. Ft. Source: Public Records
- Living Area: 2,047 Sq. Ft.
- Year Built: 1995
Lot Features
- Property View: Golf Course, Pool, Trees/Woods
- Lot Size (Acres): 0.29
- Lot Size (Sq. Ft.): 12,632
- Lot Size: 12632
- Lot Dimensions: 96 x 130
- Frontage: Street Paved
- Street/Road Desc.: Paved, Asphalt
Water Features
- Water Access: Yes
- Water Access Desc: River
- Water Front Name: RAINBOW RIVER
Green Features
Financial Considerations
- Association Fee: $250
- Assoc Fee Freq.: Annually
- Assoc Fee Desc.: Required
- Tax Amount: $2,288.86
- Tax Year: 2025
Disclosures and Reports
- Ownership: Fee Simple
- Special Conditions: None
- Legal Description: SEC 13 TWP 16 RGE 18 PLAT BOOK 003 PAGE 129 FAIRWAY ESTATES LOT 3
- Flood Zone Info: X
- APN: 3296100003
- Property ID: 3296100003
- Block/Lot/Section: 6
Listed by Coldwell Banker Riverland Rlty
Sold by Stellar Non-Member Office