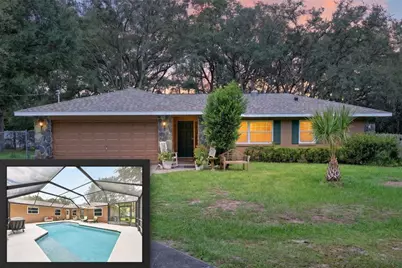
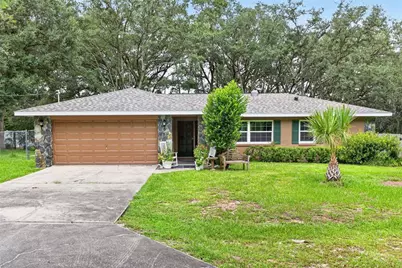
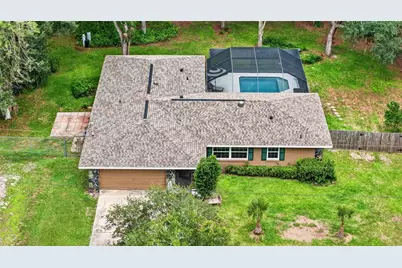
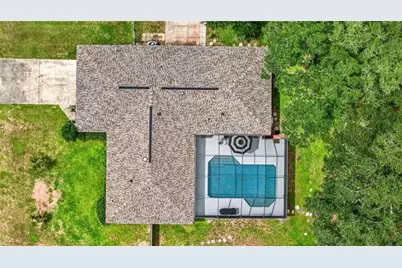
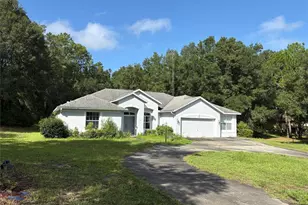
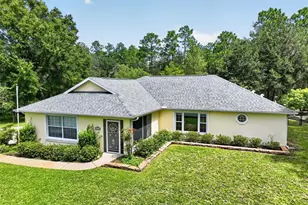
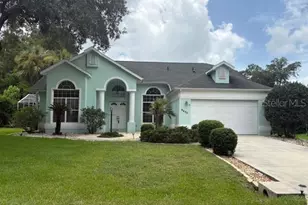
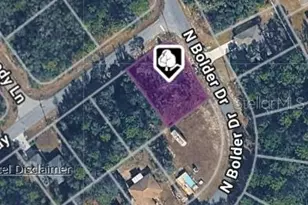
Full Property Details for 19831 SW Nightingale Dr
General
- Price: $379,900
- Taxes: $4,700 (2025)
- Status: Active
- Type: Single Family
- Source: MidFloridaRegionalMLS
- MLS ID: G5117631
- Updated: 9/11/2026
- Added to Site: 1 day(s) ago
Rental Information
Interior
- Number of Rooms: 5
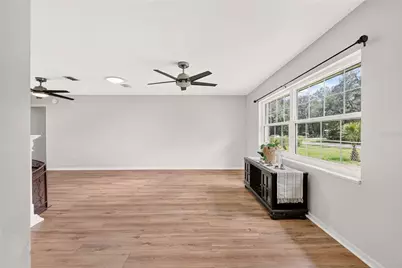
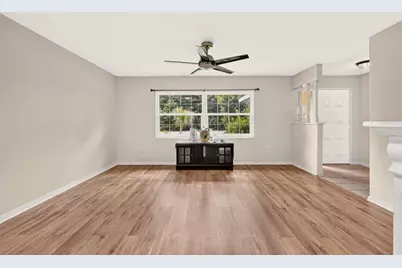
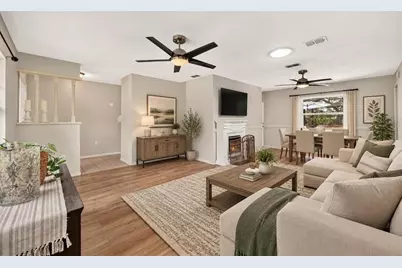
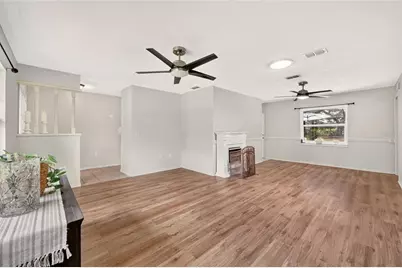
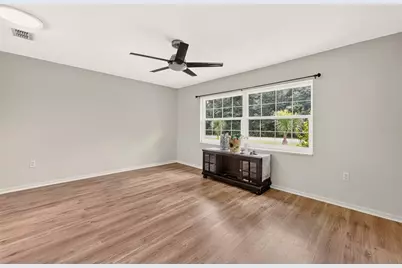
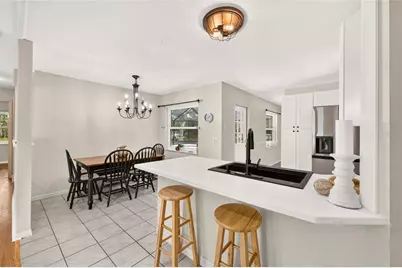
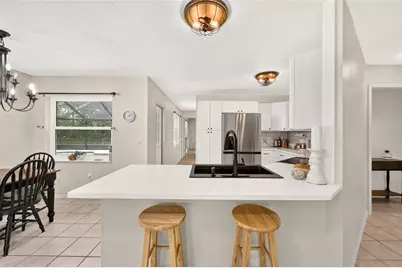
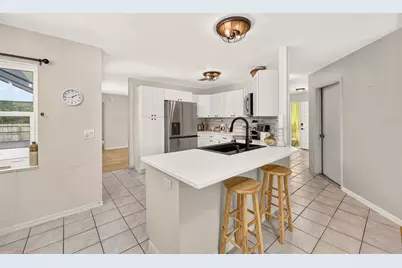
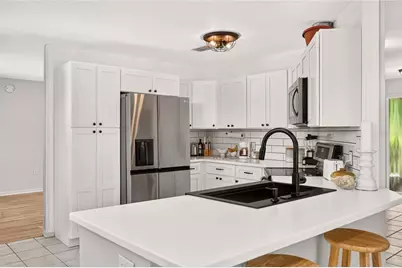
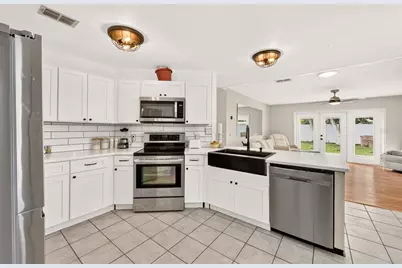
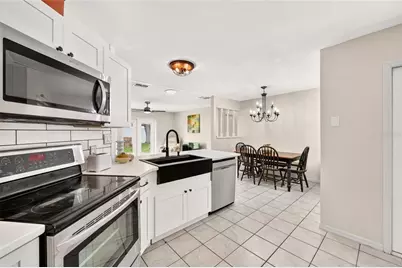
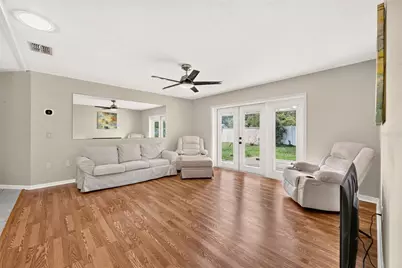
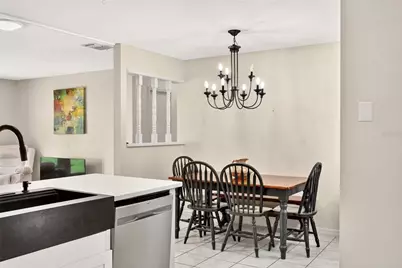
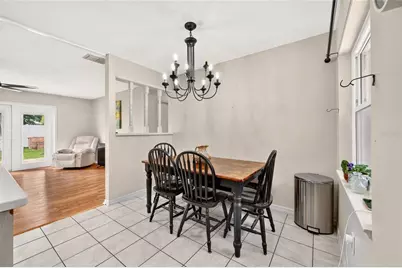
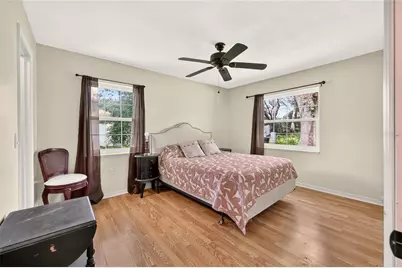
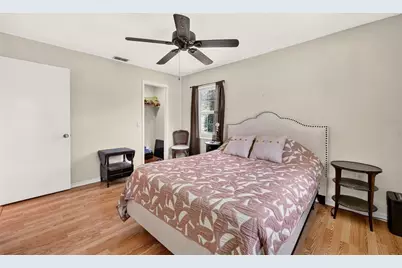
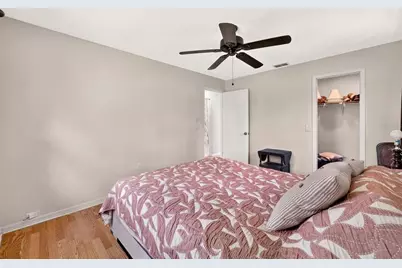
- Interior Features: Ceiling Fan(s), Eating Space In Kitchen, Kitchen and Family Room Combination, Skylight(s), Split Bedroom, Thermostat, Walk-In Closet(s)
- Fireplace(s): Decorative, Electric, Free Standing
- Appliances: Dishwasher, Dryer, Electric Water Heater, Microwave, Range, Range Hood, Refrigerator, Washer
- Furnishings: Unfurnished
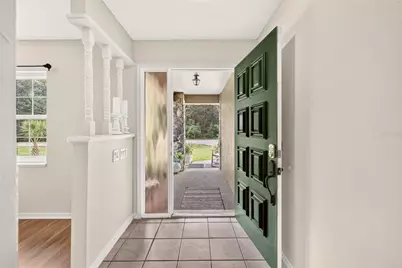
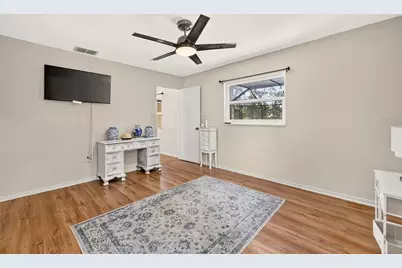
- Flooring: Laminate, Tile
Rooms
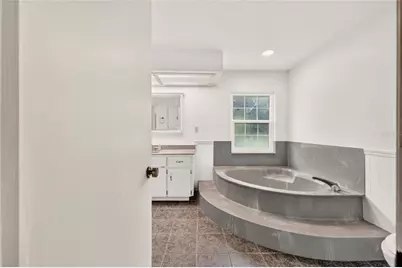
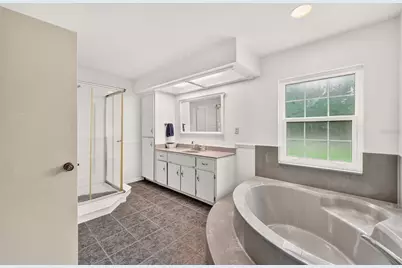
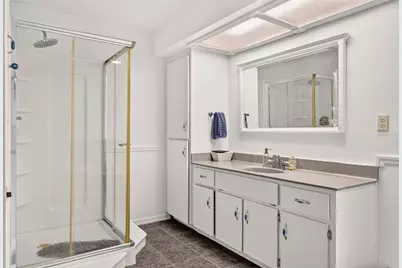
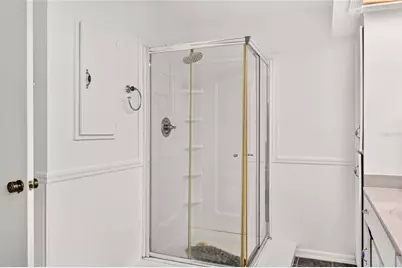
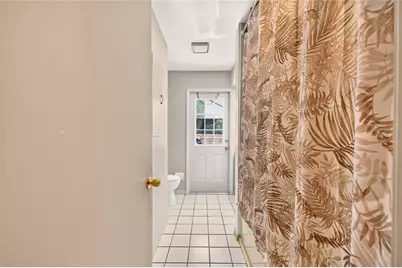
- Total Bathrooms: 2
- Full Bathrooms: 2
- Laundry: Electric Dryer Hookup, Inside, Laundry Room, Washer Hookup
Additional Information
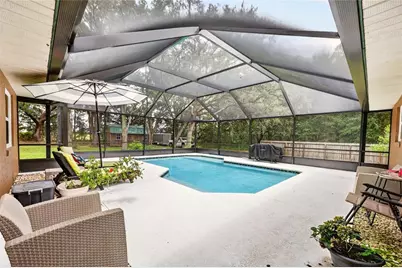
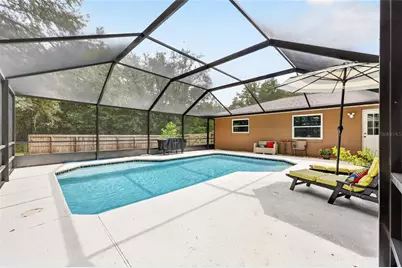
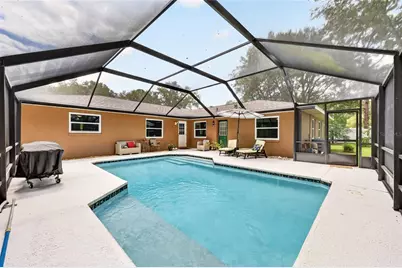
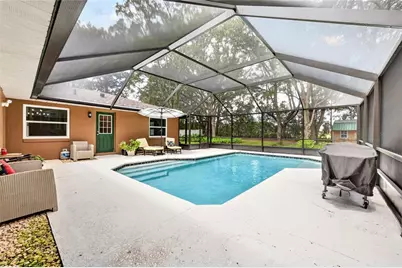
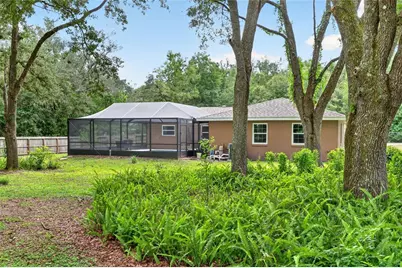
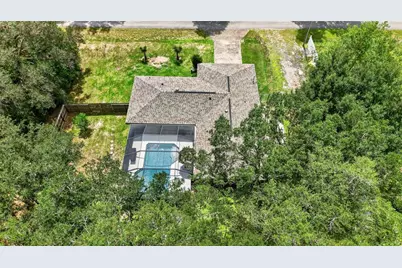
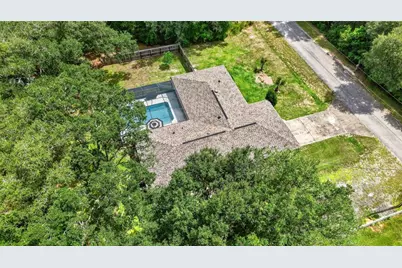
- Pool: Yes
- Private Pool: Yes
- Pool Description: Gunite, In Ground, Pool Sweep, Screen Enclosure
- Security/Safety: Smoke Detector(s)
Exterior
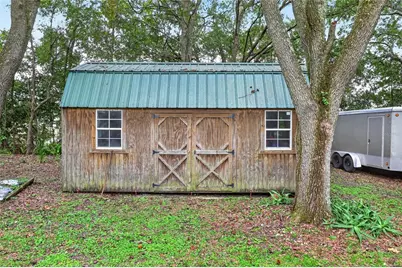
- Exterior Features: Private Mailbox, Storage
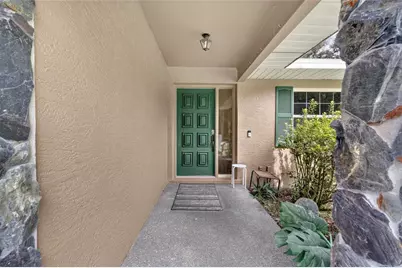
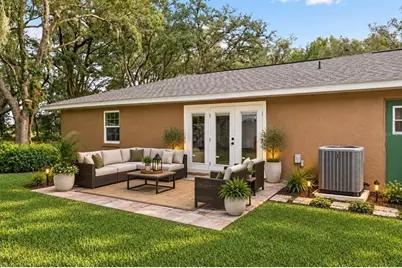
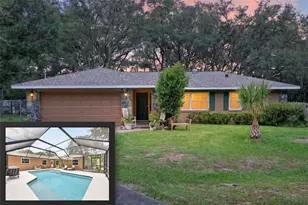
- Deck/Patio: Covered, Front Porch, Patio
- Porch/Patio/Deck: Covered, Front Porch, Patio
Parking
- Garage: Yes
- Attached garage: Yes
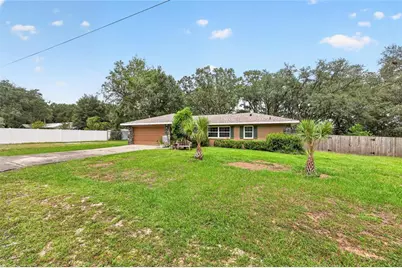
- Garage Spaces: 2
- Covered Spaces: 2
- Parking Features: Driveway, Garage Door Opener
Location
- Area: 34431 - Dunnellon
- County: Marion
- Development Name: 34431 - Dunnellon
- Subdivision: RAINBOW LAKES ESTATE
- Driving Directions: From US-41, turn onto SW Rainbow Lakes Blvd, continue straight, turn right onto SW Bluegill Rd, Turn left onto Nightingale Dr, follow to road, property on the right.
- Direction Faces: South
School Information
- Elementary School: Romeo Elementary School
- Middle School: Dunnellon Middle School
- High School: Dunnellon High School
Community
- Community Name: 34431 - Dunnellon
- Community Features: Deed Restrictions
Heating & Cooling
- Cooling Type: Central Air
- Heating Type: Electric, Heat Pump
Utilities
- Sewer: Septic Tank
- Water: Well
- Utility Description: Cable TV Available, Electricity Connected, Phone Available
Structural Information
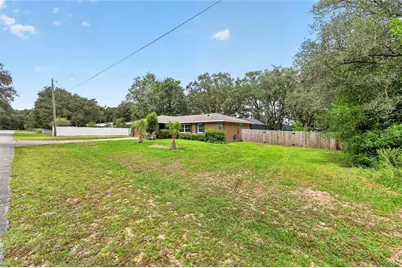
- Architectural Info: Ranch
- Architectural Style: Ranch
- Exterior Const.: Block
- Roof: Shingle
- Windows: Insulated Windows
- Stories/Levels: One
- Square Feet: 1,918
- Sq. Ft. Source: Public Records
- Year Built: 1988
Additional Structures
- Other Structures: Shed(s)
Lot Features
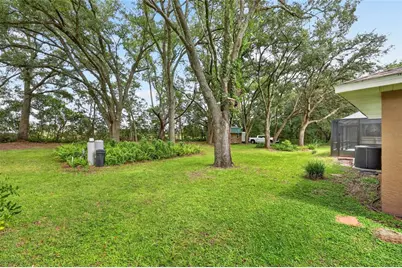
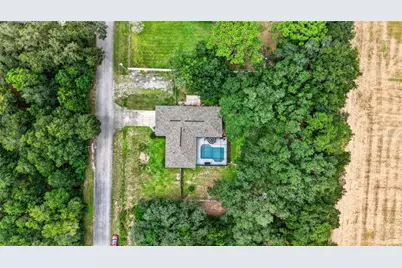
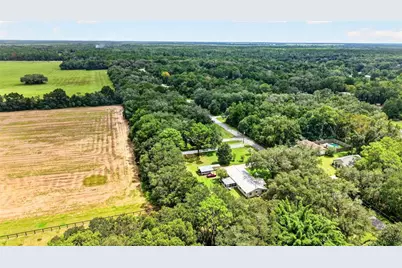
- Lot Size (Acres): 0.53
- Lot Size (Sq. Ft.): 23,087
- Lot Size: 23087
- Lot Dimensions: 130 x 178
- Frontage: Street Paved
- Street/Road Desc.: Paved
- Fencing (Description): Fenced
Financial Considerations
- Tax Amount: $4,700.42
- Tax Year: 2025
Disclosures and Reports
- Ownership: Fee Simple
- Special Conditions: None
- Legal Description: SEC 25 TWP 15 RGE 18 PLAT BOOK F PAGE 136 RAINBOW LAKES ESTATES SEC A BLK 8 LOT 6 W 1/2
- Flood Zone Info: X
- APN: 1801008106
- Property ID: 1801008106
- Block/Lot/Section: 8
Listed by Olympus Executive Realty Inc